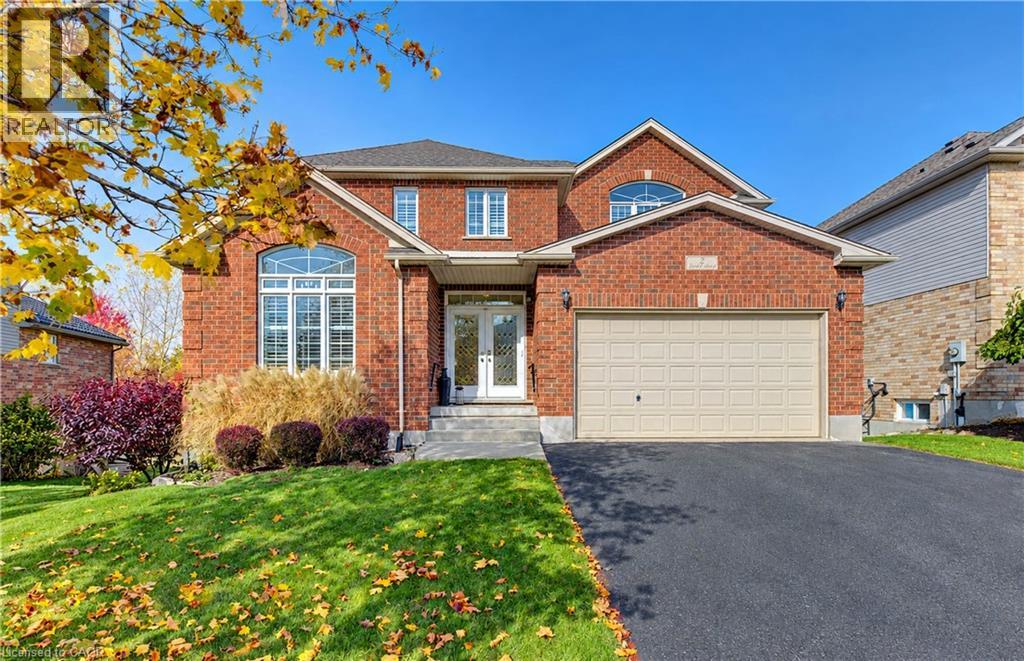
$1,050,000
Listed today
2 Firella Place
Wellesley · 4 bd · 4+2 ba · 3,813 sq ft
Detached
Listed by RE/MAX Twin City Realty Inc.


Milverton, N0K1M0
Listed by Century 21 Heritage House Ltd. · MLS® 40847439
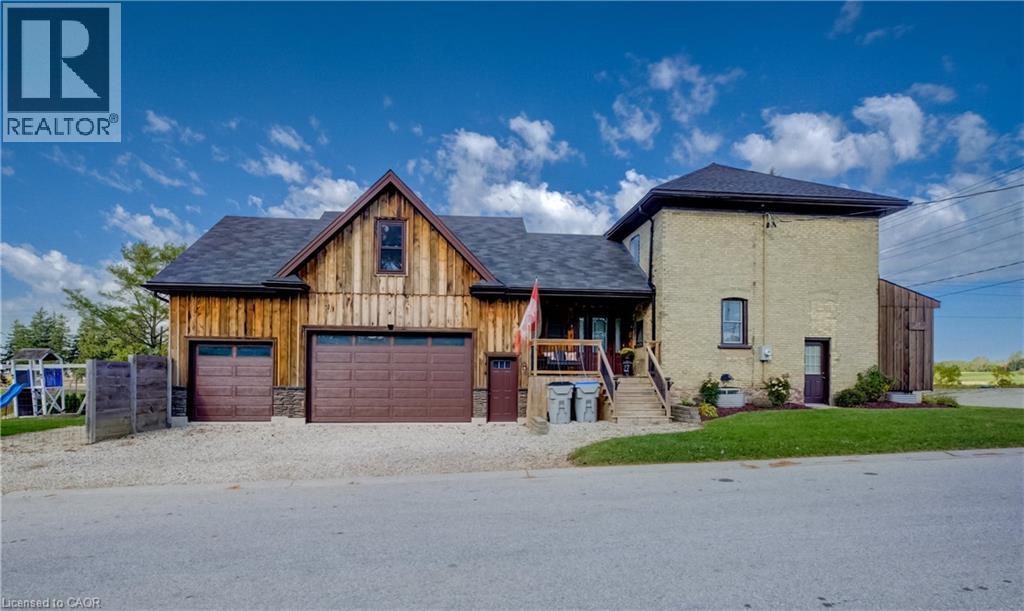
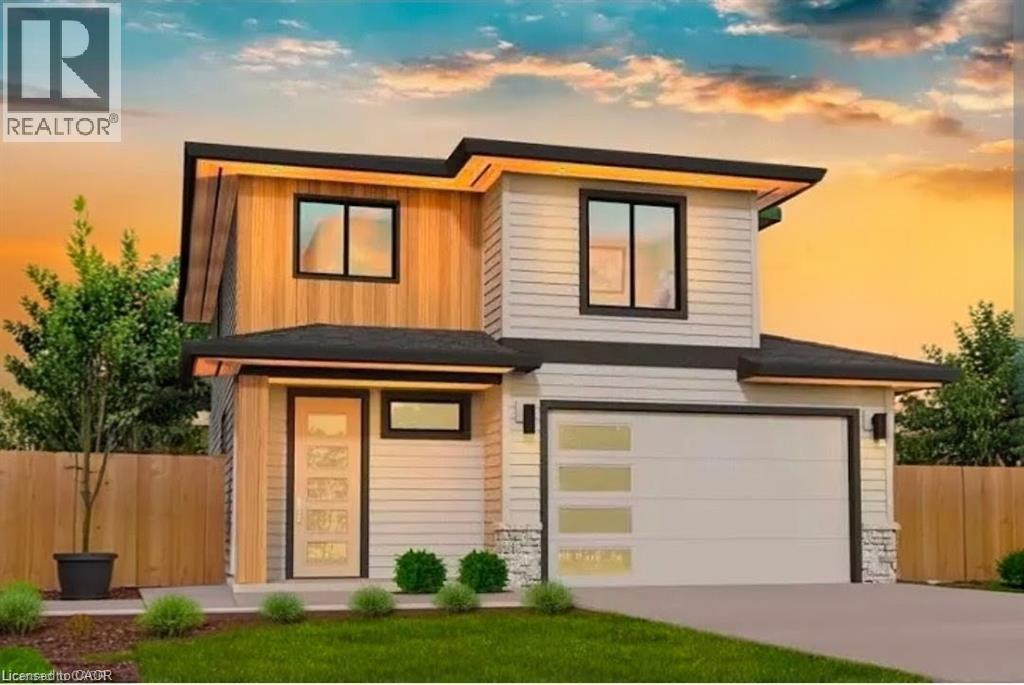
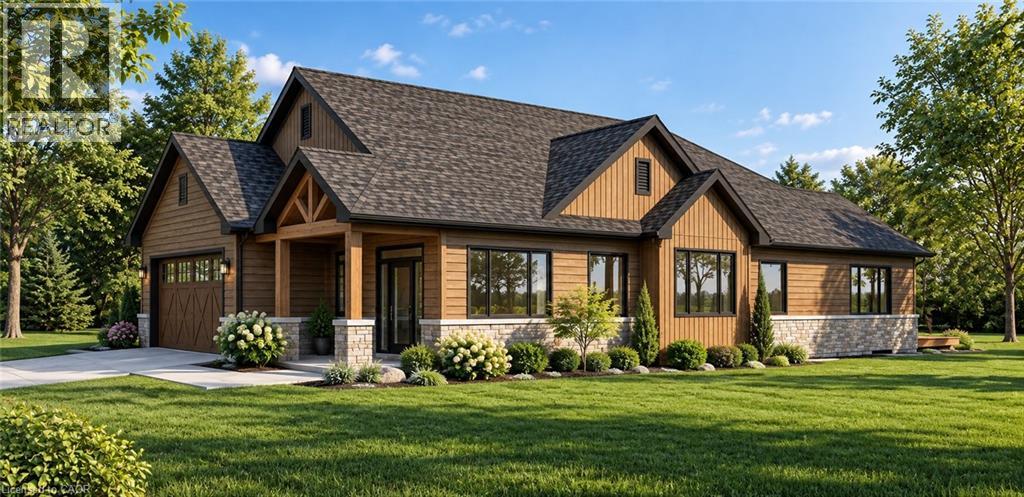
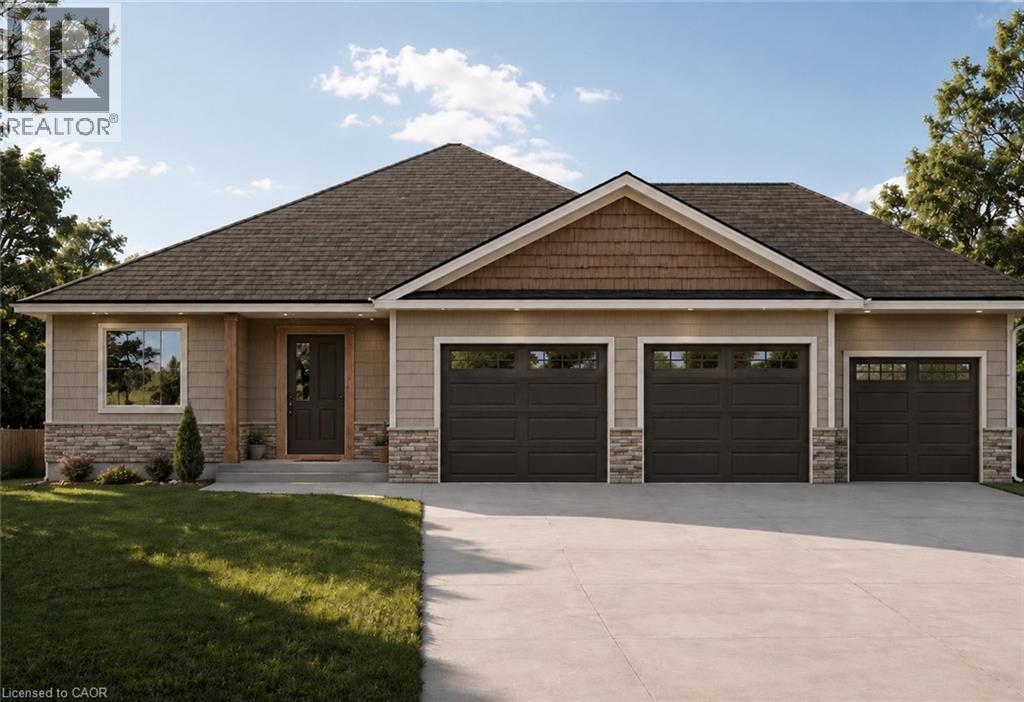
In the village of Milverton is this immaculate beautiful newly built 2-story 5 bedroom home with a double car garage.
This nicely designed home features 9' ceilings throughout, fireplace, hardwood floors, beveled walls, generous size bedrooms with a bedroom on the main floor and 2 large living rooms make entertaining large gatherings wonderful. Upstairs, the second level hosts 4 spacious bedrooms, including a primary suite that with a luxurious 5-piece ensuite and a walk-in closet. The laundry room is also located on the 2nd floor.
The untouched basement allows you to customize this space further and provides additional storage. The kitchen walks out to the backyard which is great for entertaining.
The driveway holds 6 cars. Book your private showing today!
Features: Quiet Area, Sump Pump, Automatic Garage Door Opener
| Level | Room | Size |
|---|---|---|
| Main level | Bedroom | 8'10'' x 9'3'' |
| Basement | Recreation room | 41'7'' x 44'7'' |
| Second level | 4pc Bathroom | 7'9'' x 9'9'' |
| Second level | Laundry room | 10'0'' x 6'11'' |
| Second level | Bedroom | 10'10'' x 14'2'' |
| Second level | Bedroom | 10'11'' x 14'0'' |
| Second level | Bedroom | 14'3'' x 13'10'' |
| Second level | 5pc Bathroom | 10'4'' x 9'9'' |
| Second level | Primary Bedroom | 12'5'' x 17'0'' |
| Main level | Mud room | 13'10'' x 9'2'' |
| Main level | 2pc Bathroom | |
| Main level | Foyer | 6'10'' x 8'0'' |
| Main level | Eat in kitchen | 10'4'' x 14'6'' |
| Main level | Kitchen | 15'4'' x 13'11'' |
| Main level | Living room | 14'4'' x 13'10'' |
| Main level | Living room/Dining room | 22'9'' x 12'2'' |
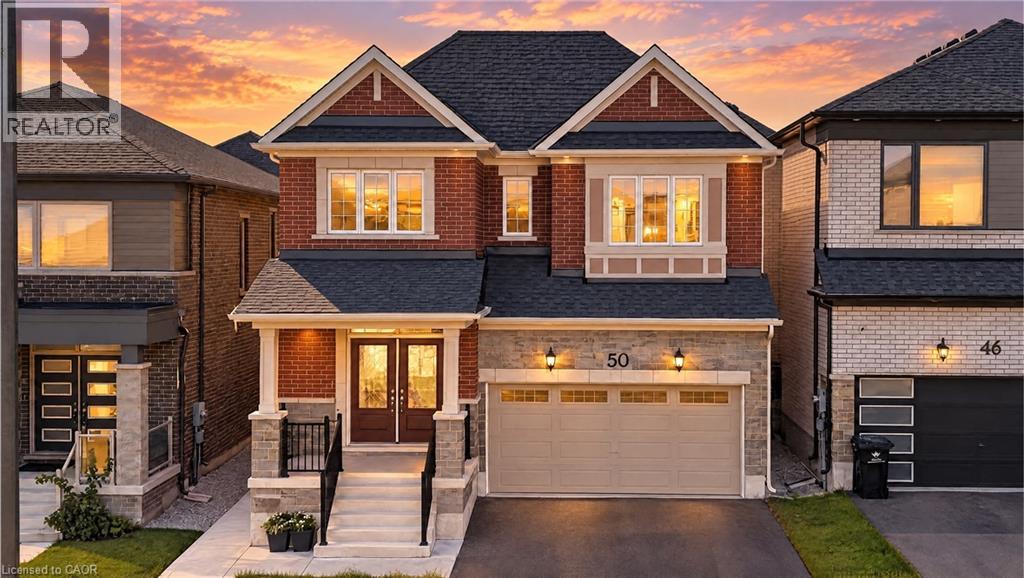




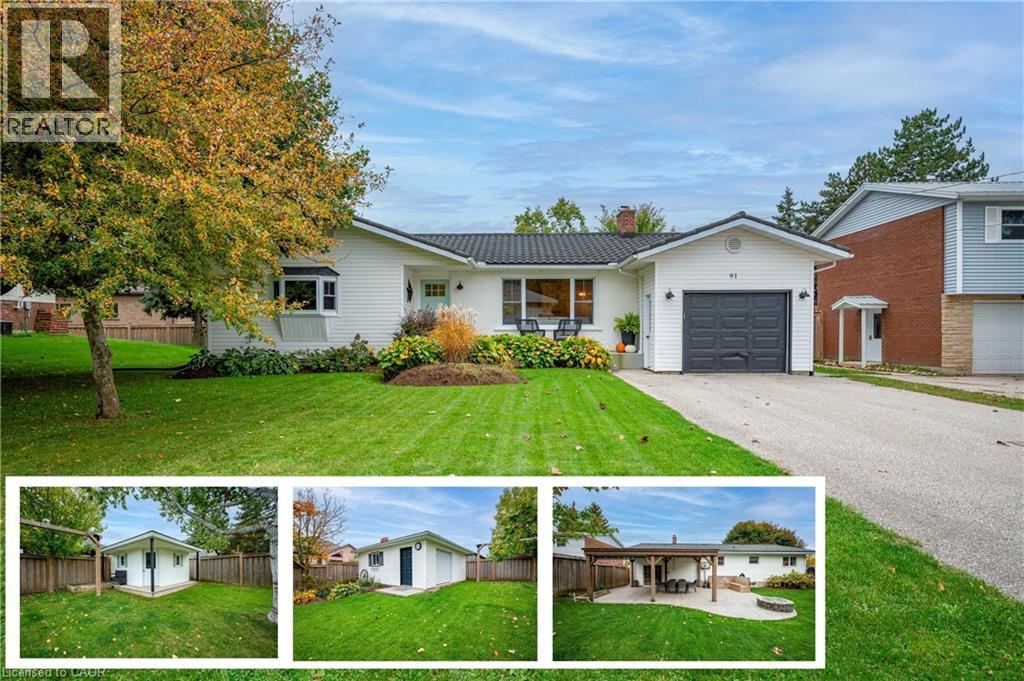
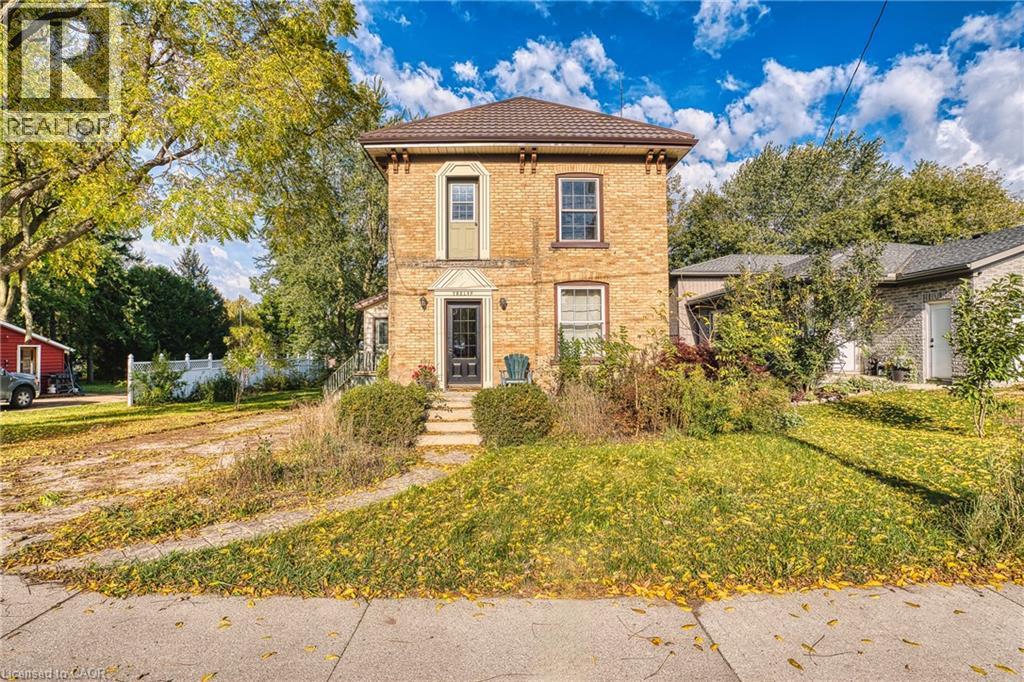
This list is a good start. Your Home Search Portal shows every listing from every brokerage, plus sold prices, and emails you new matches as they are listed.
Dave builds your search personally, no algorithms guessing what you meant.
Your portal combines all available homes in our area, from any company and any REALTOR®.
See what homes actually sold for, the context that makes your offer smart.
Your contact info stays with us. No ads, no marketing lists, and your questions come straight to Dave.
REALTOR®, REALTORS®, and the REALTOR® logo are certification marks that are owned by REALTOR® Canada Inc. and licensed exclusively to The Canadian Real Estate Association (CREA). These certification marks identify real estate professionals who are members of CREA and who must abide by CREA’s By-Laws, Rules, and the REALTOR® Code. The MLS® trademark and the MLS® logo are owned by CREA and identify the quality of services provided by real estate professionals who are members of CREA. Listing data is provided under the REALTOR.ca Data Distribution Facility and is subject to our listing data terms.