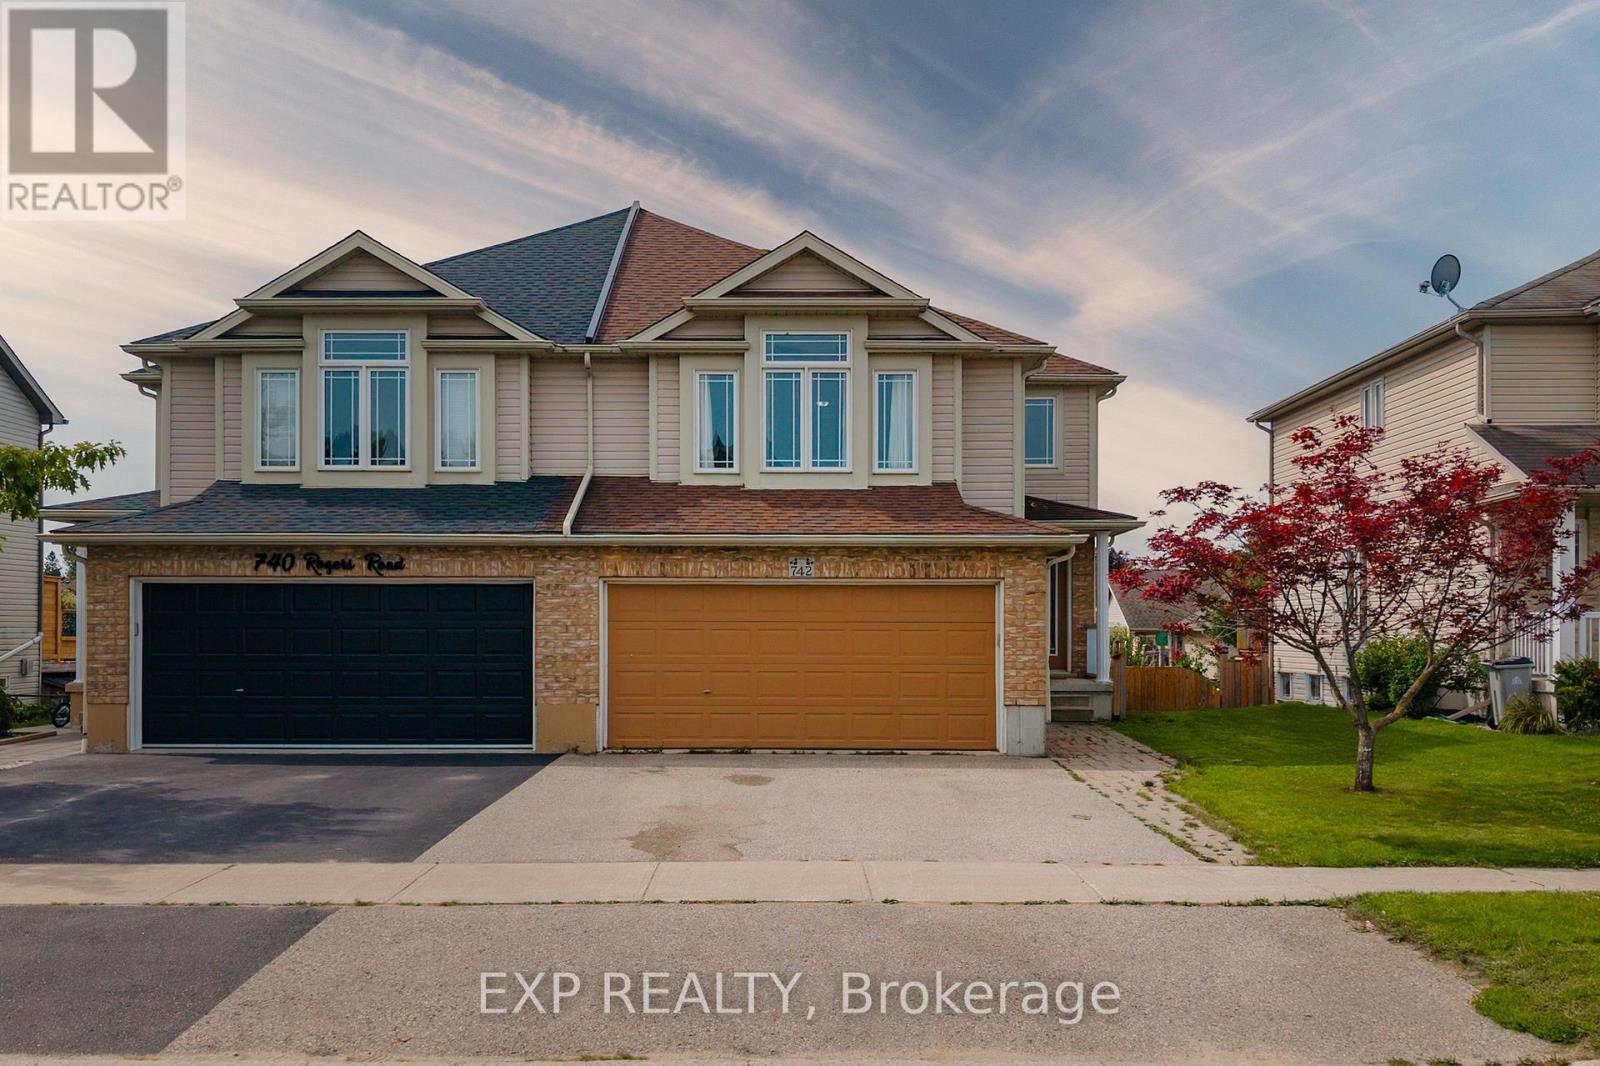
$499,900
Listed today
742 Rogers Road
North Perth (Listowel) · 4 bd · 3+1 ba
Semi-detached
Listed by eXp Realty


Stratford, N5A7R5
Listed by RE/MAX Twin City Realty Inc. · MLS® 40851588
Welcome home to 37 Wingfield Avenue in the beautiful city of Stratford. This spacious, move in ready, beautifully updated 3-bedroom, 2-bath semi detached home is perfectly situated on a family friendly street. Designed for maintenance free living inside & out, this home has been thoughtfully updated. The attached single car garage offers interior access to the main level, while the private driveway provides parking for two additional cars. The inviting foyer leads to the carpet-free main floor featuring a bright living room & dining room, offering plenty of space for everyday living, family gatherings & entertaining. The kitchen boasts a good amount of cabinetry and comes complete with stainless steel appliances including a newer stove (2026), fridge & dishwasher. Upstairs, you’ll find 3 generously sized, carpet free bedrooms. This level has been extensively updated with newer flooring, trim, doors, hardware and modern light fixtures. The oversized primary bedroom provides a comfortable retreat, while the spacious secondary bedrooms are perfect for family, guests, or a home office. The beautifully renovated 4-piece bathroom features newer tile, fixtures, tub, sink & toilet. The bright & oversized lower-level family room is an ideal space to relax with your family or entertain. Sliding doors lead to the fully fenced (2018) backyard, where you will enjoy a spacious deck with pergola – perfect for BBQ’S, family gatherings, & outdoor fun. An updated 4-piece bathroom adds convenience to this level. The unfinished basement offers endless possibilities for future living space while currently providing a laundry area, generous storage & a bonus cold room. Additional features include an owned tankless water heater (2017) & water softener (2019) – eliminating monthly rental fees – as well as central air conditioning for year-round comfort. Located in a desirable neighbourhood, truly this home has it all.
Features: Gazebo
| Level | Room | Size |
|---|---|---|
| Basement | Utility room | 22'9'' x 24'10'' |
| Second level | 4pc Bathroom | 7'7'' x 10'5'' |
| Second level | Bedroom | 8'11'' x 10'9'' |
| Second level | Bedroom | 10'9'' x 12'8'' |
| Second level | Primary Bedroom | 10'1'' x 14'4'' |
| Lower level | 4pc Bathroom | 5'6'' x 8'5'' |
| Lower level | Family room | 22'8'' x 24'0'' |
| Main level | Dining room | 7'6'' x 14'1'' |
| Main level | Kitchen | 8'8'' x 9'11'' |
| Main level | Living room | 10'10'' x 17'9'' |
Get to know the streets, the schools, the parks and the kind of homes you will find in Shakespeare Ward.
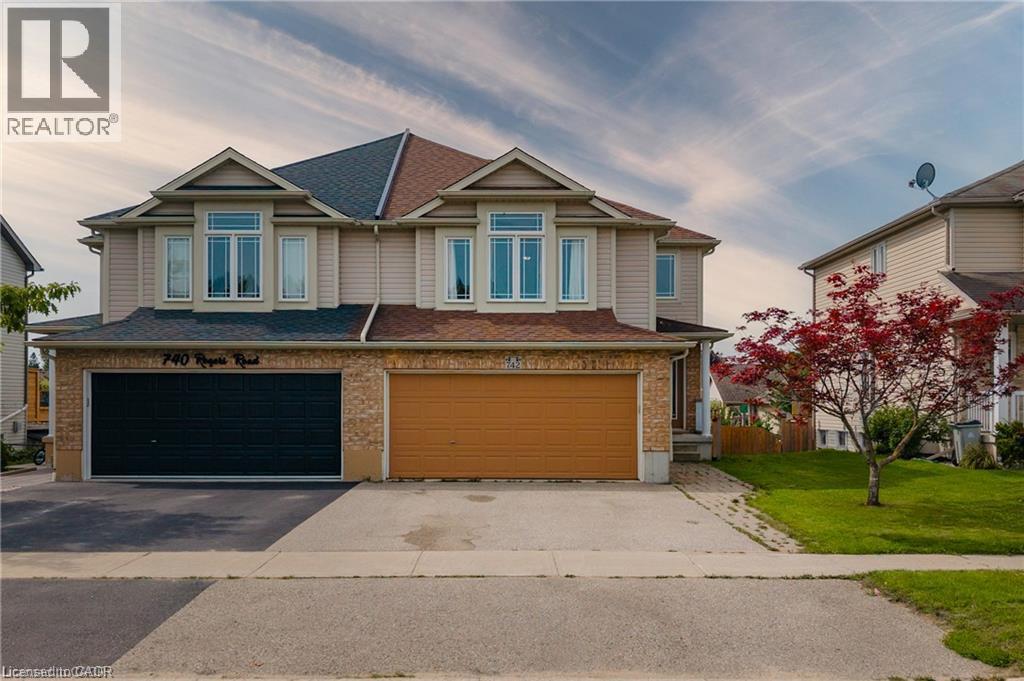
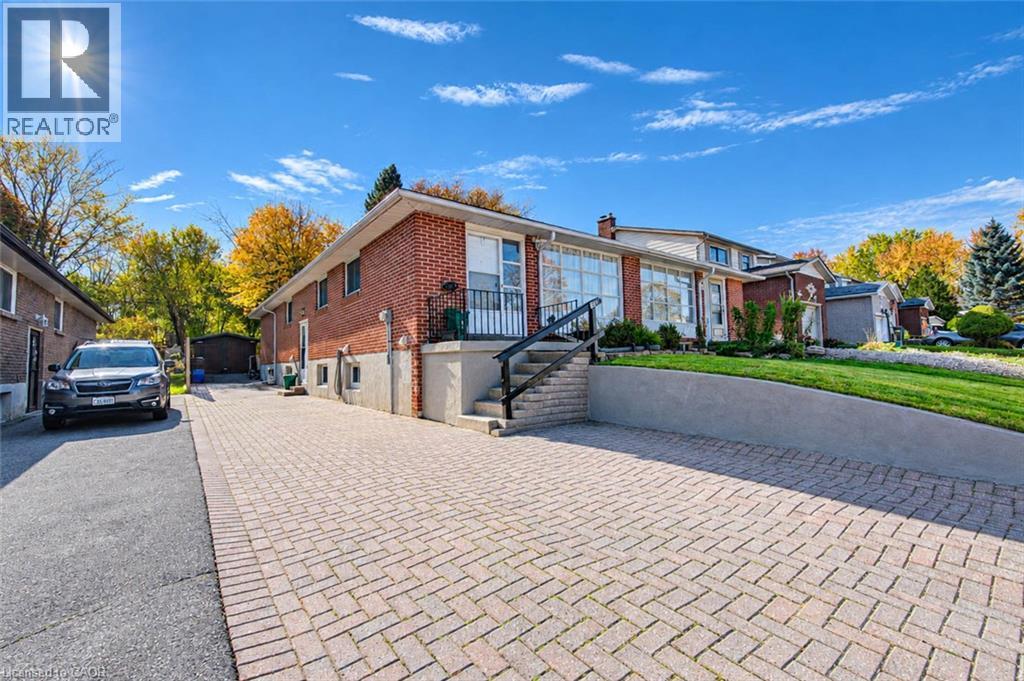
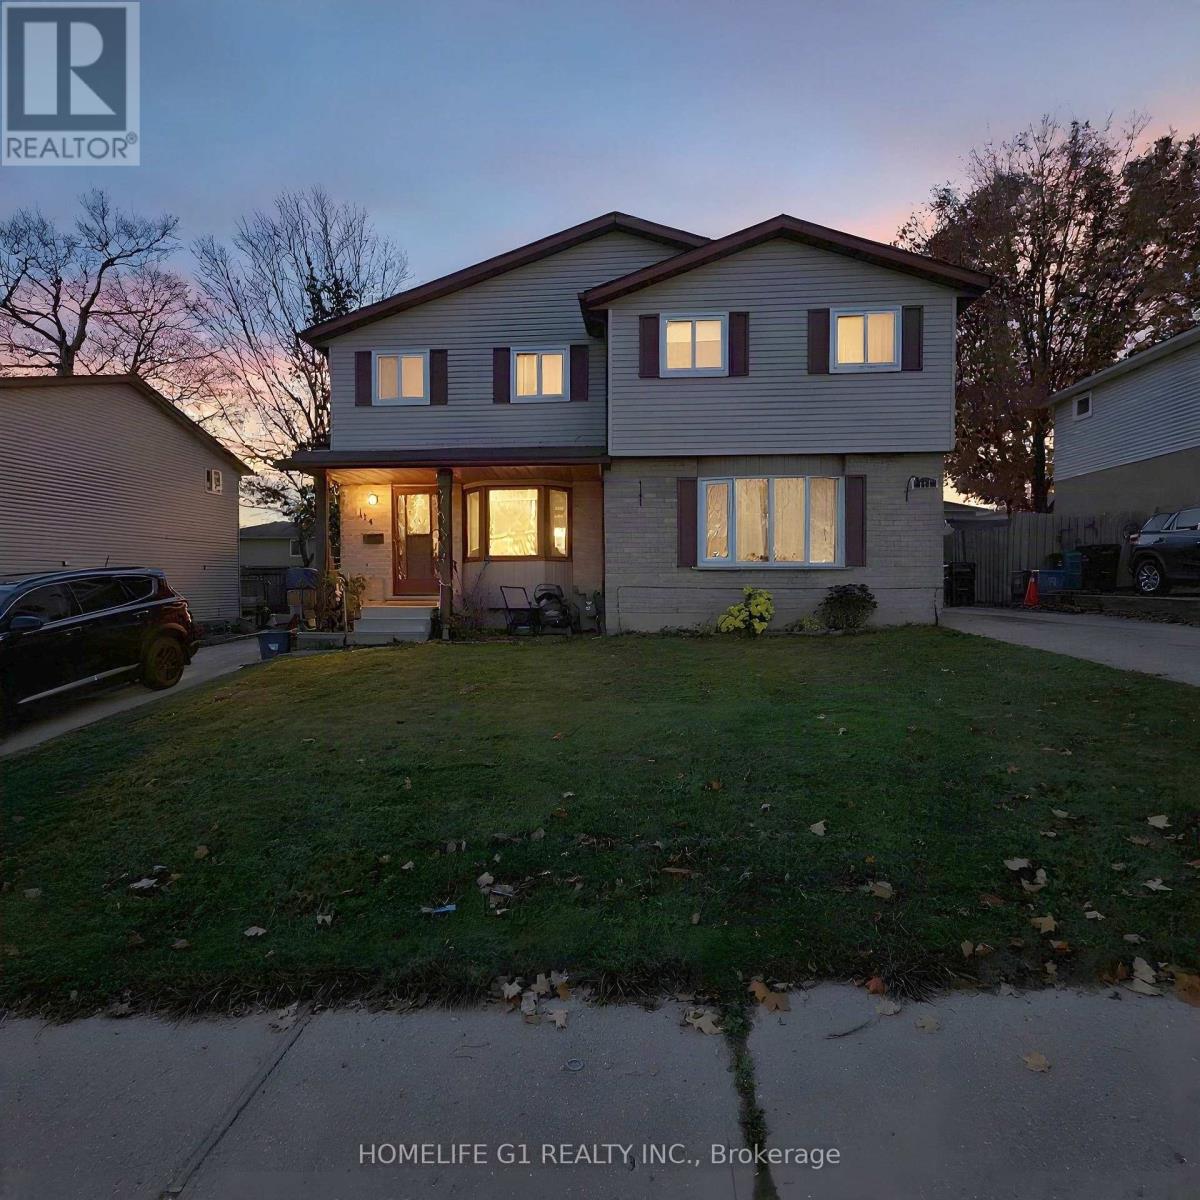







This list is a good start. Your Home Search Portal shows every listing from every brokerage, plus sold prices, and emails you new matches as they are listed.
Dave builds your search personally, no algorithms guessing what you meant.
Your portal combines all available homes in our area, from any company and any REALTOR®.
See what homes actually sold for, the context that makes your offer smart.
Your contact info stays with us. No ads, no marketing lists, and your questions come straight to Dave.
REALTOR®, REALTORS®, and the REALTOR® logo are certification marks that are owned by REALTOR® Canada Inc. and licensed exclusively to The Canadian Real Estate Association (CREA). These certification marks identify real estate professionals who are members of CREA and who must abide by CREA’s By-Laws, Rules, and the REALTOR® Code. The MLS® trademark and the MLS® logo are owned by CREA and identify the quality of services provided by real estate professionals who are members of CREA. Listing data is provided under the REALTOR.ca Data Distribution Facility and is subject to our listing data terms.