
$1,399,900
Listed today
5214 Tenth Line
Erin · 4 bd · 3 ba
Detached
Listed by Your Home Today Realty Inc.


Kitchener, N2P0C4
Listed by Peak Realty Ltd. · MLS® 40852861
Welcome to 299 Moorlands Crescent, a masterpiece of modern luxury nestled in one of Kitchener's most coveted neighborhoods. This stunning executive home boasts unparalleled craftsmanship, sophisticated design, and every amenity for a discerning homeowner. This model home has all the bells and whistles. Upon entering, you are greeted by a stunning feature wall and custom finishes that set the tone for the entire home. The expansive open-concept living space is perfect for both entertaining and relaxation featuring two toned coffered ceilings, and lots of natural light. The gourmet kitchen is a chef’s dream, complete with high-end stainless steel appliances, polished stone countertops, and an oversized peninsula ideal for family gatherings or intimate dinners. Adjacent to the kitchen, the elegant dining room opens to a private outdoor terrace, perfect for al fresco dining or summer barbecues. The luxurious primary suite is your personal retreat, featuring a spacious walk-in closet and a spa-like ensuite with dual vanities, and a glass-enclosed shower. The three additional bedrooms are all generously sized and share another full bathroom. Your fully finished basement is an entertainer’s paradise, featuring in-law suite with a full bathroom, Kitchen and Living room. Basement also feature with bedroom. Outdoors, the backyard is fully fenced with a two tier deck and kids play set. Situated in a family-friendly community, 299 Moorlands Crescent is close to top-rated schools, shopping, and amenities, while still offering quick access to highways for an easy commute. This exceptional home is truly a rare find and must be experienced to be fully appreciated. Don’t miss the opportunity to own one of Kitchener’s finest luxury property. Basement unit has seperate entrance. Mortgage Helper.
Features: Quiet Area, School Bus, Community Centre
| Level | Room | Size |
|---|---|---|
| Basement | Kitchen | 13'1'' x 14'7'' |
| Basement | Bedroom | 18'7'' x 9'11'' |
| Basement | Bedroom | 16'7'' x 9'11'' |
| Basement | 3pc Bathroom | |
| Second level | Family room | 13'1'' x 11'7'' |
| Second level | 4pc Bathroom | |
| Second level | 4pc Ensuite bath | 11'6'' |
| Second level | Primary Bedroom | 19'9'' x 19'1'' |
| Second level | Bedroom | 12'1'' x 15'3'' |
| Second level | Bedroom | 15'9'' x 15'4'' |
| Main level | Living room/Dining room | 21'6'' x 14'10'' |
| Main level | Kitchen | 13'5'' x 14'10'' |
| Main level | Foyer | 5'11'' x 9'0'' |
| Main level | 2pc Bathroom |
Get to know the streets, the schools, the parks and the kind of homes you will find in Doon South.









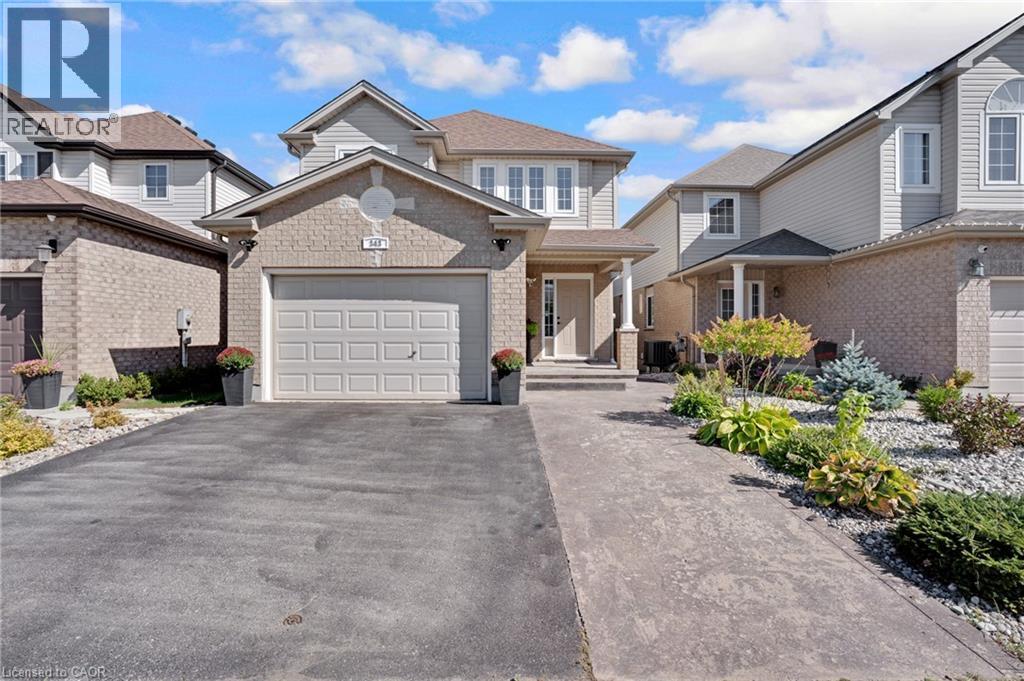
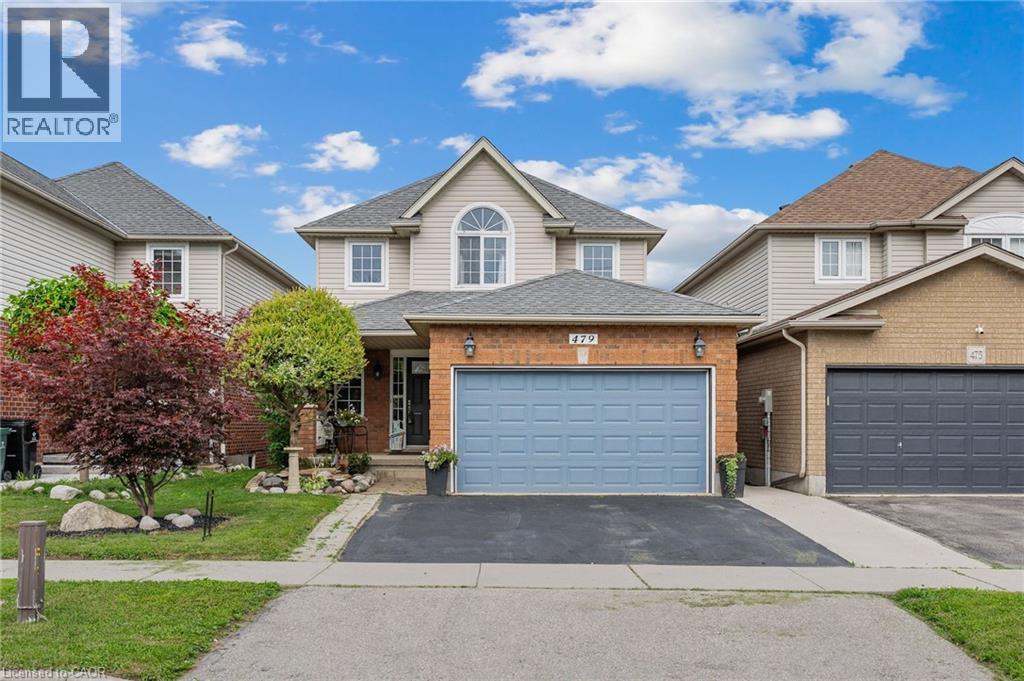
This list is a good start. Your Home Search Portal shows every listing from every brokerage, plus sold prices, and emails you new matches as they are listed.
Dave builds your search personally, no algorithms guessing what you meant.
Your portal combines all available homes in our area, from any company and any REALTOR®.
See what homes actually sold for, the context that makes your offer smart.
Your contact info stays with us. No ads, no marketing lists, and your questions come straight to Dave.
REALTOR®, REALTORS®, and the REALTOR® logo are certification marks that are owned by REALTOR® Canada Inc. and licensed exclusively to The Canadian Real Estate Association (CREA). These certification marks identify real estate professionals who are members of CREA and who must abide by CREA’s By-Laws, Rules, and the REALTOR® Code. The MLS® trademark and the MLS® logo are owned by CREA and identify the quality of services provided by real estate professionals who are members of CREA. Listing data is provided under the REALTOR.ca Data Distribution Facility and is subject to our listing data terms.