
$840,000
Listed today
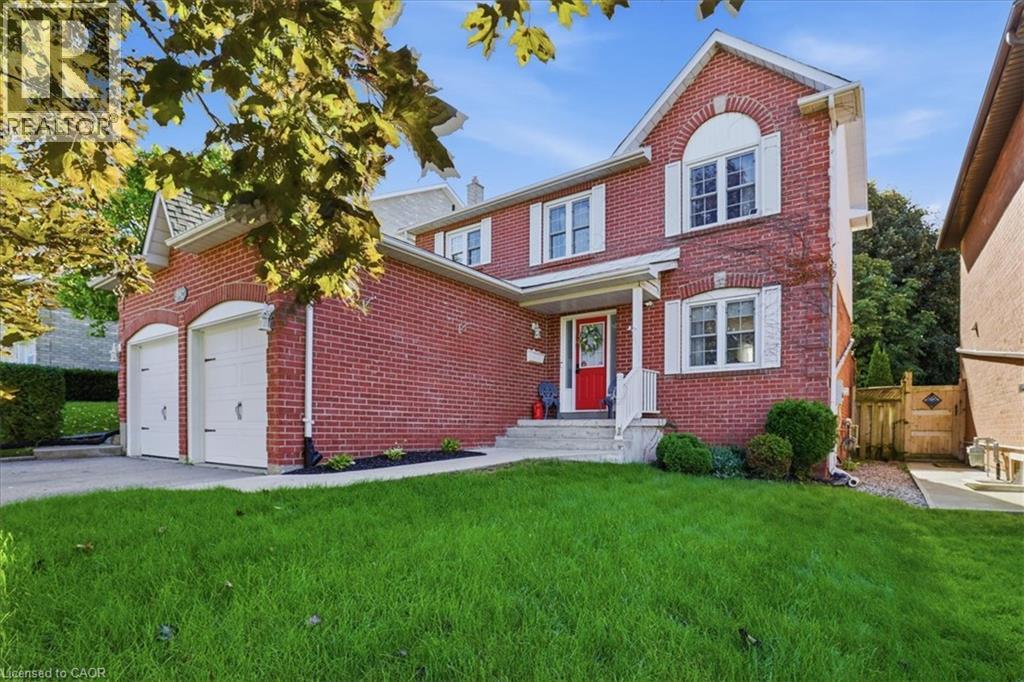
6 Oakdale Place
Ingersoll (Ingersoll - South) · 6 bd · 4+1 ba
Detached
Listed by The Realty Firm Inc.


Cambridge, N1T2B6
Listed by RE/MAX Real Estate Centre Inc. · MLS® 40853696
AN EXCEPTIONAL HOME AT AN EXCEPTIONAL VALUE! Some homes simply cannot be appreciated by the numbers alone—and this is one of them. Offering more than 4,000 sq. ft. of beautifully finished living space, this remarkable home delivers the kind of size, flexibility and amenities that are incredibly difficult to find. From the moment you step inside, the sheer scale impresses. The grand foyer is virtually the size of a living room, with soaring ceilings open to the second level, creating an unforgettable first impression. One of this home's most valuable and rare features is its main-floor bedroom with a full bathroom—ideal for an aging parent, extended family member, guests, or anyone who prefers to avoid stairs. Upstairs, you'll find FOUR additional bedrooms PLUS a dedicated office, providing exceptional space for a large or multi-generational family without sacrificing privacy or work-from-home needs. And then there's the finished lower level—an entertainer's dream and an extension of the home's already incredible living space. Enjoy your own private home theatre, wine cellar and home gym, Gym could be the 6th bedroom, plus plenty of additional room to relax, entertain and spread out. With 5 bedrooms, 4 bathrooms, a dedicated office, theatre, wine cellar, gym and more than 5,400 sq. ft. of finished space, this is not your typical family home. It is a property designed for real life on a grand scale. Add an excellent commuter location with convenient access to Highway 401, and the value becomes even more compelling. If you've been searching for extraordinary space without the extraordinary price tag, this is the rare opportunity you've been waiting for.
Features: Conservation/green belt
| Level | Room | Size |
|---|---|---|
| Basement | Wine Cellar | 12'1'' x 12'4'' |
| Basement | Storage | 5'5'' x 12'5'' |
| Basement | Storage | 5'1'' x 11'5'' |
| Basement | 2pc Bathroom | 6'1'' x 45'5'' |
| Basement | Bedroom | 11'3'' x 11'5'' |
| Basement | Recreation room | 20'1'' x 29'11'' |
| Basement | Media | 12'8'' x 16'6'' |
| Second level | Office | 8'4'' x 9'3'' |
| Second level | 4pc Bathroom | 5'11'' x 9'10'' |
| Second level | Bedroom | 10'0'' x 12'4'' |
| Second level | Bedroom | 10'0'' x 13'0'' |
| Second level | Bedroom | 13'3'' x 15'2'' |
| Second level | Other | 4'5'' x 9'0'' |
| Second level | 5pc Ensuite bath | 8'5'' x 9'11'' |
| Second level | Primary Bedroom | 13'4'' x 13'11'' |
| Main level | Laundry room | 6'4'' x 7'9'' |
| Main level | 4pc Bathroom | 5'1'' x 7'4'' |
| Main level | Bedroom | 10'0'' x 11'1'' |
| Main level | Family room | 11'1'' x 19'8'' |
| Main level | Breakfast | 10'4'' x 13'9'' |
| Main level | Kitchen | 9'10'' x 11'7'' |
| Main level | Living room | 14'8'' x 20'7'' |
| Main level | Foyer | 11'4'' x 13'0'' |
Get to know the streets, the schools, the parks and the kind of homes you will find in Clemens Mill & Saginaw.









This list is a good start. Your Home Search Portal shows every listing from every brokerage, plus sold prices, and emails you new matches as they are listed.
Dave builds your search personally, no algorithms guessing what you meant.
Your portal combines all available homes in our area, from any company and any REALTOR®.
See what homes actually sold for, the context that makes your offer smart.
Your contact info stays with us. No ads, no marketing lists, and your questions come straight to Dave.
REALTOR®, REALTORS®, and the REALTOR® logo are certification marks that are owned by REALTOR® Canada Inc. and licensed exclusively to The Canadian Real Estate Association (CREA). These certification marks identify real estate professionals who are members of CREA and who must abide by CREA’s By-Laws, Rules, and the REALTOR® Code. The MLS® trademark and the MLS® logo are owned by CREA and identify the quality of services provided by real estate professionals who are members of CREA. Listing data is provided under the REALTOR.ca Data Distribution Facility and is subject to our listing data terms.