
$849,900
Listed today
125 Langlaw Drive
Cambridge · 4 bd · 2 ba · 2,406 sq ft
DetachedExplore Branchton Park →
Listed by RE/MAX Escarpment Realty Inc.


Listowel, N4W3G9
Listed by RE/MAX Realty Services Inc M · MLS® 40853965
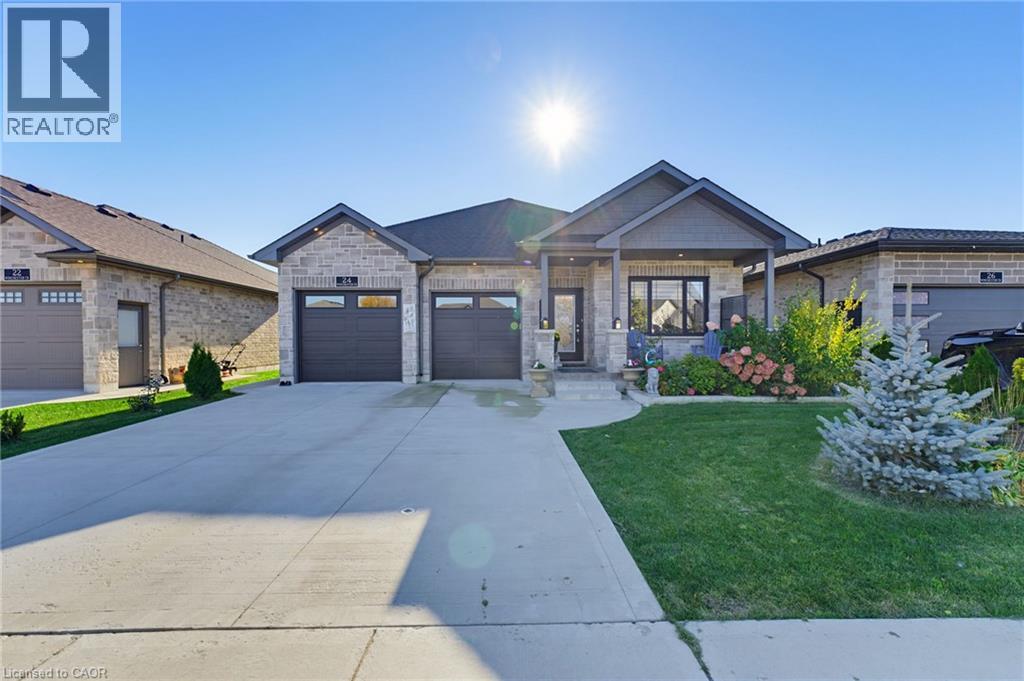
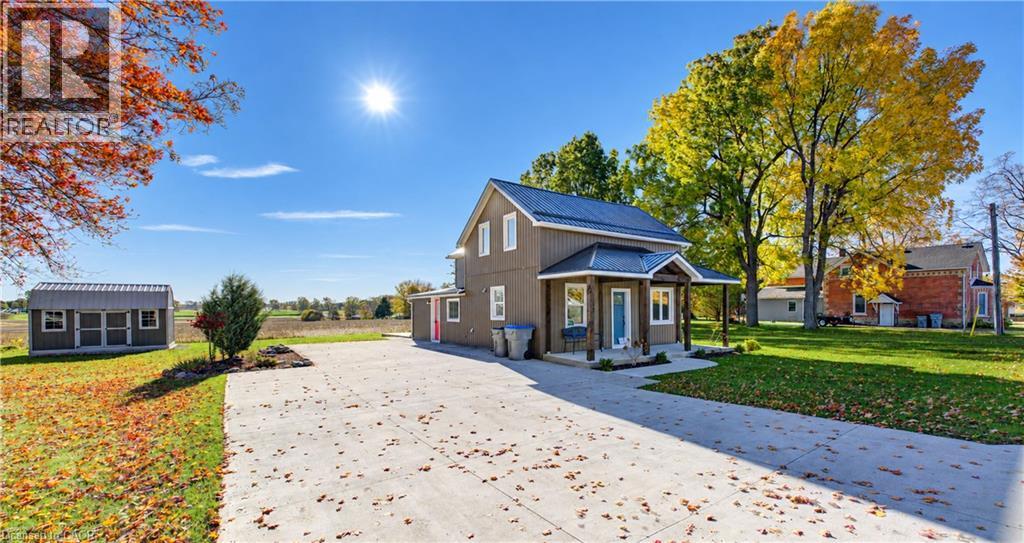
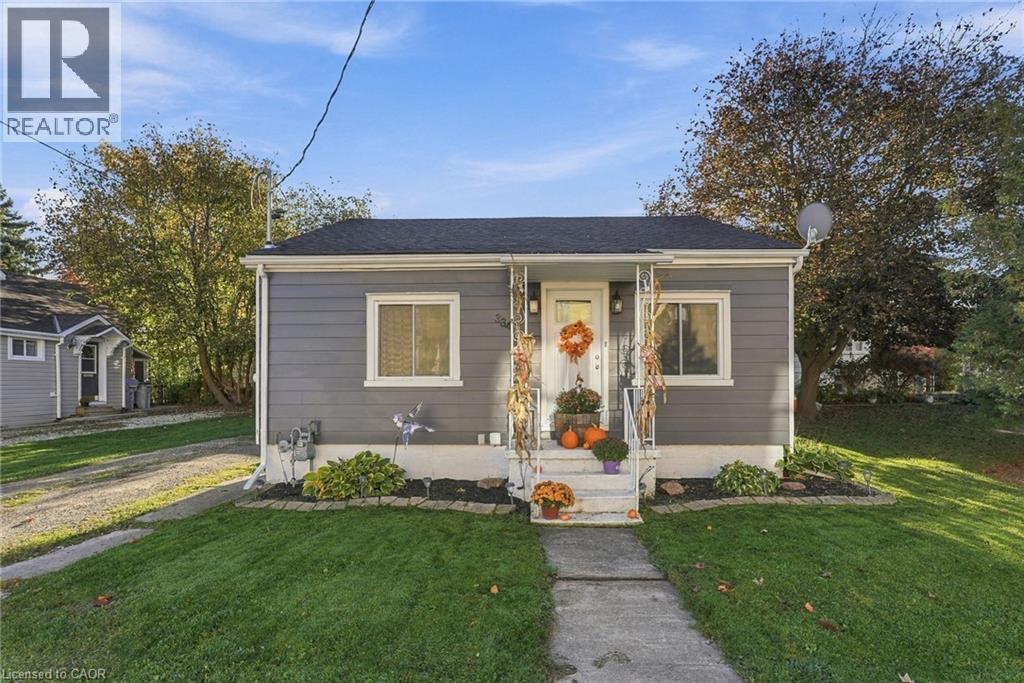
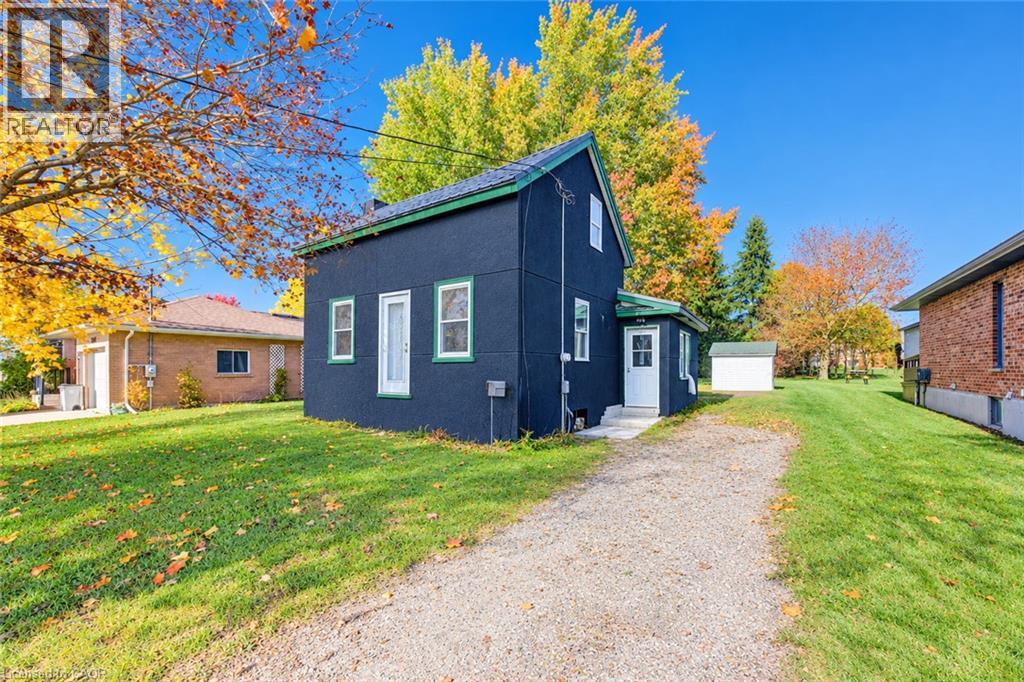
VACANT - SHOW ANYTIME. Rare 4.45 acres right on the edge of Listowel, inside North Perth's growth boundary and only minutes to downtown, schools, shopping and local employers. A church and school sit on one side and an established local employer is next door, so this is country space without the country commute. The freshly updated 3-bedroom, 2-bath bungalow sits well back from the road. It offers main-floor living with a primary suite (3-pc ensuite, walk-out to the deck), walk-in closets in both other bedrooms, a hardwood dining room, a kitchen with stainless appliances and a wood fireplace. New flooring, a renovated bath, fresh paint and new lighting are already done. A metal roof, central air, gas forced-air heat and an attached 3-car garage round it out. Outside you'll find over 5,000 sq ft of outbuildings, including two workshops, a barn and storage sheds, now completely empty. It's a natural fit for local trades, contractors, equipment storage or a home-based business. Zoned A2 within the growth area, it's a smart long-term hold. Unfinished basement for future space. Quick closing available.
Features: Community Centre, Backs on greenbelt, Country residential, Sump Pump, Automatic Garage Door Opener
| Level | Room | Size |
|---|---|---|
| Main level | 3pc Bathroom | 6'7'' x 10'2'' |
| Main level | 3pc Ensuite bath | 6'7'' x 10'2'' |
| Main level | Bedroom | 10'5'' x 10'6'' |
| Main level | Bedroom | 10'5'' x 11'5'' |
| Main level | Primary Bedroom | 14'8'' x 13'6'' |
| Main level | Kitchen | 13'1'' x 13'4'' |
| Main level | Mud room | 5'2'' x 7'9'' |
| Main level | Dining room | 12'3'' x 13'5'' |
| Main level | Living room | 15'4'' x 18'2'' |



This list is a good start. Your Home Search Portal shows every listing from every brokerage, plus sold prices, and emails you new matches as they are listed.
Dave builds your search personally, no algorithms guessing what you meant.
Your portal combines all available homes in our area, from any company and any REALTOR®.
See what homes actually sold for, the context that makes your offer smart.
Your contact info stays with us. No ads, no marketing lists, and your questions come straight to Dave.
REALTOR®, REALTORS®, and the REALTOR® logo are certification marks that are owned by REALTOR® Canada Inc. and licensed exclusively to The Canadian Real Estate Association (CREA). These certification marks identify real estate professionals who are members of CREA and who must abide by CREA’s By-Laws, Rules, and the REALTOR® Code. The MLS® trademark and the MLS® logo are owned by CREA and identify the quality of services provided by real estate professionals who are members of CREA. Listing data is provided under the REALTOR.ca Data Distribution Facility and is subject to our listing data terms.