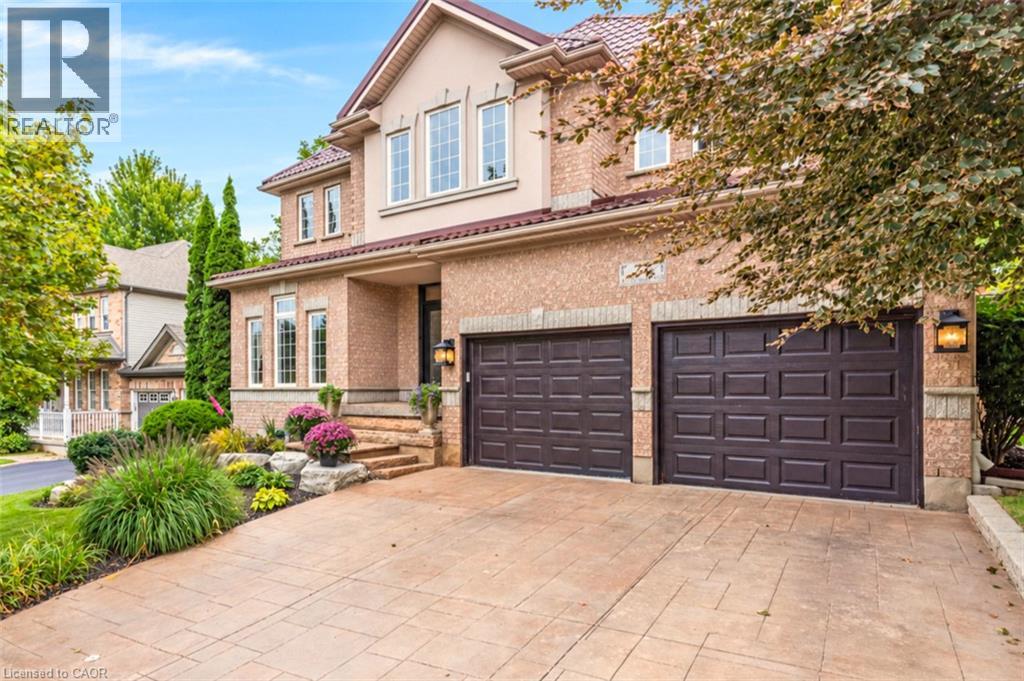
$1,269,900
Listed today
27 Autumn Ridge Trail
Kitchener · 4 bd · 4+1 ba · 2,791 sq ft
DetachedExplore Doon South →
Listed by RE/MAX Twin City Realty Inc.


Cambridge, N1P1E1
Listed by R W Dyer Realty Inc., Brokerage · MLS® 40854007
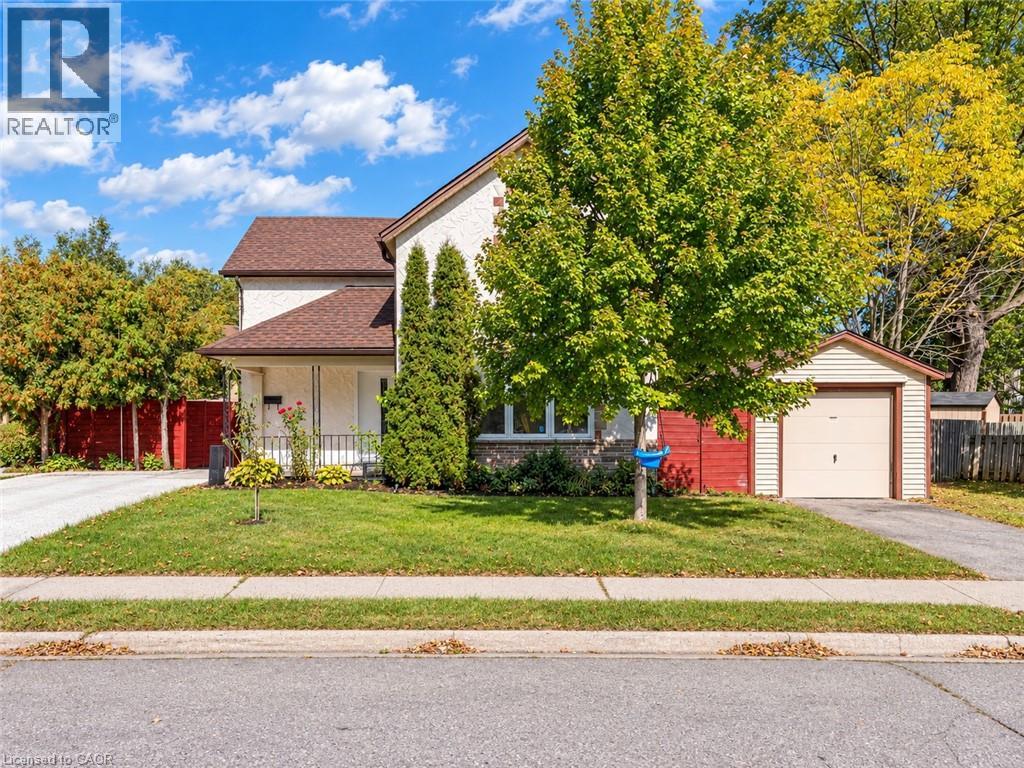
This exceptional home offers nearly 4,150 sq.ft. of beautifully finished living space, blending comfort, style and outstanding outdoor living. With extensive updates throughout and a resort-style backyard, this home is designed to impress. Striking curb appeal, professionally landscaped, concrete walkways and patio, concrete-edged driveway and sprinkler system. Inside, you'll find a bright, welcoming layout enhanced by modern fixtures, California shutters and hardwood flooring throughout the living/dining, family room and staircase. Soaring cathedral ceilings and a dramatic 2-storey stone f/p create a stunning focal point. The gourmet kitchen has heated floors, granite countertops, stylish backsplash, under-cabinet lighting, double ovens and updated appliances. A main-floor office, laundry room and updated powder room complete this level. Upstairs, 4 generous bedrooms provide plenty of space for family living. The renovated primary suite boasts a luxurious 4-piece ensuite with heated floors, soaker tub, oversized tiled shower and walk-in closet. The beautifully updated main bathroom features heated floors, a herringbone-tiled shower and water closet. The fully finished lower level adds even more living space, with new vinyl flooring, wall electric f/p, 3-piece bathroom with heated floors, office area, bonus room (used as a bedroom) and ample storage. The backyard is a true private oasis with an in-ground 20' x 34' pool with waterfall, safety cover, updated liner, heater, filter and pump. Stamped concrete surrounds an incredible entertaining area featuring a built-in BBQ island with bar fridge, tiki hut with TV, bar area, landscape lighting and multiple outdoor gathering spaces. Additional updates: furnace (2026), A/C (2020), most windows (2016), metal roof/lifetime warranty, water softener, reverse osmosis/chloramine-reduction systems, updated appliances, custom front door. The finished garage offers epoxy flooring, storage, cabinetry, workbench and overhead winch.
Features: Community Centre, Paved driveway, Sump Pump, Automatic Garage Door Opener
| Level | Room | Size |
|---|---|---|
| Basement | Storage | 10'2'' x 10'8'' |
| Basement | Utility room | 7'8'' x 17'1'' |
| Basement | 3pc Bathroom | 5'3'' x 8'0'' |
| Basement | Office | 7'1'' x 8'10'' |
| Basement | Bonus Room | 10'4'' x 6'8'' |
| Basement | Recreation room | 31'1'' x 31'7'' |
| Second level | 3pc Bathroom | 4'10'' x 7'2'' |
| Second level | Bedroom | 15'5'' x 11'11'' |
| Second level | Bedroom | 9'10'' x 11'5'' |
| Second level | Bedroom | 9'10'' x 9'11'' |
| Second level | 4pc Ensuite bath | 7'9'' x 10'4'' |
| Second level | Primary Bedroom | 17'3'' x 14'10'' |
| Main level | Laundry room | 7'1'' x 7'5'' |
| Main level | 2pc Bathroom | 5'11'' x 4'11'' |
| Main level | Kitchen | 16'3'' x 16'5'' |
| Main level | Family room | 9'1'' x 16'2'' |
| Main level | Dining room | 11'2'' x 10'8'' |
| Main level | Living room | 17'7'' x 14'0'' |
| Main level | Foyer | 5'5'' x 4'4'' |
Get to know the streets, the schools, the parks and the kind of homes you will find in Shades Mills & Greenway Chaplin.

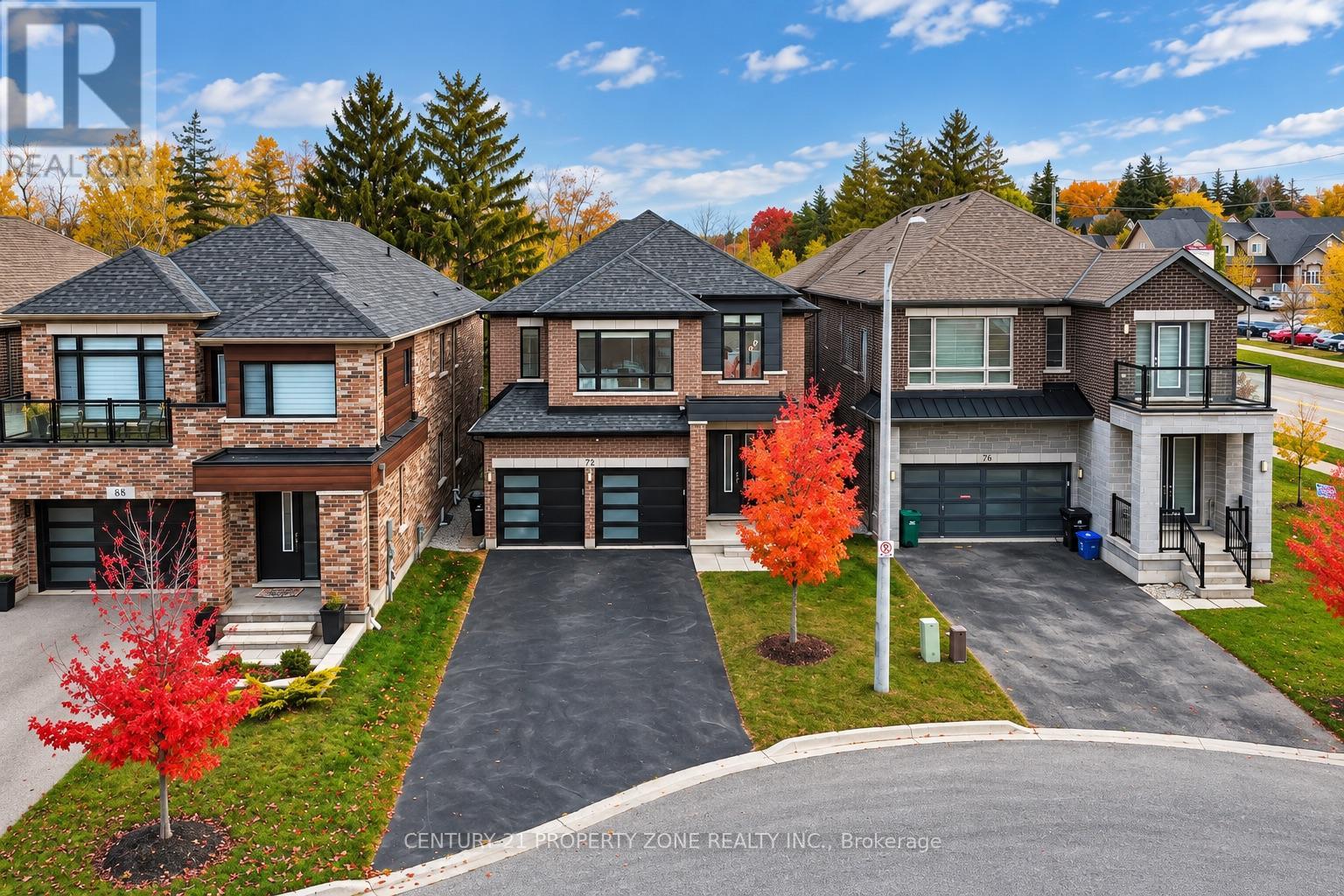

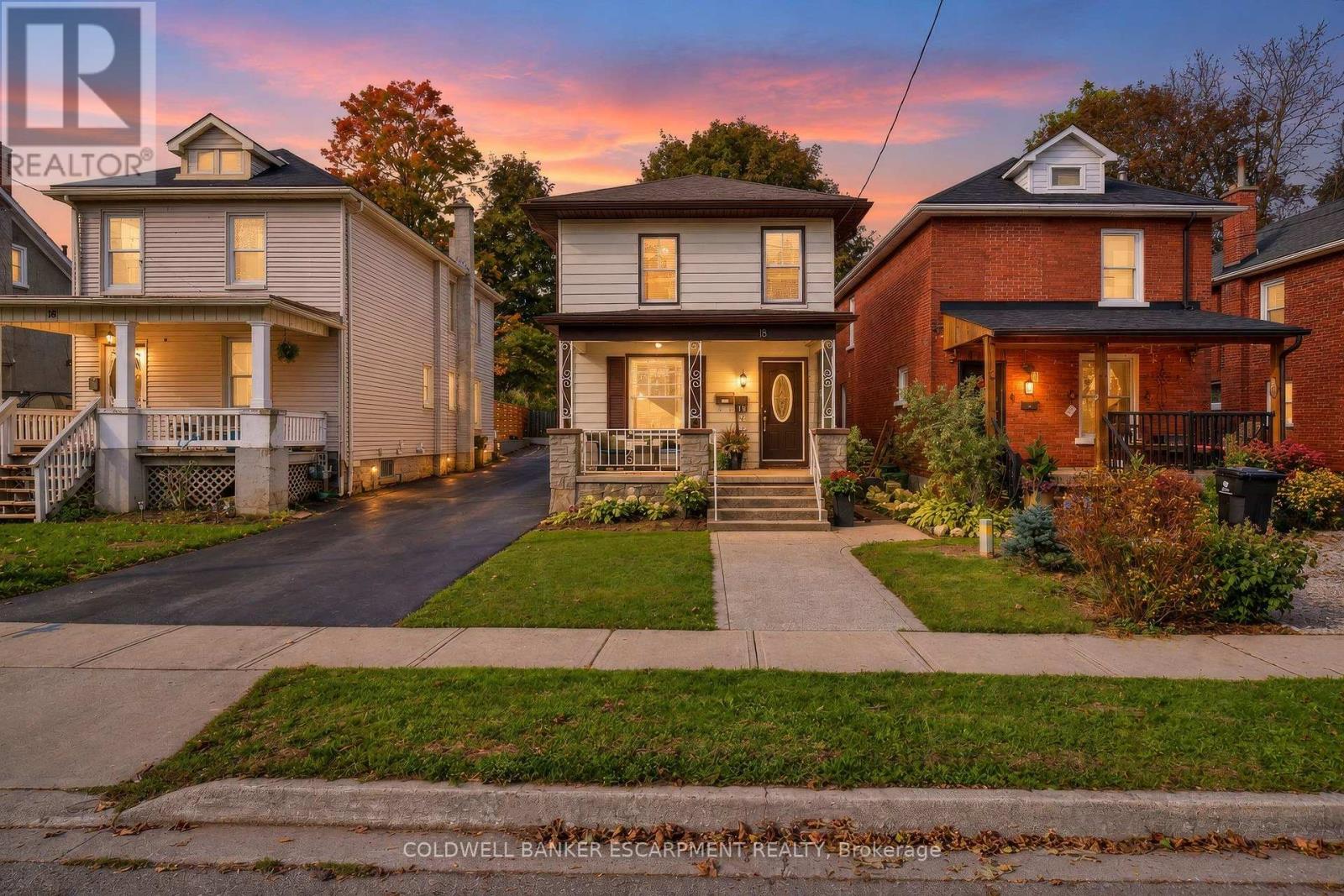
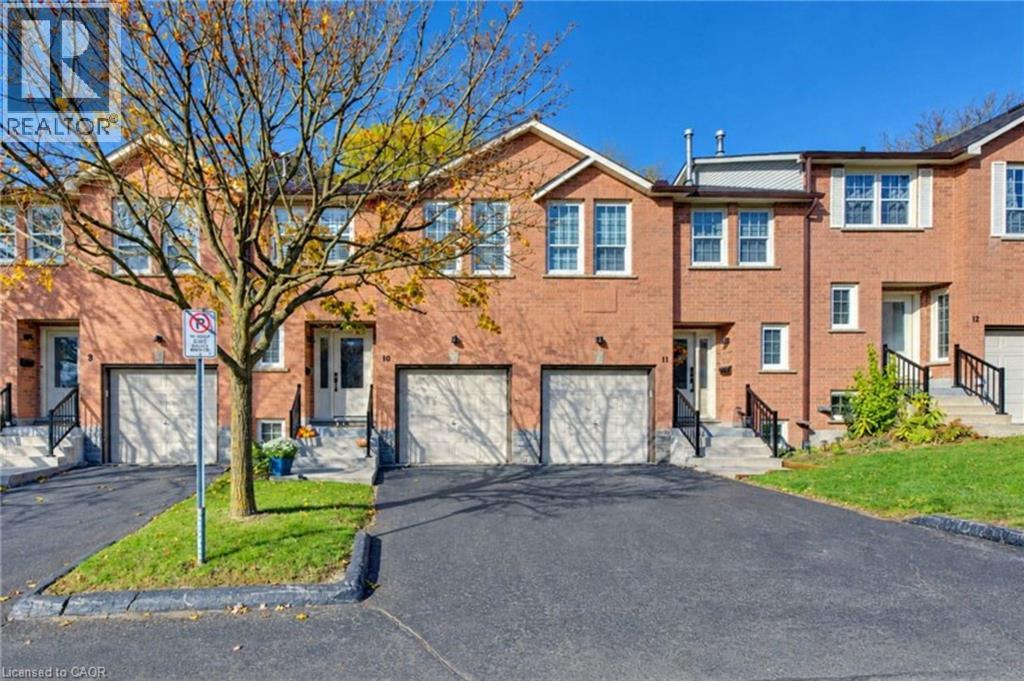
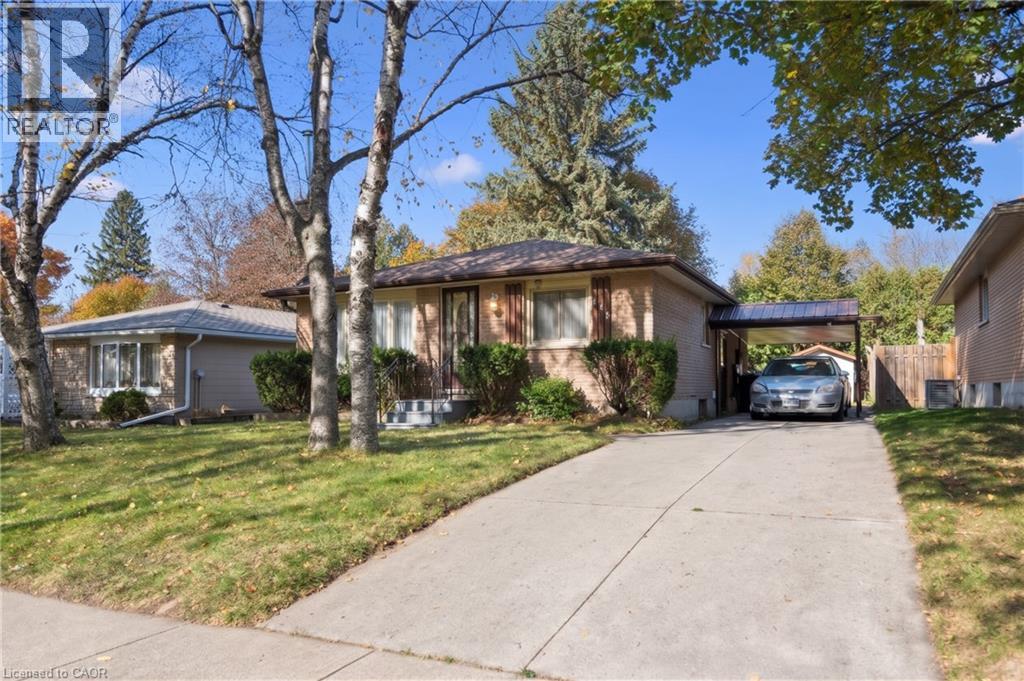
This list is a good start. Your Home Search Portal shows every listing from every brokerage, plus sold prices, and emails you new matches as they are listed.
Dave builds your search personally, no algorithms guessing what you meant.
Your portal combines all available homes in our area, from any company and any REALTOR®.
See what homes actually sold for, the context that makes your offer smart.
Your contact info stays with us. No ads, no marketing lists, and your questions come straight to Dave.
REALTOR®, REALTORS®, and the REALTOR® logo are certification marks that are owned by REALTOR® Canada Inc. and licensed exclusively to The Canadian Real Estate Association (CREA). These certification marks identify real estate professionals who are members of CREA and who must abide by CREA’s By-Laws, Rules, and the REALTOR® Code. The MLS® trademark and the MLS® logo are owned by CREA and identify the quality of services provided by real estate professionals who are members of CREA. Listing data is provided under the REALTOR.ca Data Distribution Facility and is subject to our listing data terms.