
$439,000
Listed today
40 Park Hill Road E
Cambridge · 4 bd · 2 ba
TownhouseExplore Downtown Galt →
Listed by RE/MAX Experts


Elmira, N3B1V5
Listed by Royal LePage Wolle Realty · MLS® 40854920
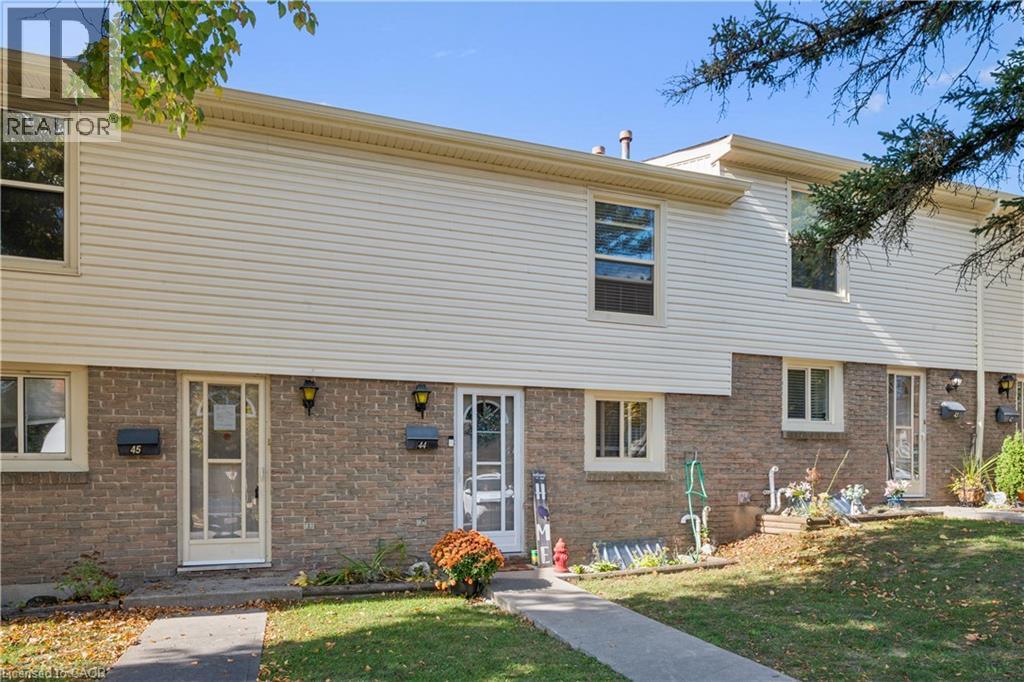
Move-in ready 2-bedroom, 1.5-bath townhouse at 30 Flamingo Court, Elmira. Quiet, established pocket of Woolwich Township, walking distance to schools, a park, and local shopping. 1,051 sq ft of finished living space across the main and second levels. Updated kitchen with dark shaker-style cabinetry and subway tile backsplash opens to the dining area and a bright living room with walkout to a private patio. Two carpeted bedrooms upstairs share a fully renovated bathroom with tub/shower combo. Fully finished basement adds a rec room, half bath, and separate laundry/utility area with a new dryer (Feb 2026). Solid brick exterior with siding, eavestroughs, and insulation all replaced building-wide in spring 2026. Windows, roof, water, building insurance, and common elements are covered under the monthly condo fee, plus one assigned parking space: a low-maintenance setup with immediate possession available. Minutes to Elmira's core, short drive to Waterloo. Some photos have been virtually staged.
| Level | Room | Size |
|---|---|---|
| Basement | Storage | 9'7'' x 4'11'' |
| Basement | 2pc Bathroom | |
| Basement | Laundry room | 8'0'' x 18'7'' |
| Basement | Recreation room | 11'6'' x 20'8'' |
| Second level | 4pc Bathroom | |
| Second level | Bedroom | 8'11'' x 14'7'' |
| Second level | Primary Bedroom | 10'7'' x 18'2'' |
| Main level | Living room | 10'9'' x 20'10'' |
| Main level | Dining room | 8'7'' x 7'0'' |
| Main level | Kitchen | 8'7'' x 7'5'' |
Get to know the streets, the schools, the parks and the kind of homes you will find in South Elmira.



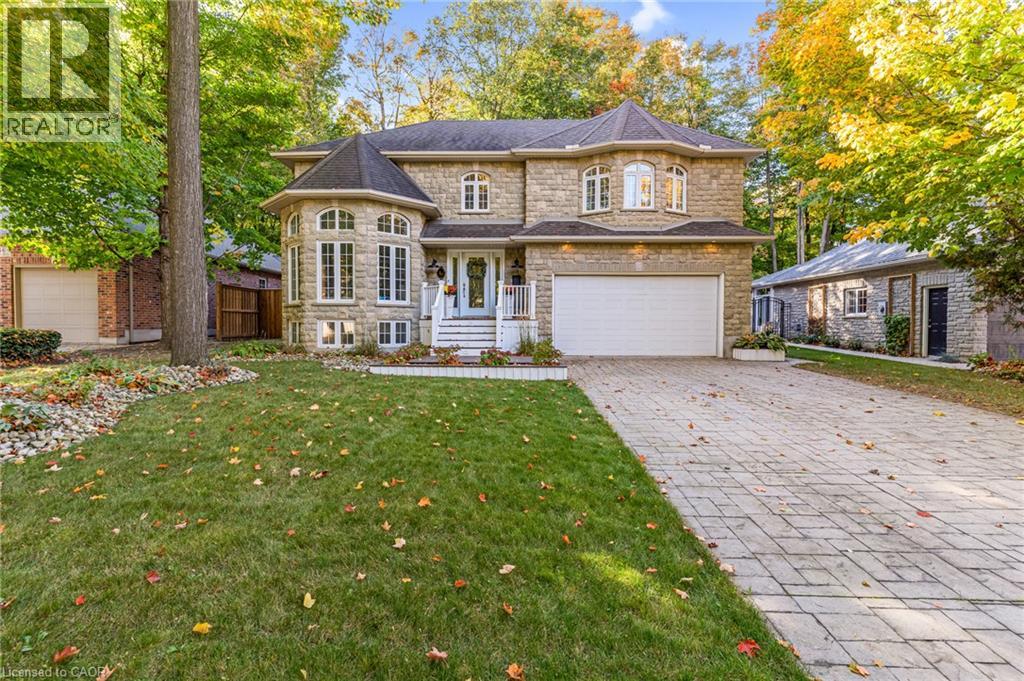
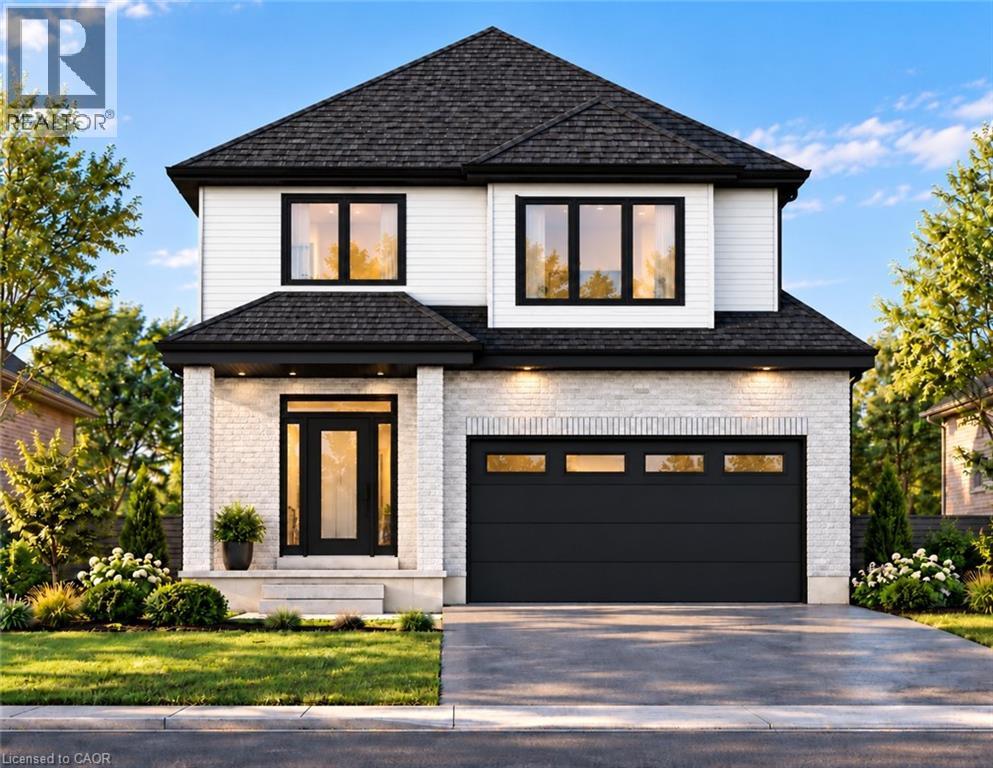
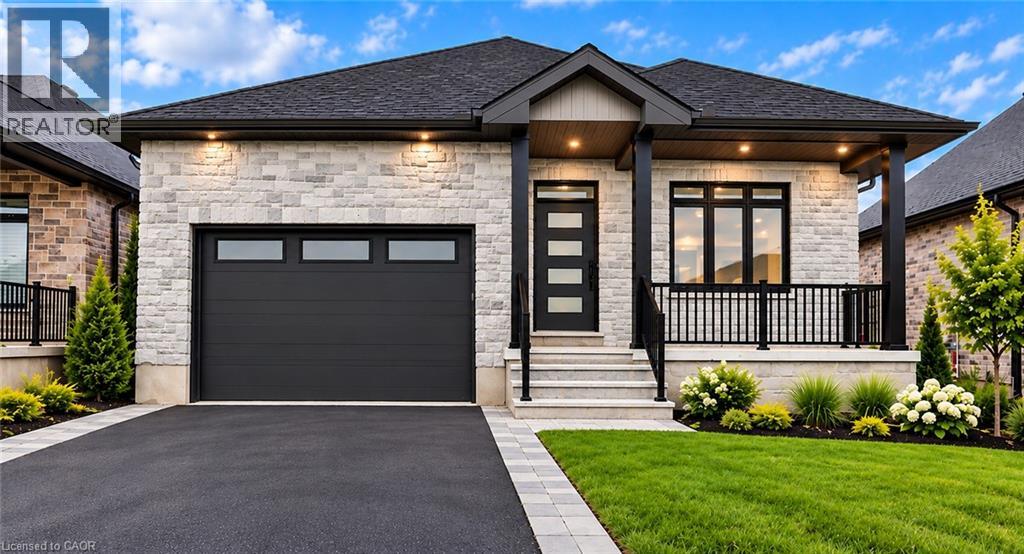
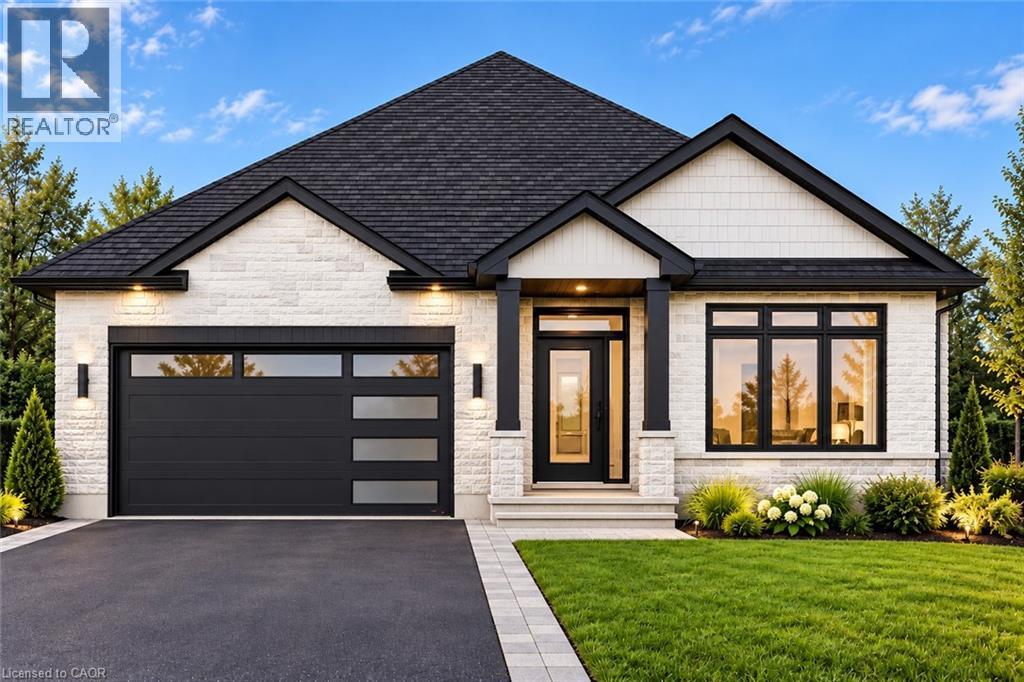
This list is a good start. Your Home Search Portal shows every listing from every brokerage, plus sold prices, and emails you new matches as they are listed.
Dave builds your search personally, no algorithms guessing what you meant.
Your portal combines all available homes in our area, from any company and any REALTOR®.
See what homes actually sold for, the context that makes your offer smart.
Your contact info stays with us. No ads, no marketing lists, and your questions come straight to Dave.
REALTOR®, REALTORS®, and the REALTOR® logo are certification marks that are owned by REALTOR® Canada Inc. and licensed exclusively to The Canadian Real Estate Association (CREA). These certification marks identify real estate professionals who are members of CREA and who must abide by CREA’s By-Laws, Rules, and the REALTOR® Code. The MLS® trademark and the MLS® logo are owned by CREA and identify the quality of services provided by real estate professionals who are members of CREA. Listing data is provided under the REALTOR.ca Data Distribution Facility and is subject to our listing data terms.