$514,775
Listed today
232 Kingswood Drive Unit 5
Kitchener · 2 bd · 3+1 ba · 1,814 sq ft
TownhouseExplore Alpine →
Listed by Housesigma Inc.


Cambridge, N3C0G4
Listed by Kigo Realty Inc. · MLS® 40855597
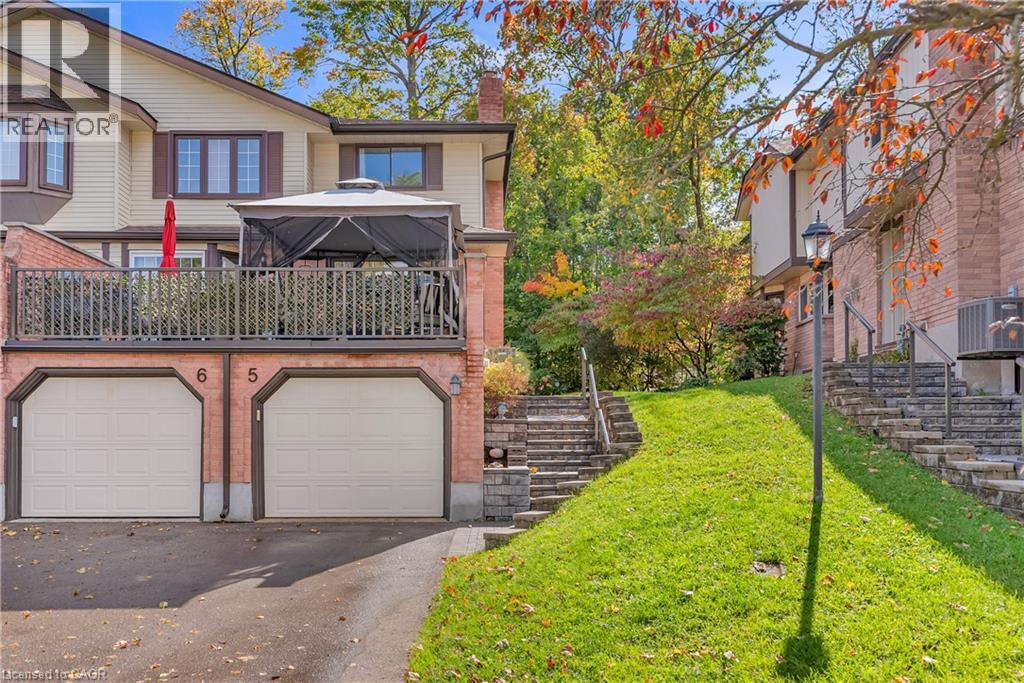
Welcome to this bright, beautifully maintained multi-level townhome located in the highly sought-after Aspen Heights community in Hespeler.Ideally situated just minutes from Highway 401, this exceptional location offers easy access for commuters while being within walking distance toschools, parks, scenic trails, the Speed River, and the charming Village of Hespeler with its unique shops, restaurants, and everydayamenities.The thoughtfully designed floor plan maximizes every square foot with no wasted space, while this desirable end-unit location offersadditional windows that fill the home with an abundance of natural light.The spacious eat-in kitchen features granite countertops, stainless steelappliances, a double pantry, and sliding doors leading to a private patio—perfect for outdoor dining, relaxing, and summer entertaining.Thegenerous primary bedroom easily accommodates a king-size bed and features a double closet along with a private 3-piece semi-ensuitebathroom. Two additional bedrooms provide excellent flexibility for family, guests, or a home office, with one offering access to its own privatebalcony. A full 4-piece bathroom and a convenient upper-level laundry room complete this level.The lower level offers a versatile bonus roomthat can easily serve as a home office, gym, media room, or playroom, providing additional living space to suit your lifestyle. Additionalhighlights include an attached single-car garage with inside entry, a private driveway with parking for a second vehicle, and the convenience oflow-maintenance living in one of Cambridge's most desirable neighbourhoods.Whether you're a first-time buyer, professional, investor, orsomeone looking for a commuter-friendly location, this move-in-ready home offers exceptional value, thoughtful design, and an unbeatablelocation. Don't miss your opportunity to make it yours!
Features: Quiet Area, School Bus, Conservation/green belt, Balcony, Sump Pump, Automatic Garage Door Opener
| Level | Room | Size |
|---|---|---|
| Upper Level | Bedroom | 8'4'' x 14'6'' |
| Third level | 3pc Bathroom | |
| Third level | Bedroom | 12'2'' x 13'2'' |
| Second level | 4pc Bathroom | |
| Second level | Bedroom | 8'5'' x 12'2'' |
| Main level | Laundry room | |
| Main level | Living room | 14'7'' x 16'4'' |
| Main level | Eat in kitchen | 11'7'' x 11'9'' |
| Basement | Den | 7'0'' x 14'8'' |
Get to know the streets, the schools, the parks and the kind of homes you will find in Silver Heights & Blackbridge.











This list is a good start. Your Home Search Portal shows every listing from every brokerage, plus sold prices, and emails you new matches as they are listed.
Dave builds your search personally, no algorithms guessing what you meant.
Your portal combines all available homes in our area, from any company and any REALTOR®.
See what homes actually sold for, the context that makes your offer smart.
Your contact info stays with us. No ads, no marketing lists, and your questions come straight to Dave.
REALTOR®, REALTORS®, and the REALTOR® logo are certification marks that are owned by REALTOR® Canada Inc. and licensed exclusively to The Canadian Real Estate Association (CREA). These certification marks identify real estate professionals who are members of CREA and who must abide by CREA’s By-Laws, Rules, and the REALTOR® Code. The MLS® trademark and the MLS® logo are owned by CREA and identify the quality of services provided by real estate professionals who are members of CREA. Listing data is provided under the REALTOR.ca Data Distribution Facility and is subject to our listing data terms.