
$625,000
Listed today
124 Compass Trail Unit 49
Cambridge · 2 bd · 3+1 ba · 1,394 sq ft
Listed by Affinity Real Estate Inc.


Baden, N3A4M7
Listed by RE/MAX Twin City Realty Inc. · MLS® 40857922
Welcome to beautiful Baden and all it has to offer! This cluster of bungalow style townhouses is always in demand because of its location and suits the empty nesters and or a young couple looking for their first home. This two bedroom townhouse unit is clean and tidy and offers a nice open concept plan with a great kitchen area and main floor laundry. You can enjoy the ensuite bathroom and an additional main floor bathroom for guests. The fully finished basement offers an additional bedroom and a three piece bathroom. Upgrades include Quartz counter tops in kitchen with a new sink and faucet, new kitchen and hall lighting, bedroom and den carpeting, basement bar area and lighting and newer paint. Fridge, stove dishwasher, washer, and dryer were all new spring of 2022. Furnace, air conditioning, hot water heater and water softener are also 2022. The Wilmot Township mutli use recreational complex is minutes away, Castle Kilbridge museum and Summer classic car shows in Wednesday nights by the pond are just an example of what this great community has to offer. Call now for a private showing!
| Level | Room | Size |
|---|---|---|
| Lower level | Utility room | 7'8'' x 10'3'' |
| Lower level | Workshop | 9'10'' x 7'8'' |
| Lower level | 3pc Bathroom | 10'4'' x 5'8'' |
| Lower level | Bedroom | 17'7'' x 14'0'' |
| Lower level | Recreation room | 29'1'' x 18'0'' |
| Main level | Bedroom | 11'11'' x 11'3'' |
| Main level | Primary Bedroom | 16'6'' x 14'5'' |
| Main level | 5pc Ensuite bath | 9'10'' x 11'2'' |
| Main level | 2pc Bathroom | 6'2'' x 6'0'' |
| Main level | Living room | 11'6'' x 14'3'' |
| Main level | Dining room | 8'1'' x 14'3'' |
| Main level | Kitchen | 11'8'' x 12'0'' |
Get to know the streets, the schools, the parks and the kind of homes you will find in Livingston.





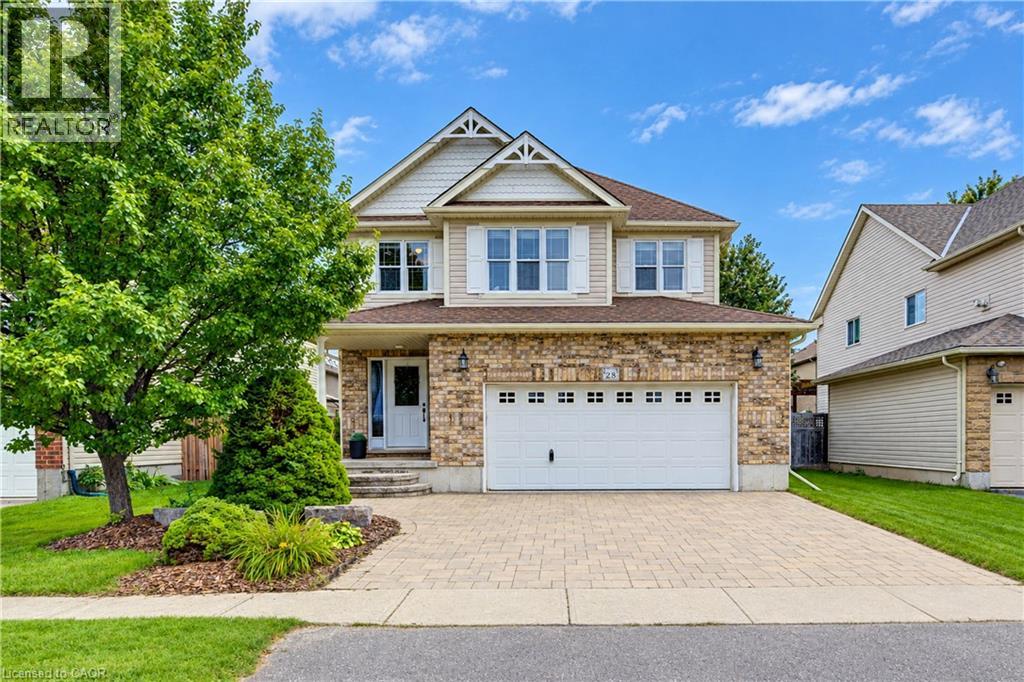
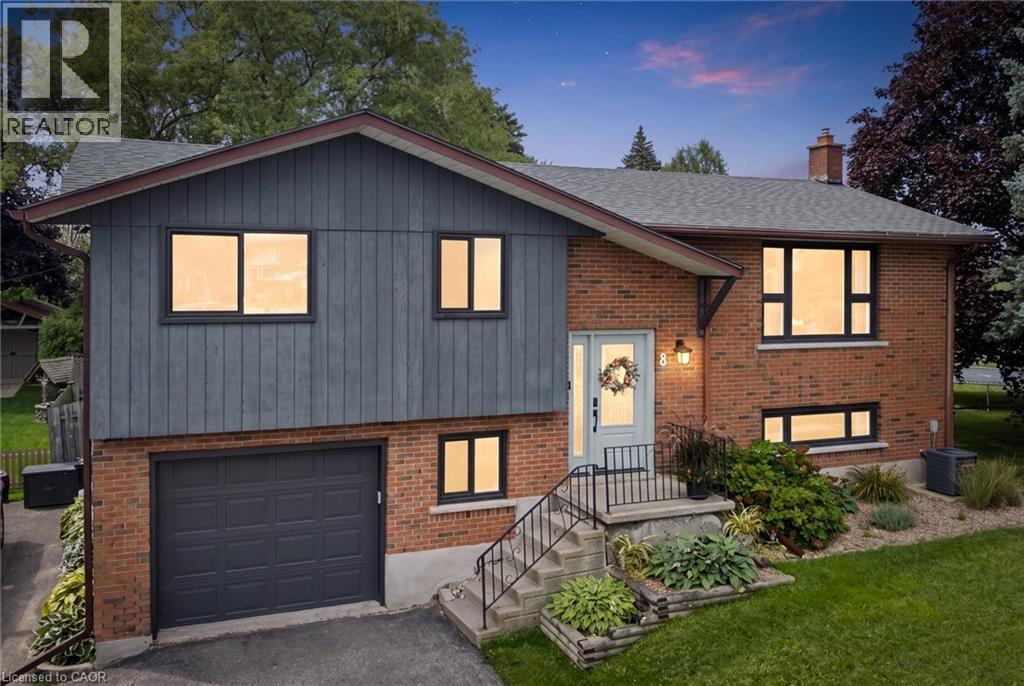
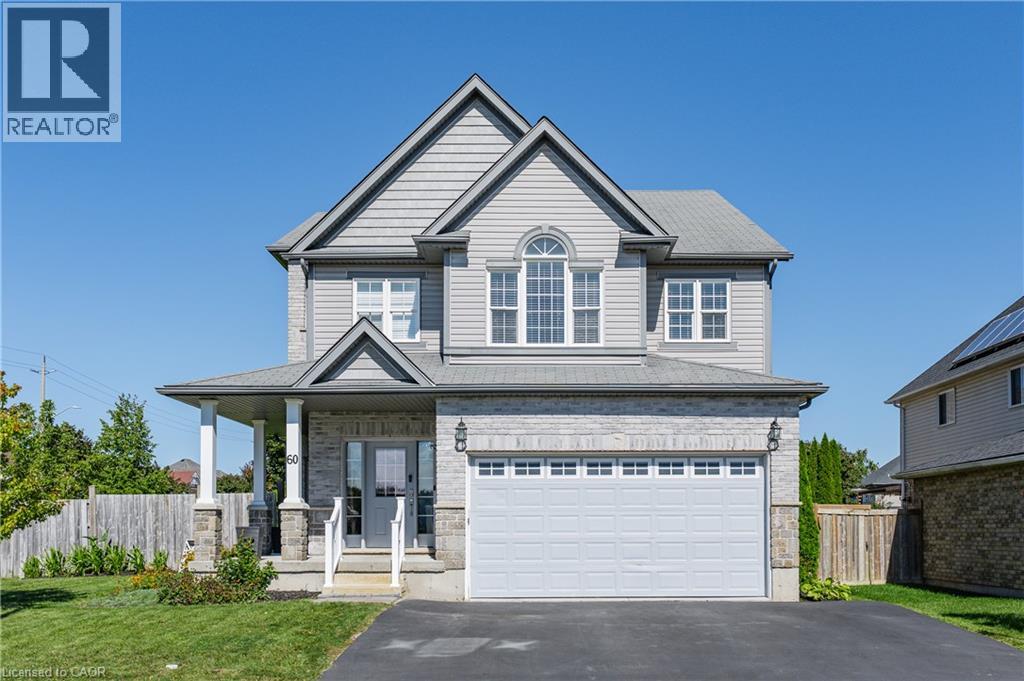
This list is a good start. Your Home Search Portal shows every listing from every brokerage, plus sold prices, and emails you new matches as they are listed.
Dave builds your search personally, no algorithms guessing what you meant.
Your portal combines all available homes in our area, from any company and any REALTOR®.
See what homes actually sold for, the context that makes your offer smart.
Your contact info stays with us. No ads, no marketing lists, and your questions come straight to Dave.
REALTOR®, REALTORS®, and the REALTOR® logo are certification marks that are owned by REALTOR® Canada Inc. and licensed exclusively to The Canadian Real Estate Association (CREA). These certification marks identify real estate professionals who are members of CREA and who must abide by CREA’s By-Laws, Rules, and the REALTOR® Code. The MLS® trademark and the MLS® logo are owned by CREA and identify the quality of services provided by real estate professionals who are members of CREA. Listing data is provided under the REALTOR.ca Data Distribution Facility and is subject to our listing data terms.