
$850,000
Listed today
1611 Morrison Road
Cambridge · 3 bd · 1 ba · 1,125 sq ft
Detached
Listed by RE/MAX Icon Realty


Elmira, N3B3C2
Listed by Royal LePage Wolle Realty · MLS® 40859596
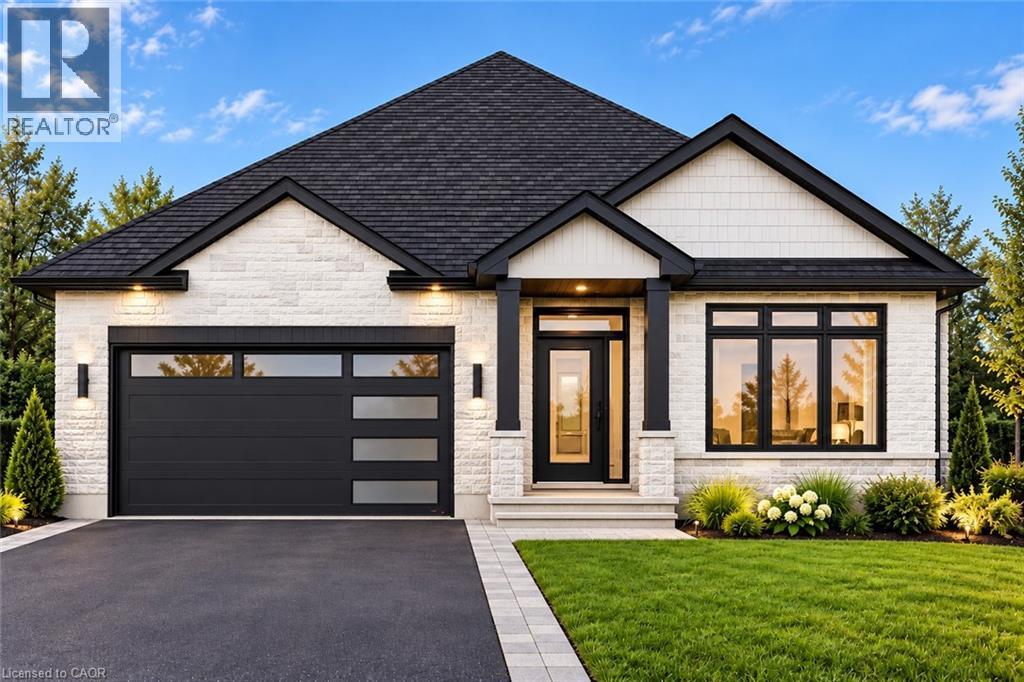
Welcome to this beautifully renovated raised bungalow on one of Elmira’s most desirable streets, set on a private tree-lined lot backing onto greenspace. Professionally renovated and thoughtfully designed, this exceptional home offers stylish living spaces and incredible versatility for families and entertainers alike. The bright and inviting main floor features a spacious family room with ample seating, a decorative electric fireplace, and a dining area with walkout access to the back deck. The fully renovated kitchen (2022) is a standout, complete with quartz countertops, a large island, and views overlooking the beautifully landscaped backyard. The main level also includes a generous primary bedroom with large closets, a second spacious bedroom, and a stunning newly renovated bathroom (2024) with heated floors, large vessel tub, and oversized curbless shower.. Downstairs, you’ll find a large bedroom, full bathroom, and a spacious rec room with a gas fireplace and kitchenette — all complemented by large above-grade windows throughout the lower level that bring in plenty of natural light, ideal for multigenerational living or entertaining. The fully insulated garage includes an additional 12' x 16' room perfect for a golf simulator, home gym, hobby room, or easily convertible back to vehicle space. Step outside to enjoy the private backyard oasis, complete with mature landscaping, beautiful gardens, an irrigation system, multi-tiered deck with abundant seating space, greenhouse, and storage shed. Other notable upgrades include a new driveway (parking for 6) and a new roof completed in 2019. This unique property truly must be seen to be appreciated. Book your private showing today!
Features: Community Centre, Wet bar, Automatic Garage Door Opener, Private Yard
| Level | Room | Size |
|---|---|---|
| Basement | Recreation room | 12'10'' x 25'4'' |
| Basement | 3pc Bathroom | 5'4'' x 13'6'' |
| Basement | Laundry room | 8'6'' x 6'8'' |
| Basement | Bedroom | 13'6'' x 13'6'' |
| Main level | Bedroom | 12'6'' x 12'0'' |
| Main level | Primary Bedroom | 11'2'' x 18'8'' |
| Main level | 4pc Bathroom | 7'4'' x 12'0'' |
| Main level | Kitchen | 12'0'' x 12'2'' |
| Main level | Dinette | 8'0'' x 12'2'' |
| Main level | Family room | 14'9'' x 14'0'' |
Get to know the streets, the schools, the parks and the kind of homes you will find in South Elmira.






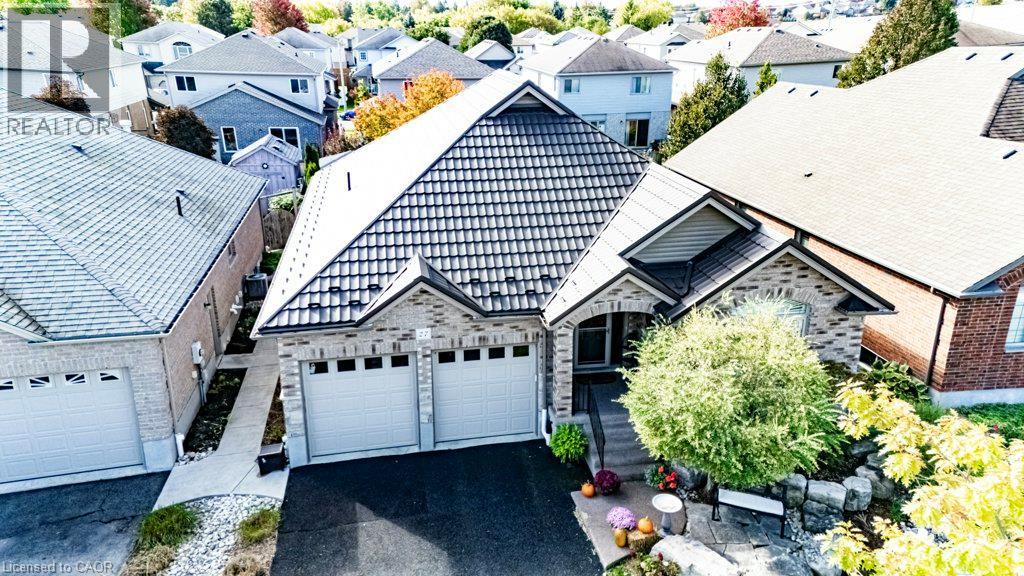
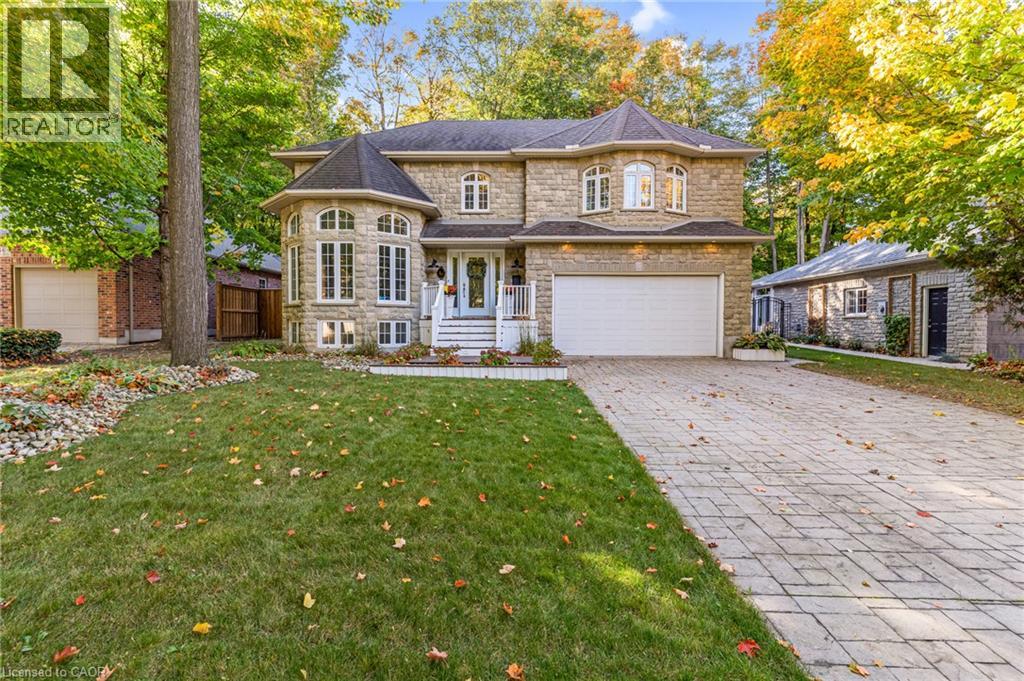
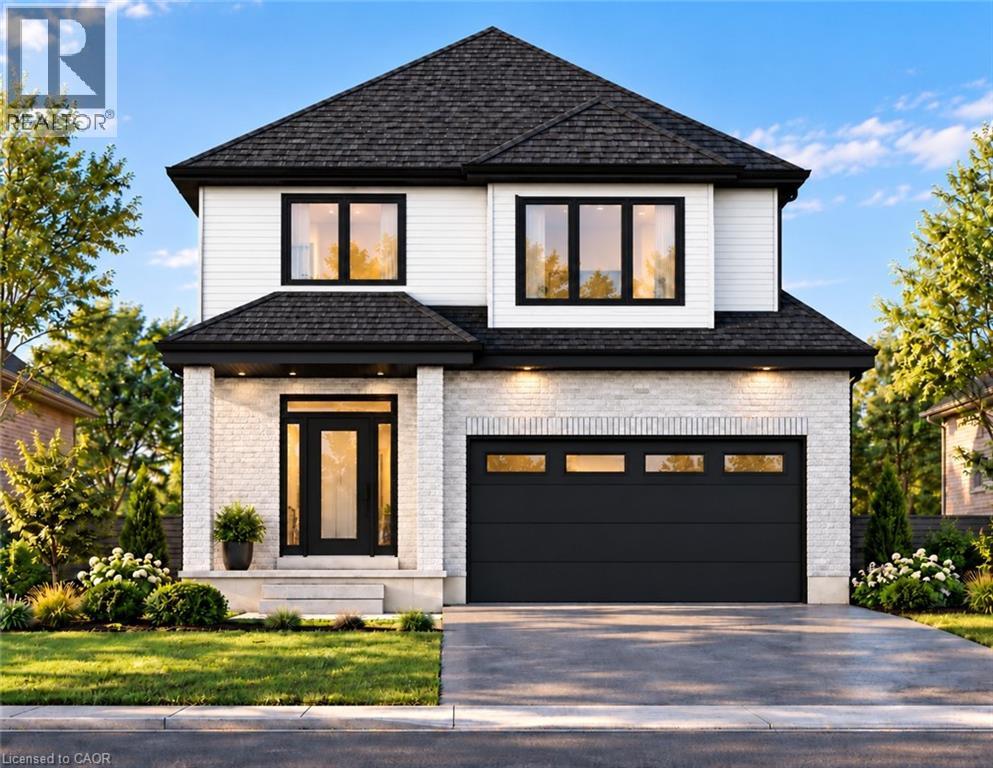
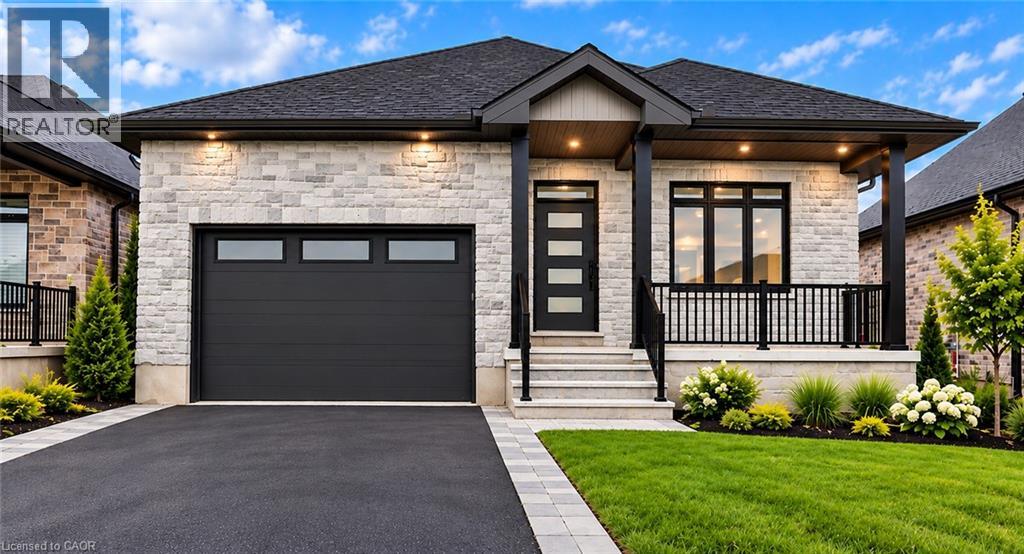
This list is a good start. Your Home Search Portal shows every listing from every brokerage, plus sold prices, and emails you new matches as they are listed.
Dave builds your search personally, no algorithms guessing what you meant.
Your portal combines all available homes in our area, from any company and any REALTOR®.
See what homes actually sold for, the context that makes your offer smart.
Your contact info stays with us. No ads, no marketing lists, and your questions come straight to Dave.
REALTOR®, REALTORS®, and the REALTOR® logo are certification marks that are owned by REALTOR® Canada Inc. and licensed exclusively to The Canadian Real Estate Association (CREA). These certification marks identify real estate professionals who are members of CREA and who must abide by CREA’s By-Laws, Rules, and the REALTOR® Code. The MLS® trademark and the MLS® logo are owned by CREA and identify the quality of services provided by real estate professionals who are members of CREA. Listing data is provided under the REALTOR.ca Data Distribution Facility and is subject to our listing data terms.