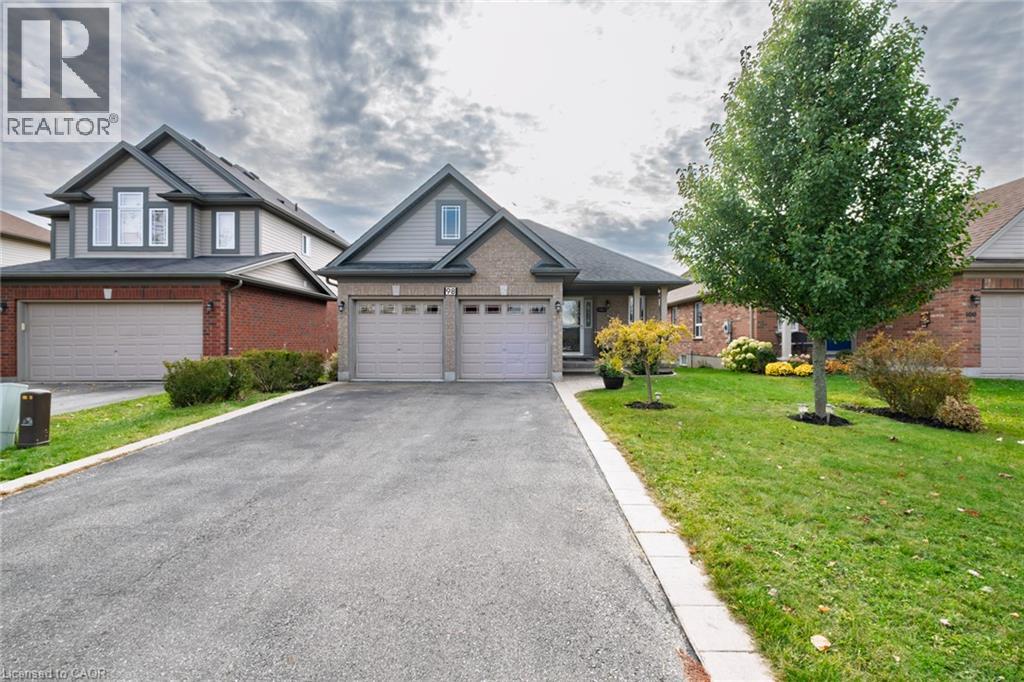
$689,900
Listed today
98 Sanders Crescent
Tillsonburg · 3 bd · 3 ba · 1,300 sq ft
Detached
Listed by Century 21 People's Choice Realty Inc. Brokerage


Listowel, N4W1A6
Listed by eXp Realty · MLS® 40860658
Some homes simply have a presence — and this is one of them. Built in 1880 and set in the heart of Listowel, this striking Italianate Victorian offers over 3,000 sq. ft. of living space, with 5 bedrooms, 4 bathrooms and the kind of architectural character you just don’t find in newer homes. Step inside and nearly 150 years of history begins to reveal itself. A sweeping staircase, stained glass, soaring ceilings, substantial millwork, tall baseboards, beautiful bay windows and impressive arched doors are just some of the details that give this home its unmistakable character. Generous principal rooms provide plenty of space to gather, including a living room with a coffered ceiling, built-ins and fireplace. At the front of the home, a large dedicated office offers something particularly valuable for those who work from home. With the ability to close it off from the main living areas, it provides a private space to meet with clients while keeping work and home life separate. The spacious kitchen offers plenty of cabinetry, counter space and stainless steel appliances, with an adjoining area providing additional room for everyday dining. There’s no shortage of flexibility for a growing family, guests, hobbies or simply having room to spread out. Like many homes of its era, there are areas ready for a cosmetic refresh and an opportunity for the next owner to bring their own style — but so much of what makes this home special is already here. The scale, craftsmanship and architectural details provide an incredible foundation to work with. Outside, the home’s Italianate architecture is highlighted by decorative corbels and period detailing, while a detached heated double garage adds valuable parking and storage. The beautiful iron Electric Gate provides extra security to the back yard and garage. For someone who has been waiting for a century home with genuine character, incredible space and the opportunity to make it their own, this one deserves a closer look.
Features: Community Centre, Skylight, Automatic Garage Door Opener
| Level | Room | Size |
|---|---|---|
| Third level | Storage | 7'1'' x 5'9'' |
| Third level | 3pc Bathroom | 5'11'' x 13'6'' |
| Third level | Bedroom | 19'3'' x 15'1'' |
| Third level | Bedroom | 21'10'' x 13'6'' |
| Second level | Bedroom | 14'4'' x 10'9'' |
| Second level | Bedroom | 13'7'' x 20'5'' |
| Second level | 4pc Bathroom | 7'9'' x 14'1'' |
| Second level | Primary Bedroom | 14'11'' x 16'1'' |
| Second level | 3pc Ensuite bath | |
| Main level | 2pc Bathroom | 4'11'' x 4'4'' |
| Main level | Eat in kitchen | 10'7'' x 10'2'' |
| Main level | Dining room | 14'2'' x 26'9'' |
| Main level | Kitchen | 13'3'' x 14'2'' |
| Main level | Foyer | 12'5'' x 11'8'' |
| Main level | Living room | 14'1'' x 15'0'' |
| Main level | Office | 12'3'' x 11'7'' |






This list is a good start. Your Home Search Portal shows every listing from every brokerage, plus sold prices, and emails you new matches as they are listed.
Dave builds your search personally, no algorithms guessing what you meant.
Your portal combines all available homes in our area, from any company and any REALTOR®.
See what homes actually sold for, the context that makes your offer smart.
Your contact info stays with us. No ads, no marketing lists, and your questions come straight to Dave.
REALTOR®, REALTORS®, and the REALTOR® logo are certification marks that are owned by REALTOR® Canada Inc. and licensed exclusively to The Canadian Real Estate Association (CREA). These certification marks identify real estate professionals who are members of CREA and who must abide by CREA’s By-Laws, Rules, and the REALTOR® Code. The MLS® trademark and the MLS® logo are owned by CREA and identify the quality of services provided by real estate professionals who are members of CREA. Listing data is provided under the REALTOR.ca Data Distribution Facility and is subject to our listing data terms.