
$709,900
Listed 2 days ago
214 Elliot Avenue W
Centre Wellington (Fergus) · 5 bd · 3+1 ba
Semi-detached
Listed by RE/MAX Real Estate Centre Inc.


Guelph, N1L1L5
Listed by RE/MAX Real Estate Centre Inc. · MLS® 40860914
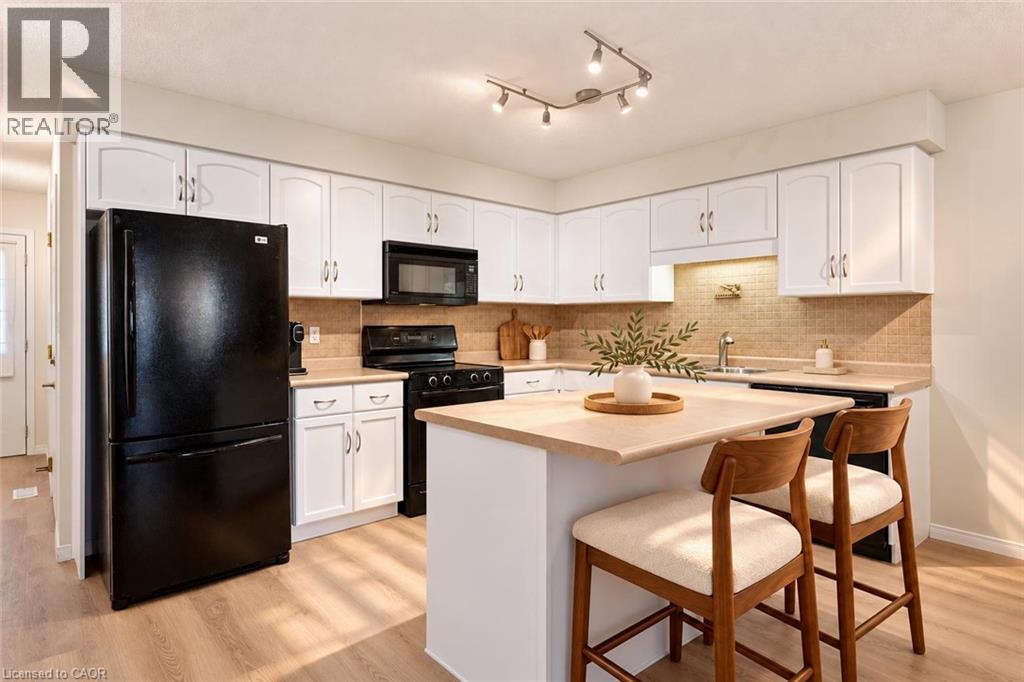
4 Hunt St is a spacious 1712sqft semi-detached home offering 3 bdrms, finished bsmt with a 2nd kitchen & private backyard situated in Guelph’s highly desirable south-end! Bright & inviting living room W/hardwood floors & multiple large windows. It flows seamlessly into eat-in kitchen W/white cabinetry, tiled backsplash, ample counter and storage space & 2-tiered breakfast bar W/seating. Adjoining dining area features elegant wainscoting & sliding glass doors leading to backyard creating an effortless indoor-outdoor connection. 2pc bath completes main level. Upstairs the primary bdrm offers a massive window, oversized W/I closet & 3pc ensuite. 2 add'l bdrms W/large windows & ample closet space, while the 4pc main bath offers oversized vanity & tiled shower/tub. Just a few steps down on the landing you’ll find conveniently located laundry facilities. Finished bsmt offers exceptional versatility featuring a full kitchen W/white cabinetry & 2 large windows, flowing into a comfortable living area. With the potential to create an in-law suite or income-generating space, this level offers endless possibilities along W/lots of storage. Outside the spacious elevated deck is perfect for BBQs & entertaining family & friends while the lower brick patio offers add'l space to relax. Tall wood fencing surrounds the backyard creating a private outdoor retreat. Nestled in one of Guelph’s most sought-after south-end neighbourhoods, this home is ideal for professionals & active families seeking convenience without sacrificing a peaceful, community-oriented lifestyle. Enjoy exceptional walkability to Pergola Commons W/shopping, restaurants, groceries, fitness & movie theatre. Families will love being just around the corner from St. Ignatius of Loyola Catholic School & highly rated Sir Isaac Brock Public School along with an extensive network of trails, conservation areas & community parks. With quick access to Hwy 401, Hwy 6 & UofG, this location is as practical as it is desirable
Features: Quiet Area, School Bus
| Level | Room | Size |
|---|---|---|
| Basement | Kitchen | 9'10'' x 14'9'' |
| Basement | Recreation room | 11'8'' x 14'5'' |
| Second level | 4pc Bathroom | |
| Second level | Bedroom | 9'11'' x 14'8'' |
| Second level | Bedroom | 12'6'' x 14'8'' |
| Second level | 3pc Ensuite bath | |
| Second level | Primary Bedroom | 15'1'' x 16'3'' |
| Main level | 2pc Bathroom | |
| Main level | Dining room | 9'10'' x 9'11'' |
| Main level | Kitchen | 9'11'' x 11'9'' |
| Main level | Living room | 12'6'' x 21'8'' |
Get to know the streets, the schools, the parks and the kind of homes you will find in Westminster Woods & Pine Ridge.


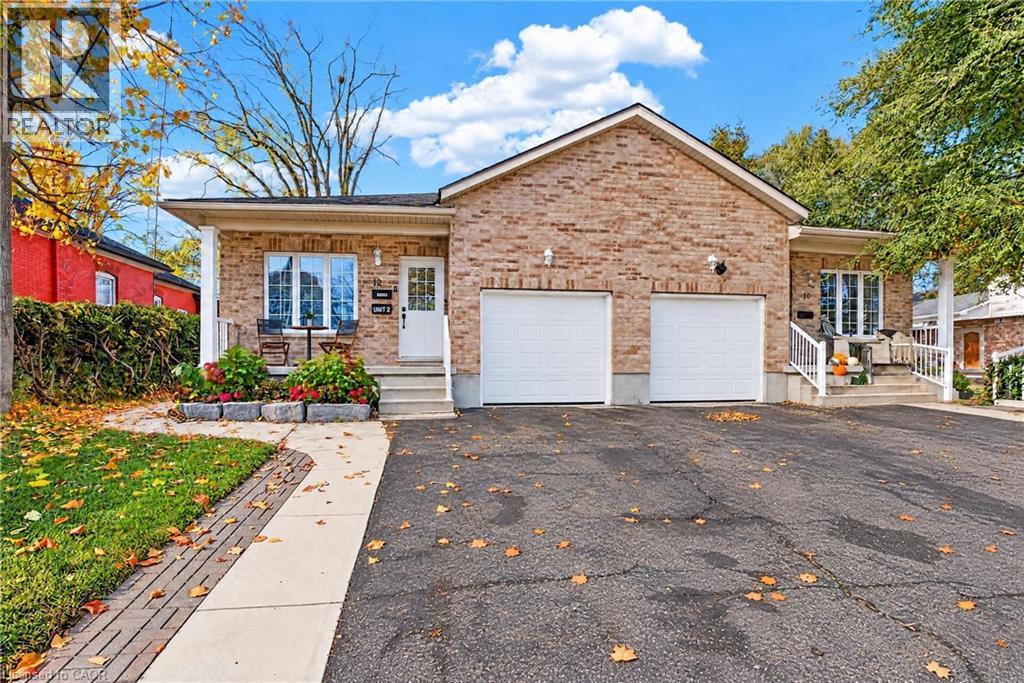
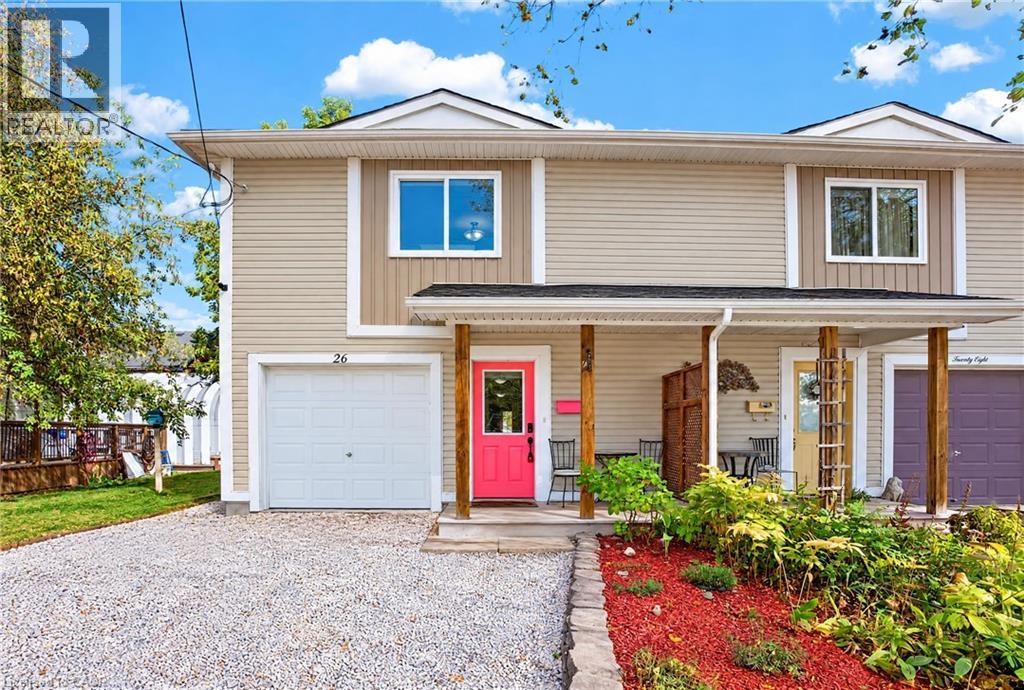
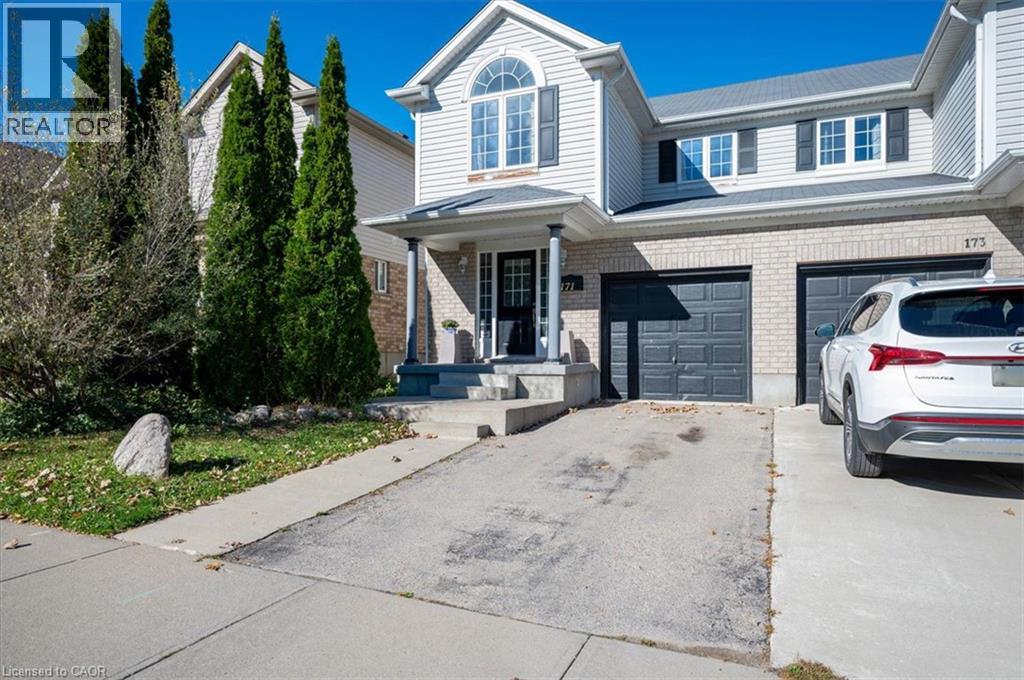
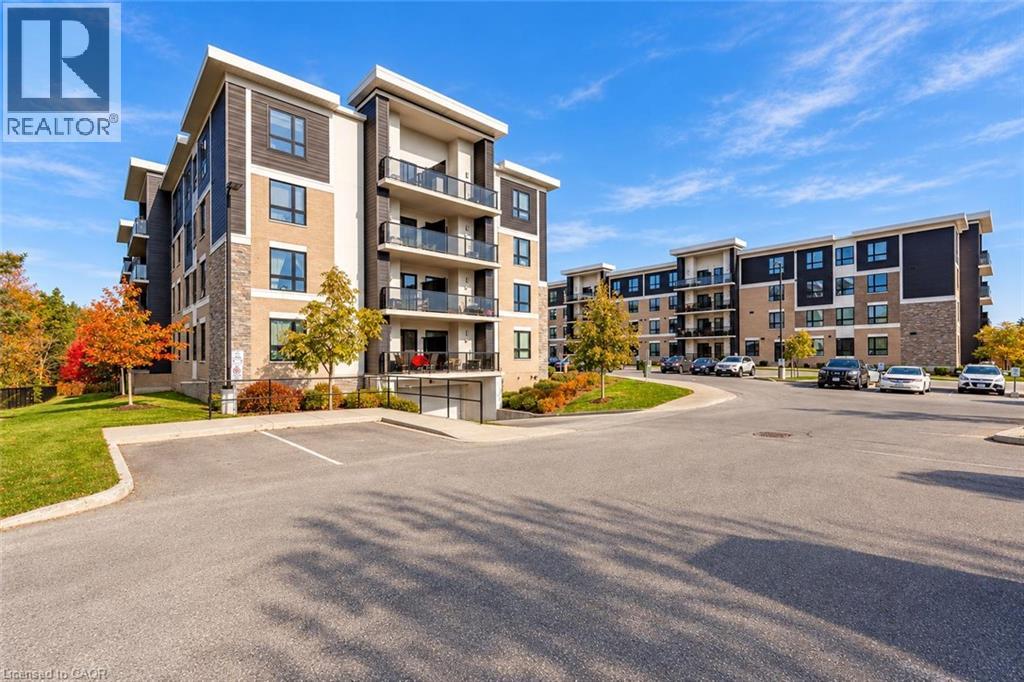

This list is a good start. Your Home Search Portal shows every listing from every brokerage, plus sold prices, and emails you new matches as they are listed.
Dave builds your search personally, no algorithms guessing what you meant.
Your portal combines all available homes in our area, from any company and any REALTOR®.
See what homes actually sold for, the context that makes your offer smart.
Your contact info stays with us. No ads, no marketing lists, and your questions come straight to Dave.
REALTOR®, REALTORS®, and the REALTOR® logo are certification marks that are owned by REALTOR® Canada Inc. and licensed exclusively to The Canadian Real Estate Association (CREA). These certification marks identify real estate professionals who are members of CREA and who must abide by CREA’s By-Laws, Rules, and the REALTOR® Code. The MLS® trademark and the MLS® logo are owned by CREA and identify the quality of services provided by real estate professionals who are members of CREA. Listing data is provided under the REALTOR.ca Data Distribution Facility and is subject to our listing data terms.