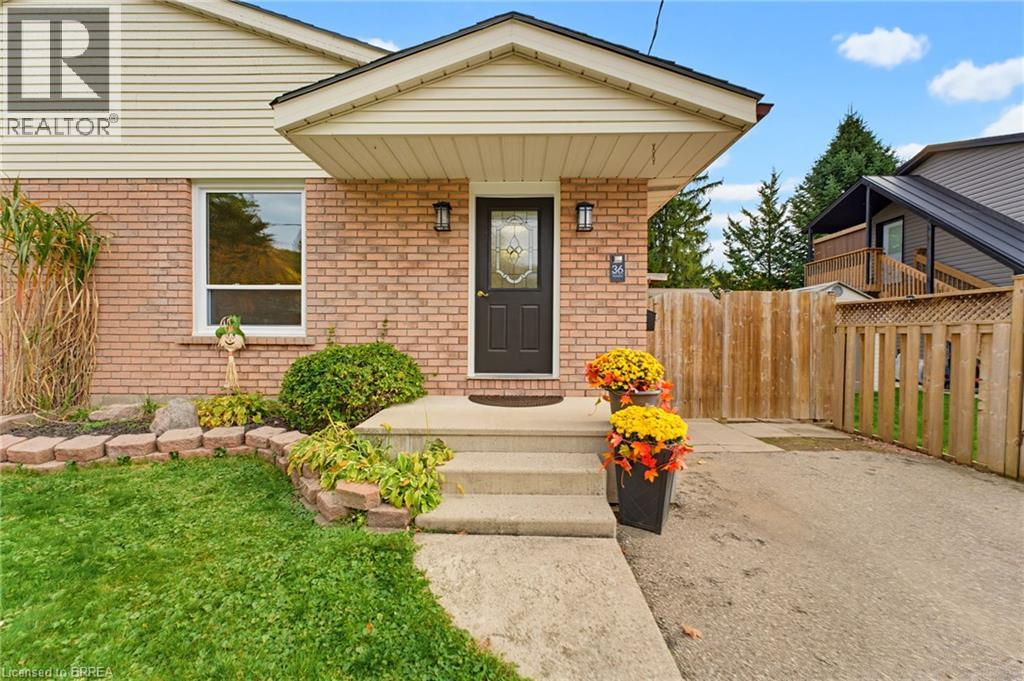
$559,000
Listed today
36 Amelia Street
Paris · 3 bd · 2+1 ba · 1,674 sq ft
Semi-detached
Listed by RE/MAX Twin City Realty Inc.


Cambridge, N1R4A3
Listed by RE/MAX Gold Realty Inc · MLS® 40861436
Welcome to this fully renovated Semi Detached Home. Renovated from top to bottom with high quality materials in 2020. Vinyl plank flooring in entire house. Spacious open concept main floor with large windows and LED pot lights throughout. Renovated kitchen has ample storage, quartz countertops, Pot Filler, Gas stove, subway tile, floating shelves and all stainless-steel appliances. Carpet free second floor has 3 spacious bedrooms, Laundry, Upgraded5-piece washroom with porcelain tiles & double vanity. The Finished basement with full washroom& separate entrance allowing for excellent in-law or income potential. The backyard includes a stone patio, a covered BBQ area and large fences (2022) surrounded by mature trees, providing extra privacy. Concrete Driveway (2023). Owned Water heater (2023). All new windows installed in 2020,as well as the front and back door. Copper wired 100-amp Electrical. New plumbing has been professionally installed throughout the entire house, as well as electrical wiring and a New Eco-Bee Lite thermostat. Minutes away from to shopping, restaurants and gorgeous river views.
Features: Ravine, Conservation/green belt
| Level | Room | Size |
|---|---|---|
| Basement | 3pc Bathroom | |
| Basement | Recreation room | |
| Second level | Laundry room | |
| Second level | 5pc Bathroom | |
| Second level | Bedroom | 9'4'' x 9'11'' |
| Second level | Bedroom | 9'6'' x 10'11'' |
| Second level | Primary Bedroom | 11'0'' x 11'5'' |
| Main level | Kitchen | 10'11'' x 11'5'' |
| Main level | Dining room | 12'10'' x 13'7'' |
| Main level | Living room | 10'10'' x 11'7'' |
Get to know the streets, the schools, the parks and the kind of homes you will find in Downtown Galt.
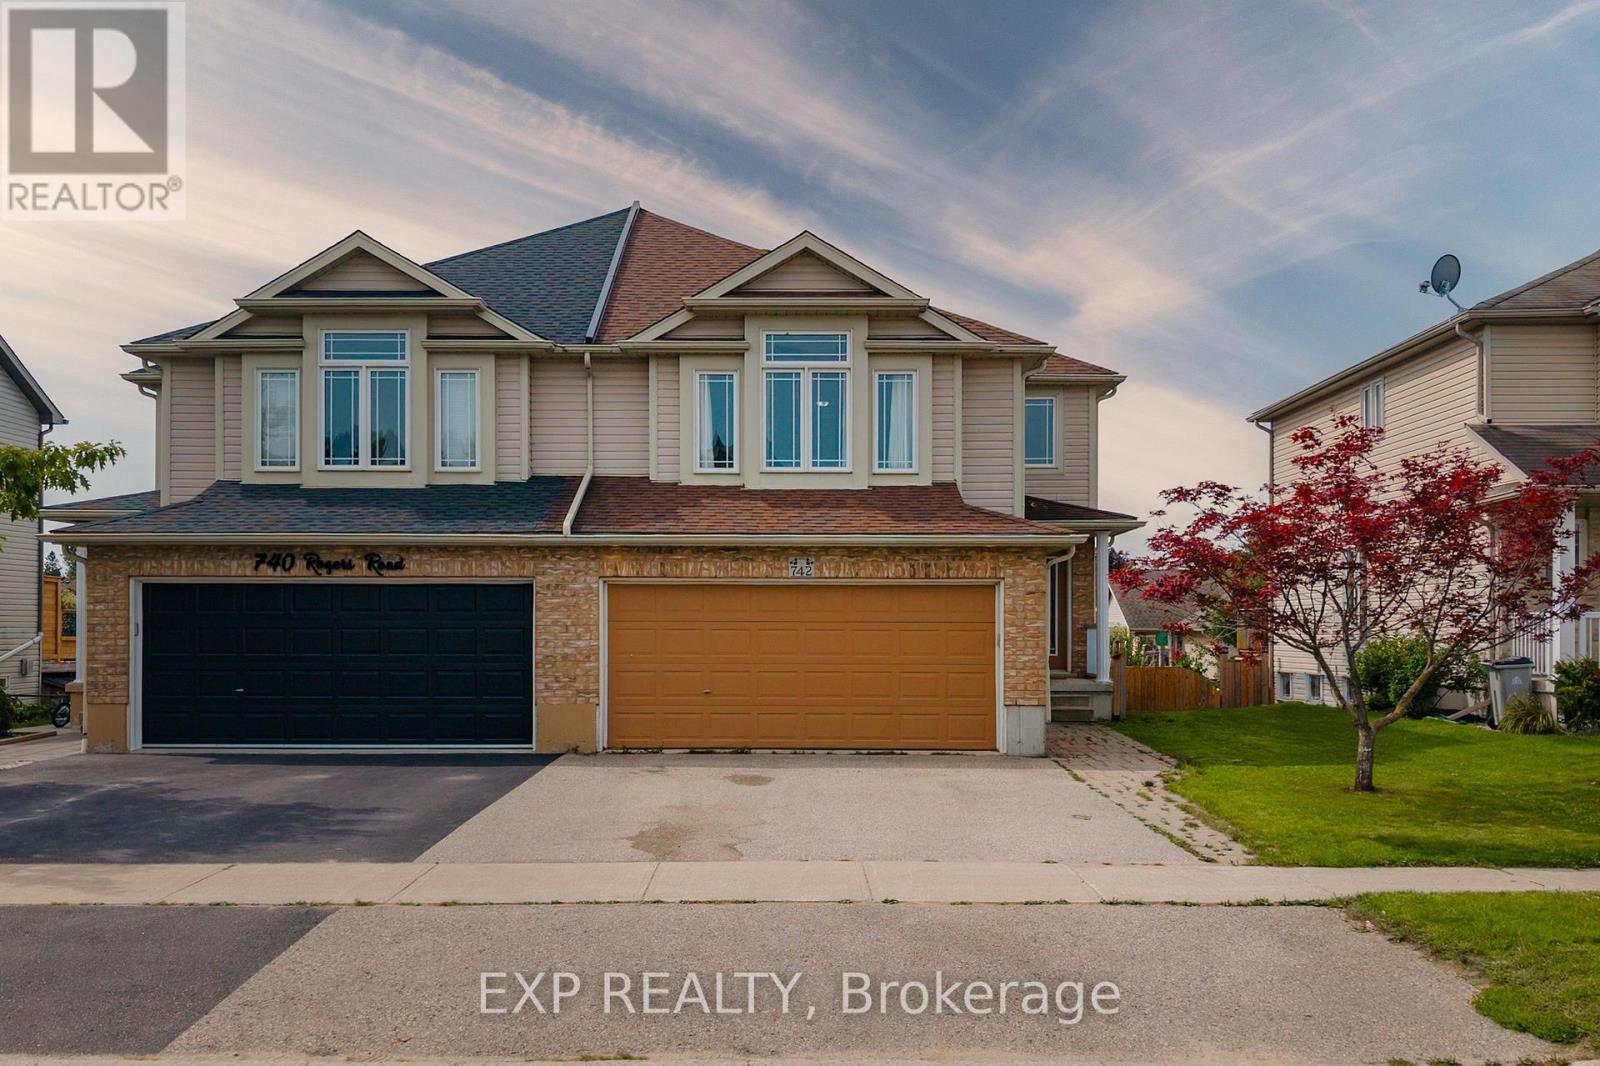
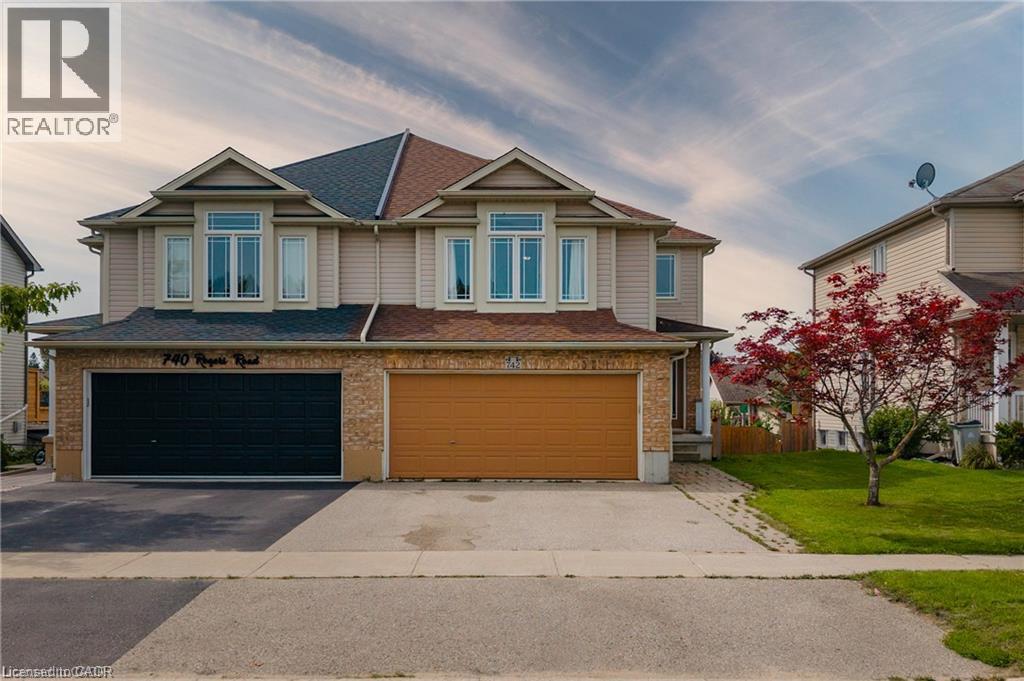

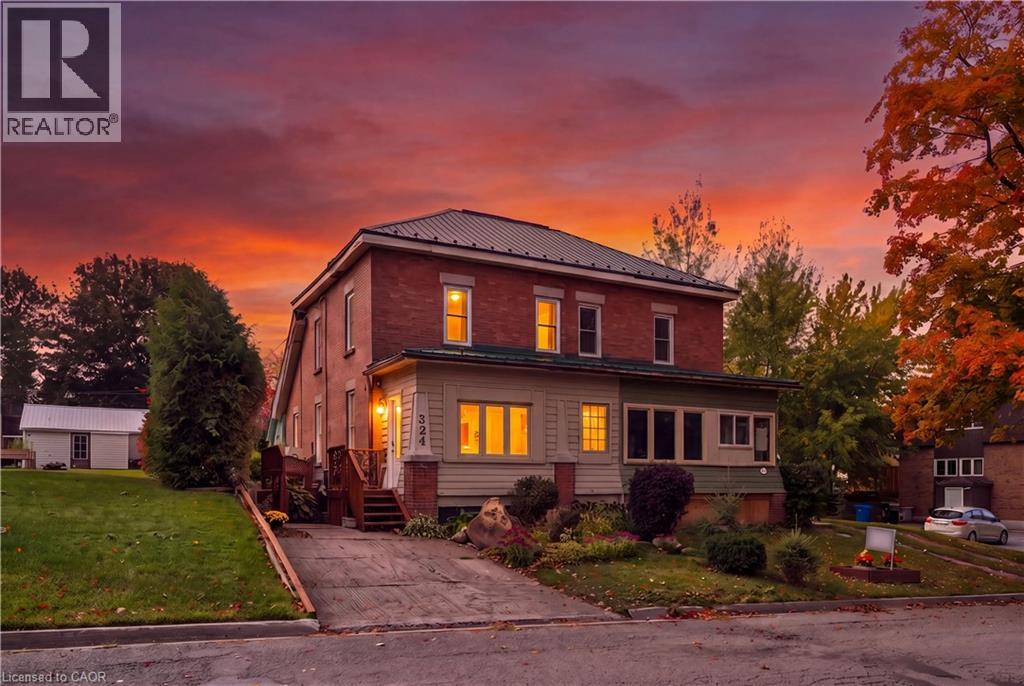







This list is a good start. Your Home Search Portal shows every listing from every brokerage, plus sold prices, and emails you new matches as they are listed.
Dave builds your search personally, no algorithms guessing what you meant.
Your portal combines all available homes in our area, from any company and any REALTOR®.
See what homes actually sold for, the context that makes your offer smart.
Your contact info stays with us. No ads, no marketing lists, and your questions come straight to Dave.
REALTOR®, REALTORS®, and the REALTOR® logo are certification marks that are owned by REALTOR® Canada Inc. and licensed exclusively to The Canadian Real Estate Association (CREA). These certification marks identify real estate professionals who are members of CREA and who must abide by CREA’s By-Laws, Rules, and the REALTOR® Code. The MLS® trademark and the MLS® logo are owned by CREA and identify the quality of services provided by real estate professionals who are members of CREA. Listing data is provided under the REALTOR.ca Data Distribution Facility and is subject to our listing data terms.