
$439,000
Listed today
40 Park Hill Road E
Cambridge · 4 bd · 2 ba
TownhouseExplore Downtown Galt →
Listed by RE/MAX Experts


Waterloo, N2J4J1
Listed by RE/MAX Twin City Realty Inc. · MLS® 40861681
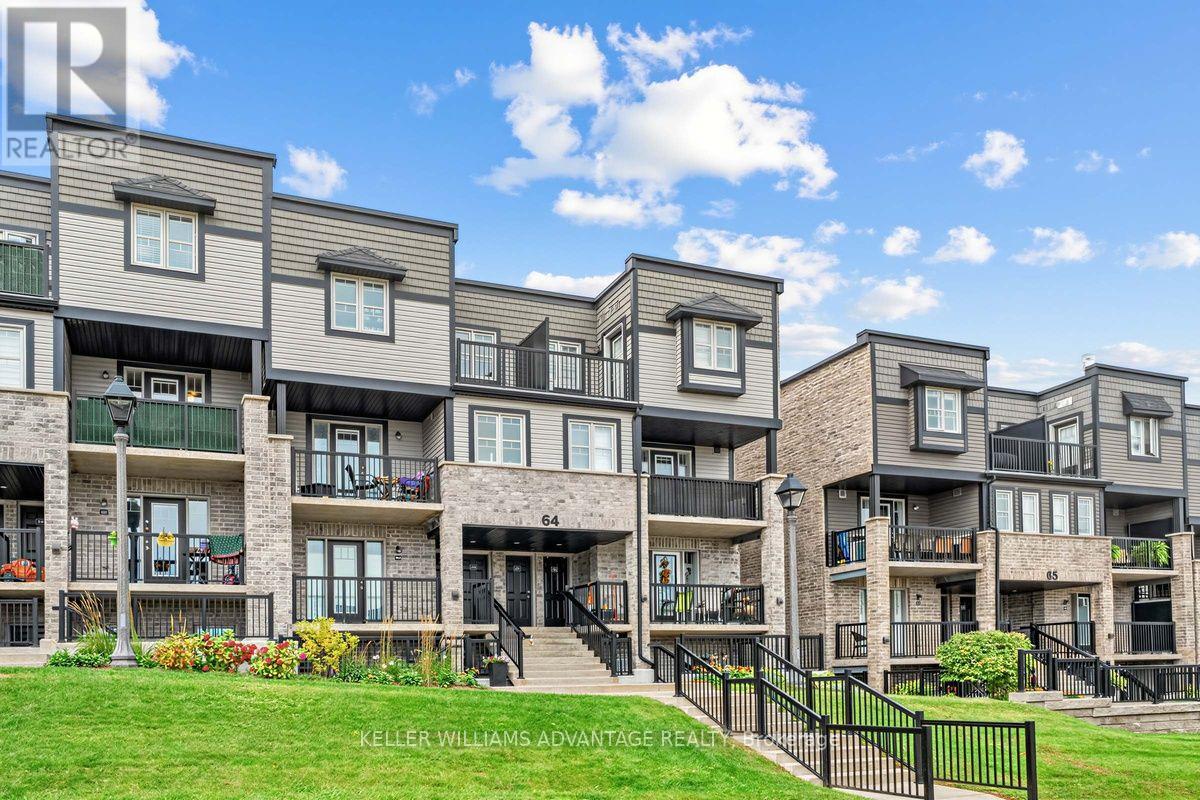
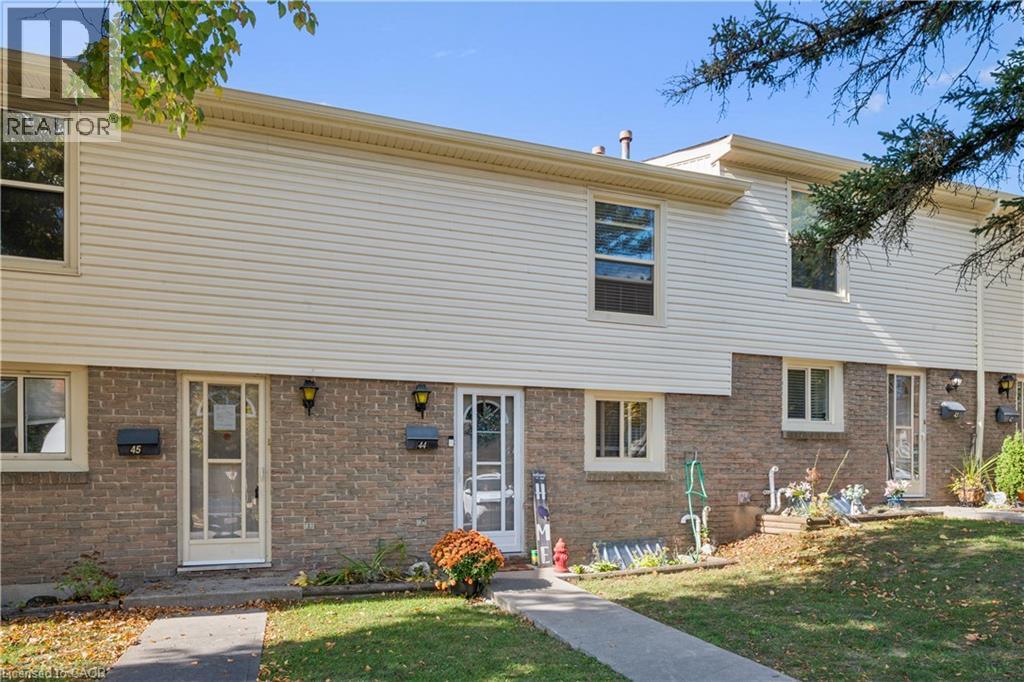
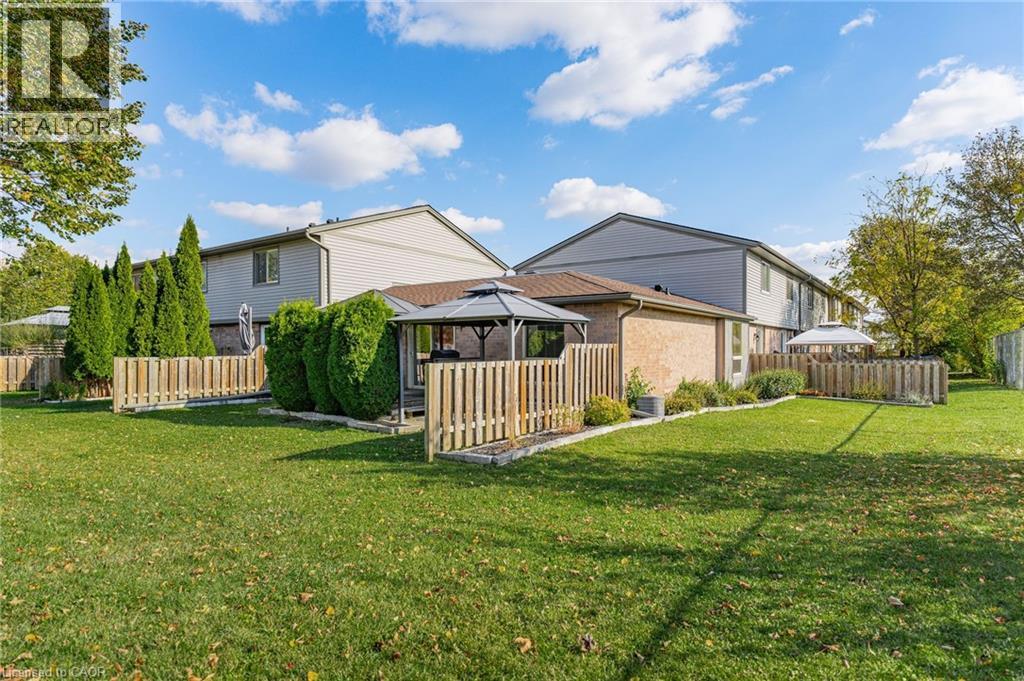
Welcome to 121 University Avenue East Unit 101, Waterloo! An ideal opportunity for first-time buyers, investors, or parents of students, this beautifully maintained townhouse is located directly across from Conestoga College’s Waterloo campus & just a short walk to the University of Waterloo & Wilfrid Laurier University. With its prime location, this home truly checks all the boxes. Step Inside, you’ll be welcomed by a freshly painted interior & a spacious main floor that has been thoughtfully updated. The fully renovated kitchen (2022) features maple cabinetry, tiled floors & plenty of prep & storage space. The adjoining dining area is perfect for family dinners or gatherings with friends. A bright & airy living room offers plenty of space to relax & provides direct walkout access to a large private patio where you can enjoy your morning coffee or summer BBQs. The powder room on this level has also been tastefully updated 2023. Except for the entrance, kitchen & basement, the entire home features updated wall-to-wall carpeting (2023). Upstairs, you’ll find 3 generous bedrooms with The primary suite comes complete with a walk-in closet & a fully renovated 4pc ensuite bath (2024), while the other two bedrooms share another renovated full bathroom (2024). The partially finished basement includes a sizeable recreation room & laundry facilities, with lots of room left for future customization & personal touches. With its flexible layout, there is also potential to convert part of the area into additional bedrooms while still keeping a large recreation space. Additional highlights include a new water softener (2024), one parking spot included with lots of visitor parking. The location is unbeatable, close to bus routes, shopping, restaurants, entertainment & just minutes from major highways. Whether you’re looking for a comfortable family home, a smart investment or student housing close to campus, this property offers it all. Book your showing today & make it yours!
Features: Quiet Area
| Level | Room | Size |
|---|---|---|
| Basement | Recreation room | 15'10'' x 16'9'' |
| Basement | Laundry room | 15'8'' x 11'2'' |
| Main level | Living room | 29'6'' x 11'1'' |
| Main level | 2pc Bathroom | 4'6'' x 4'5'' |
| Main level | Kitchen | 11'2'' x 18'4'' |
| Second level | Bedroom | 12'1'' x 11'2'' |
| Second level | Bedroom | 8'10'' x 11'2'' |
| Second level | 4pc Bathroom | 4'11'' x 7'7'' |
| Second level | 4pc Ensuite bath | 4'10'' x 7'7'' |
| Second level | Primary Bedroom | 11'2'' x 15'9'' |
Get to know the streets, the schools, the parks and the kind of homes you will find in Glenridge.








This list is a good start. Your Home Search Portal shows every listing from every brokerage, plus sold prices, and emails you new matches as they are listed.
Dave builds your search personally, no algorithms guessing what you meant.
Your portal combines all available homes in our area, from any company and any REALTOR®.
See what homes actually sold for, the context that makes your offer smart.
Your contact info stays with us. No ads, no marketing lists, and your questions come straight to Dave.
REALTOR®, REALTORS®, and the REALTOR® logo are certification marks that are owned by REALTOR® Canada Inc. and licensed exclusively to The Canadian Real Estate Association (CREA). These certification marks identify real estate professionals who are members of CREA and who must abide by CREA’s By-Laws, Rules, and the REALTOR® Code. The MLS® trademark and the MLS® logo are owned by CREA and identify the quality of services provided by real estate professionals who are members of CREA. Listing data is provided under the REALTOR.ca Data Distribution Facility and is subject to our listing data terms.