
$980,000
Listed today
18 Davis Street
Guelph (Grange Road) · 3 bd · 4+1 ba
DetachedExplore Grange Hill East →
Listed by Bosley Real Estate Ltd.


Kitchener, N2A0G7
Listed by Shaw Realty Group Inc. · MLS® 40861743
Welcome to this beautifully maintained 3-bedroom, 2 full and 2 half bathroom family home offering the perfect blend of style, comfort, and functionality. Featuring impressive stone and brick curb appeal, this move-in-ready home boasts a bright open-concept layout with soaring ceilings, oversized windows, and quality finishes throughout. The chef-inspired kitchen is complete with granite countertops, ample cabinetry, and a large centre island overlooking the spacious living and dining areas, making it ideal for entertaining and everyday living. The inviting family room is highlighted by a stunning floor-to-ceiling stone fireplace, while the finished lower level provides versatile space for a recreation room, home office, gym, or playroom. Step outside to your fully fenced backyard featuring an exposed aggregate patio, covered gazebo, and beautifully landscaped outdoor space—perfect for relaxing or hosting family and friends. Ideally located in a sought-after family-friendly neighbourhood close to parks, schools, trails, shopping, restaurants, and major commuter routes, this exceptional home offers outstanding value, pride of ownership, and everything today's family is looking for.
| Level | Room | Size |
|---|---|---|
| Basement | Utility room | 10'6'' x 11'1'' |
| Basement | Recreation room | 15' x 19'3'' |
| Basement | Laundry room | 8'9'' x 6'6'' |
| Basement | Other | 8'5'' x 7' |
| Basement | 2pc Bathroom | |
| Second level | Bedroom | 13'7'' x 11'7'' |
| Second level | Living room | 15'9'' x 18'5'' |
| Second level | Bedroom | 9'8'' x 9'1'' |
| Second level | Bedroom | 14'4'' x 9'1'' |
| Second level | 4pc Bathroom | |
| Second level | 3pc Bathroom | |
| Main level | Living room | 11'4'' x 20'2'' |
| Main level | Kitchen | 9'8'' x 11'6'' |
| Main level | Other | 20'2'' x 18'1'' |
| Main level | Foyer | 8'2'' x 7'9'' |
| Main level | Dining room | 9'8'' x 8'9'' |
| Main level | 2pc Bathroom |
Get to know the streets, the schools, the parks and the kind of homes you will find in Lackner Woods.







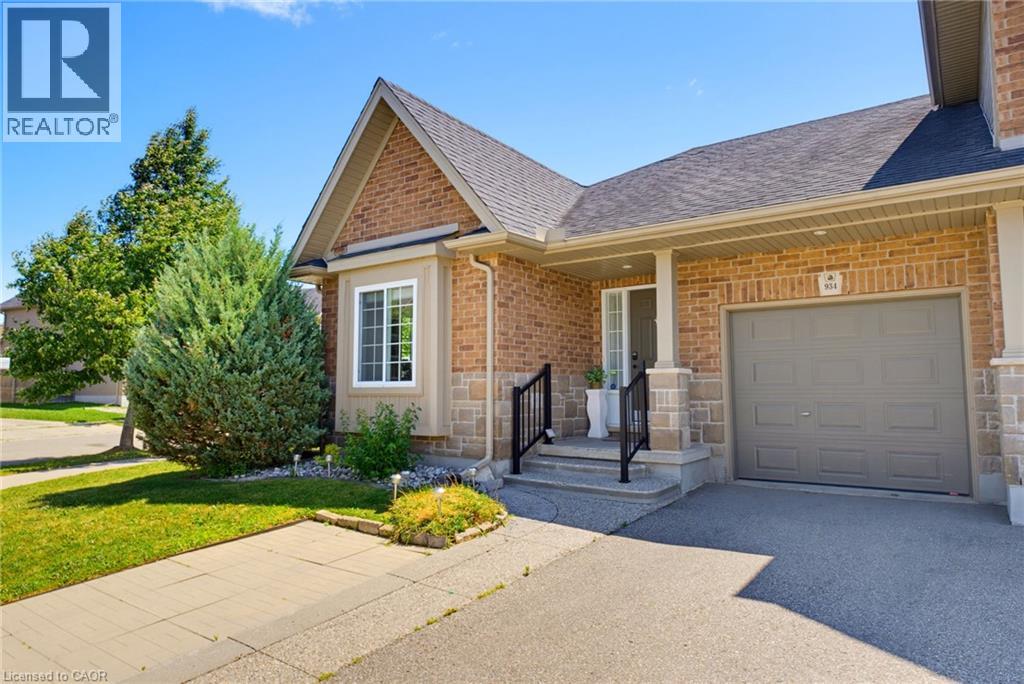
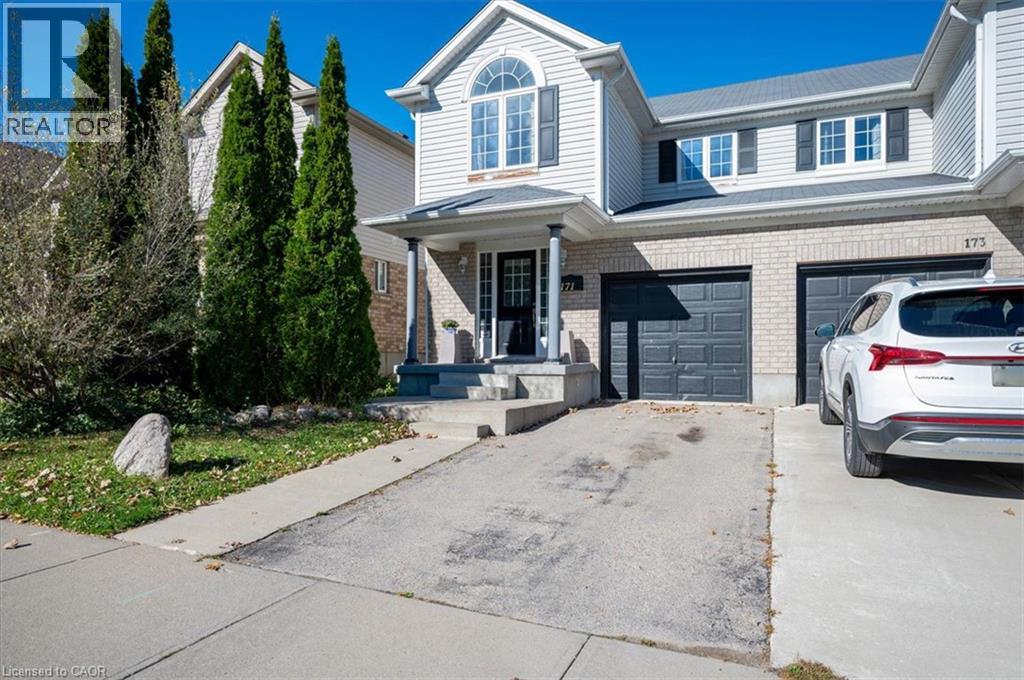
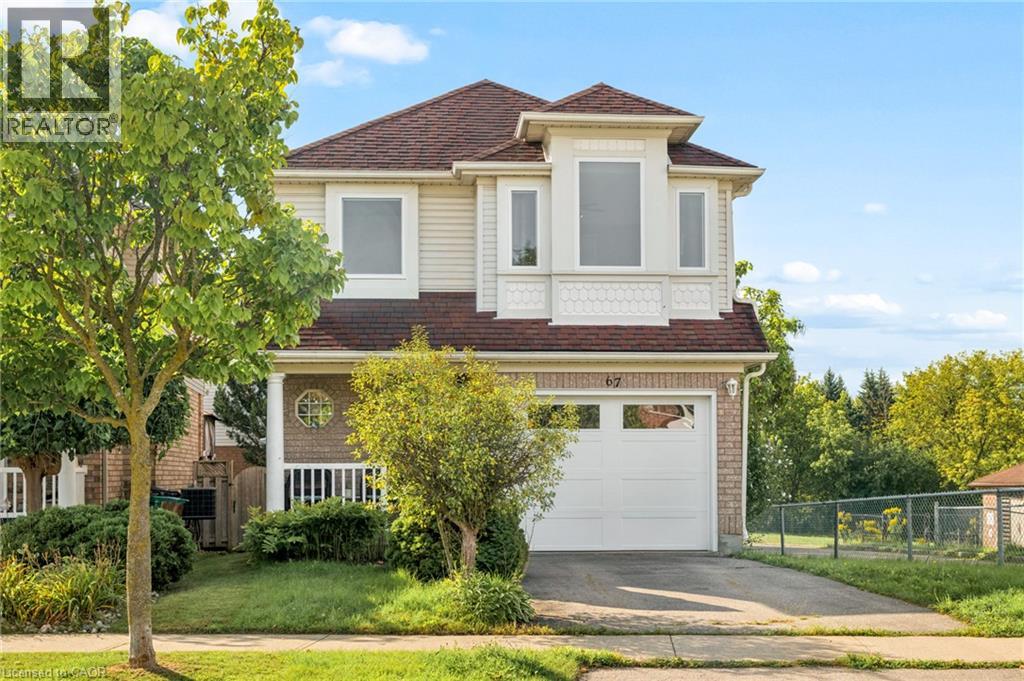
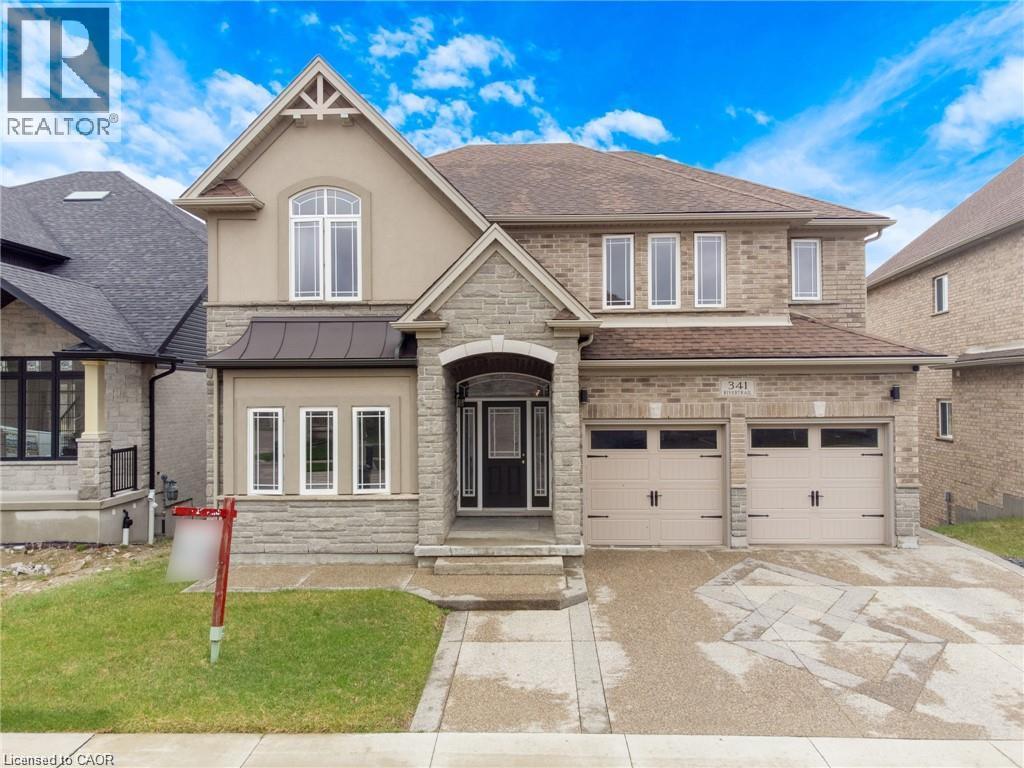
This list is a good start. Your Home Search Portal shows every listing from every brokerage, plus sold prices, and emails you new matches as they are listed.
Dave builds your search personally, no algorithms guessing what you meant.
Your portal combines all available homes in our area, from any company and any REALTOR®.
See what homes actually sold for, the context that makes your offer smart.
Your contact info stays with us. No ads, no marketing lists, and your questions come straight to Dave.
REALTOR®, REALTORS®, and the REALTOR® logo are certification marks that are owned by REALTOR® Canada Inc. and licensed exclusively to The Canadian Real Estate Association (CREA). These certification marks identify real estate professionals who are members of CREA and who must abide by CREA’s By-Laws, Rules, and the REALTOR® Code. The MLS® trademark and the MLS® logo are owned by CREA and identify the quality of services provided by real estate professionals who are members of CREA. Listing data is provided under the REALTOR.ca Data Distribution Facility and is subject to our listing data terms.