
$699,900
Listed today
519 Crestwood Court N
Woodstock (Woodstock - North) · 3 bd · 3+1 ba
DetachedExplore Cowan Park Area →
Listed by Century 21 Heritage House Ltd Brokerage


Stratford, N5A7R7
Listed by RE/MAX Solid Gold Realty (II) Ltd. · MLS® 40861849
Welcome to 39 Kay Street, a charming Cape Cod-style home tucked away at the top of a quiet, no-traffic cul-de-sac in picturesque Stratford, a city known for its renowned theatre, historic downtown, restaurants, shops and beautiful parks and trails. Surrounded by mature trees and beautifully landscaped gardens, this inviting 3-bedroom, 2.5-bath home offers a wonderful blend of character, comfort and thoughtful updates. The main level features and updated kitchen with ample cabinetry and the large windows allow ample natural light with views to the outdoors. The hardwood floors flow to the family room with gas fireplace and convenient walkout to the backyard.
The finished basement provides excellent additional living space with a spacious recreation room with gas fireplace, home office and a versatile room that could serve as a 4th bedroom. Outside, the extensive front and rear landscaping features an impressive selection of low-maintenance perennials, while the private backyard and multi-tiered deck create a peaceful setting for relaxing or entertaining. Book your private showing today and make this home your own!
Features: Quiet Area, Community Centre, Cul-de-sac, Automatic Garage Door Opener
| Level | Room | Size |
|---|---|---|
| Basement | 3pc Bathroom | |
| Basement | Recreation room | 26'7'' x 16'9'' |
| Basement | Bedroom | 8'8'' x 10'9'' |
| Second level | 4pc Bathroom | |
| Second level | Bedroom | 13'3'' x 14'6'' |
| Main level | Bedroom | 13'3'' x 11'7'' |
| Second level | Primary Bedroom | 10'4'' x 18'7'' |
| Main level | Kitchen | 9'11'' x 11'4'' |
| Main level | Family room | 14'10'' x 13'1'' |
| Main level | Living room | 13'0'' x 13'2'' |
| Main level | Dining room | 11'7'' x 17'4'' |
| Main level | 2pc Bathroom |
Get to know the streets, the schools, the parks and the kind of homes you will find in Coventry.
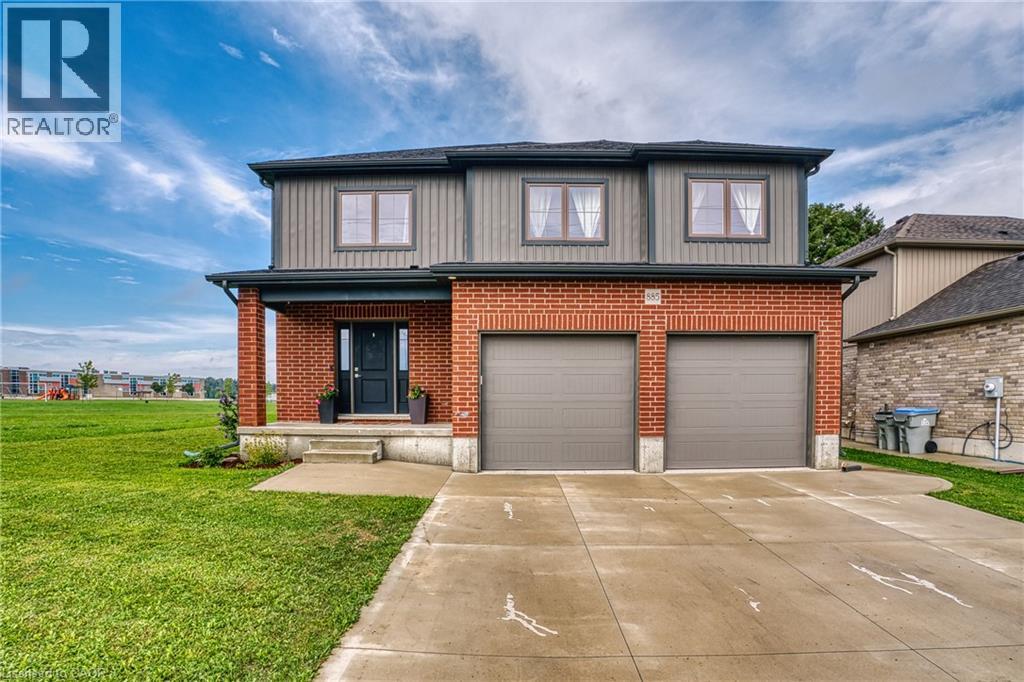
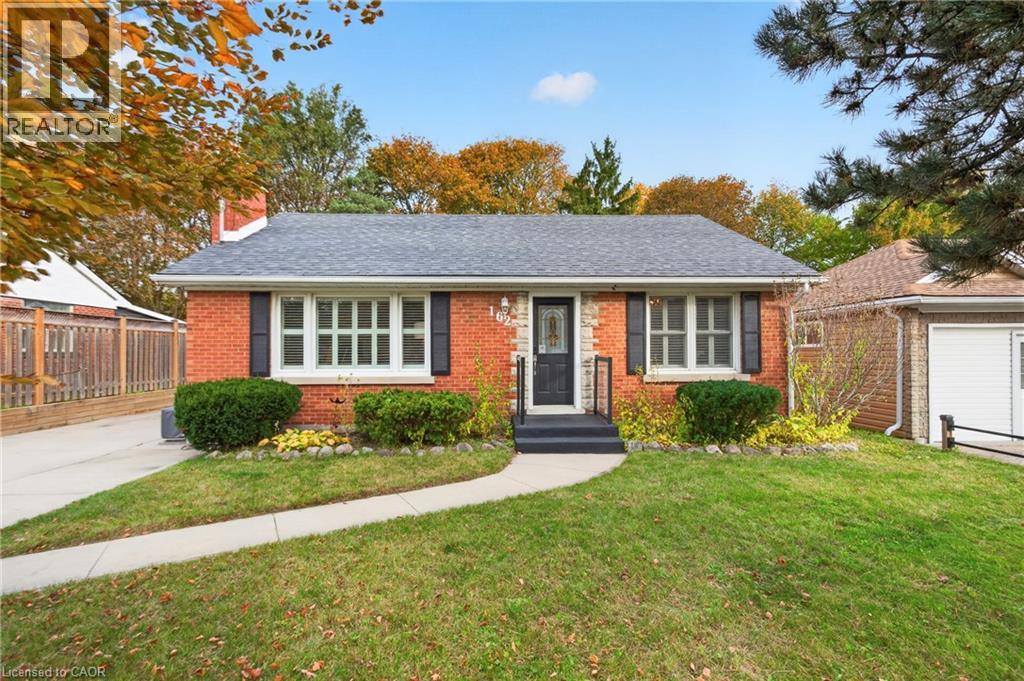
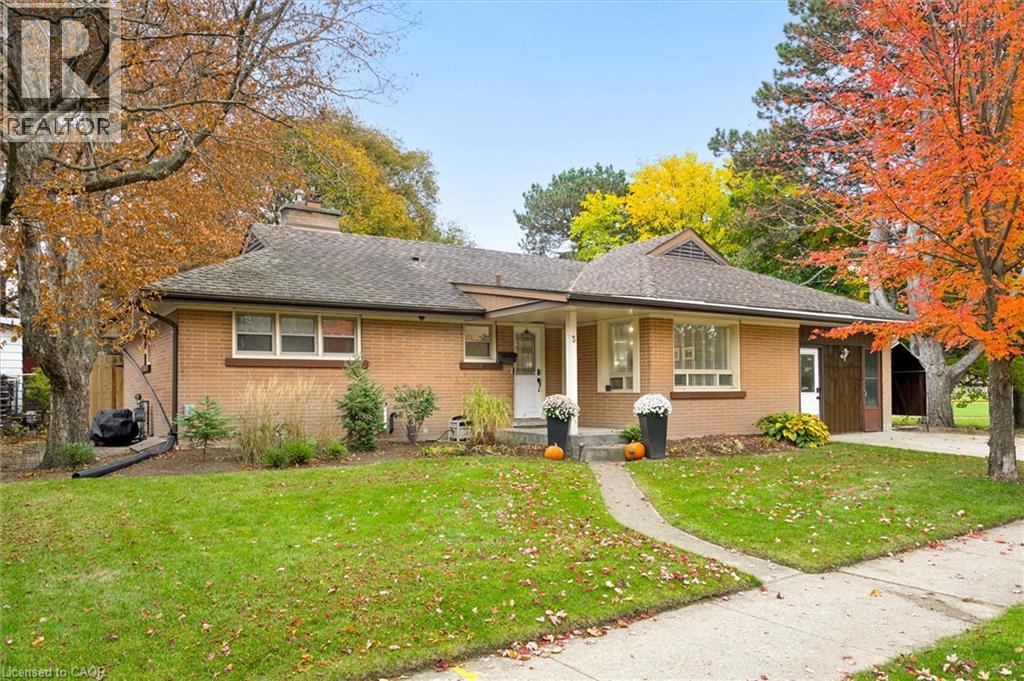

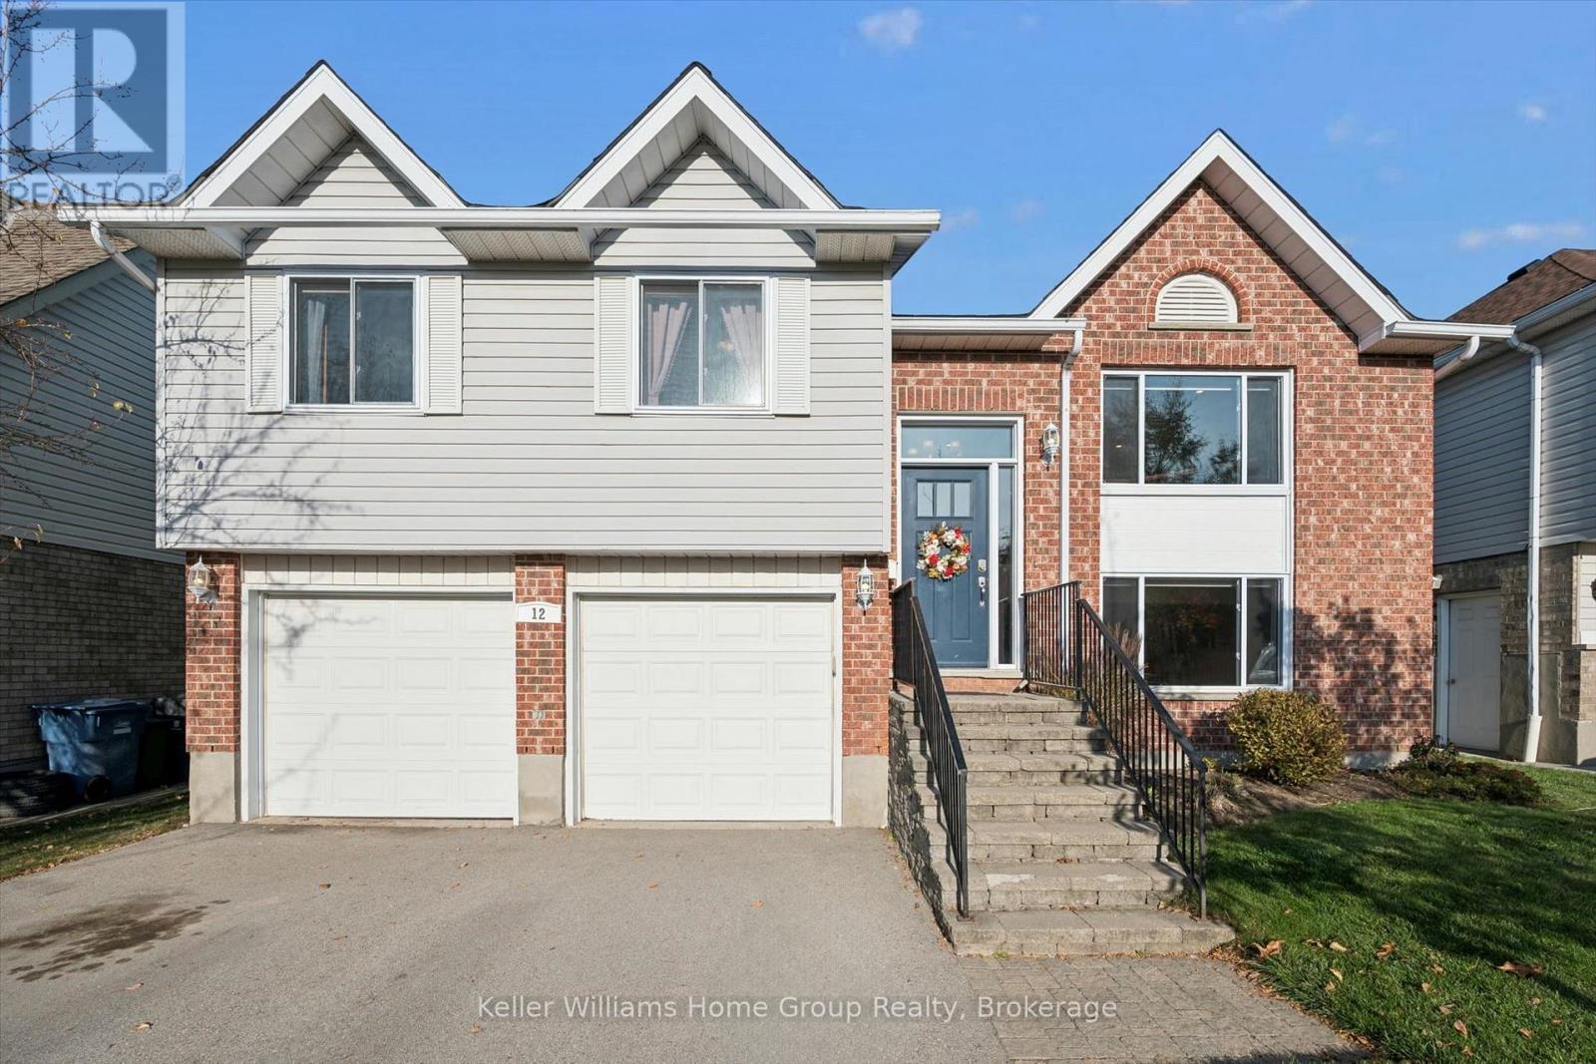

This list is a good start. Your Home Search Portal shows every listing from every brokerage, plus sold prices, and emails you new matches as they are listed.
Dave builds your search personally, no algorithms guessing what you meant.
Your portal combines all available homes in our area, from any company and any REALTOR®.
See what homes actually sold for, the context that makes your offer smart.
Your contact info stays with us. No ads, no marketing lists, and your questions come straight to Dave.
REALTOR®, REALTORS®, and the REALTOR® logo are certification marks that are owned by REALTOR® Canada Inc. and licensed exclusively to The Canadian Real Estate Association (CREA). These certification marks identify real estate professionals who are members of CREA and who must abide by CREA’s By-Laws, Rules, and the REALTOR® Code. The MLS® trademark and the MLS® logo are owned by CREA and identify the quality of services provided by real estate professionals who are members of CREA. Listing data is provided under the REALTOR.ca Data Distribution Facility and is subject to our listing data terms.