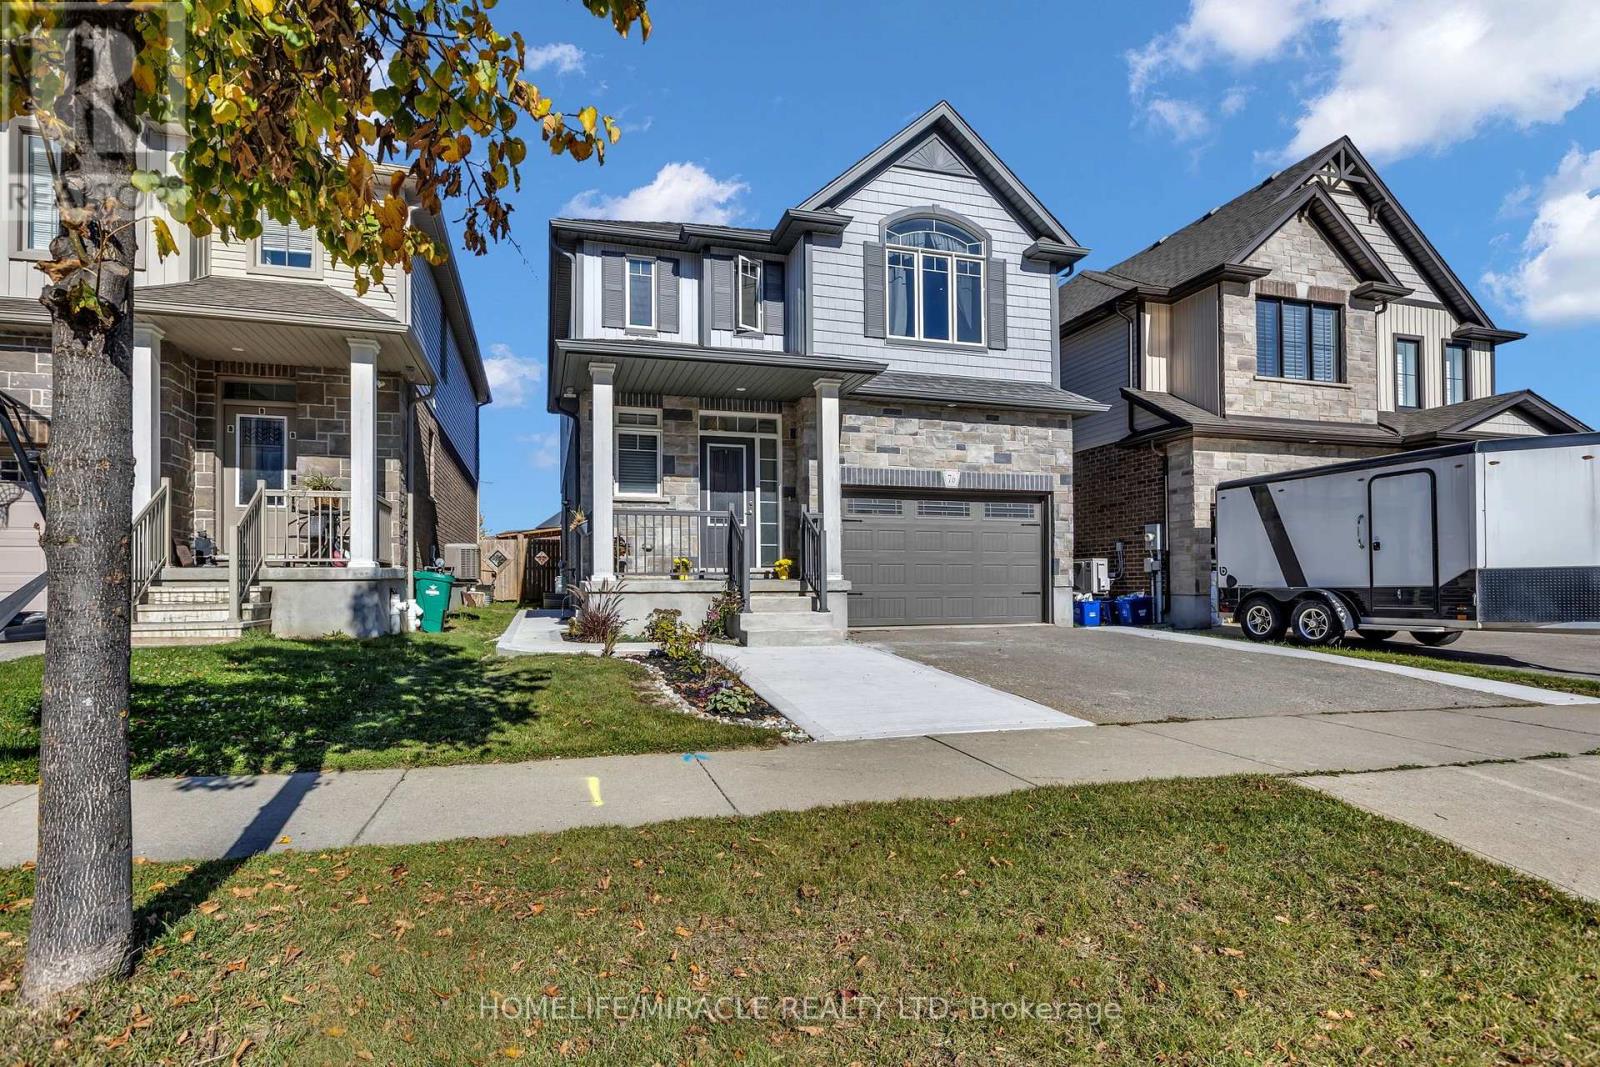
$1,135,000
Listed today
76 Elmbank Trail W
Kitchener · 5 bd · 4+4 ba
Detached
Listed by Homelife/Miracle Realty Ltd


Cambridge, N1T2A5
Listed by RE/MAX Real Estate Centre Inc. · MLS® 40861943
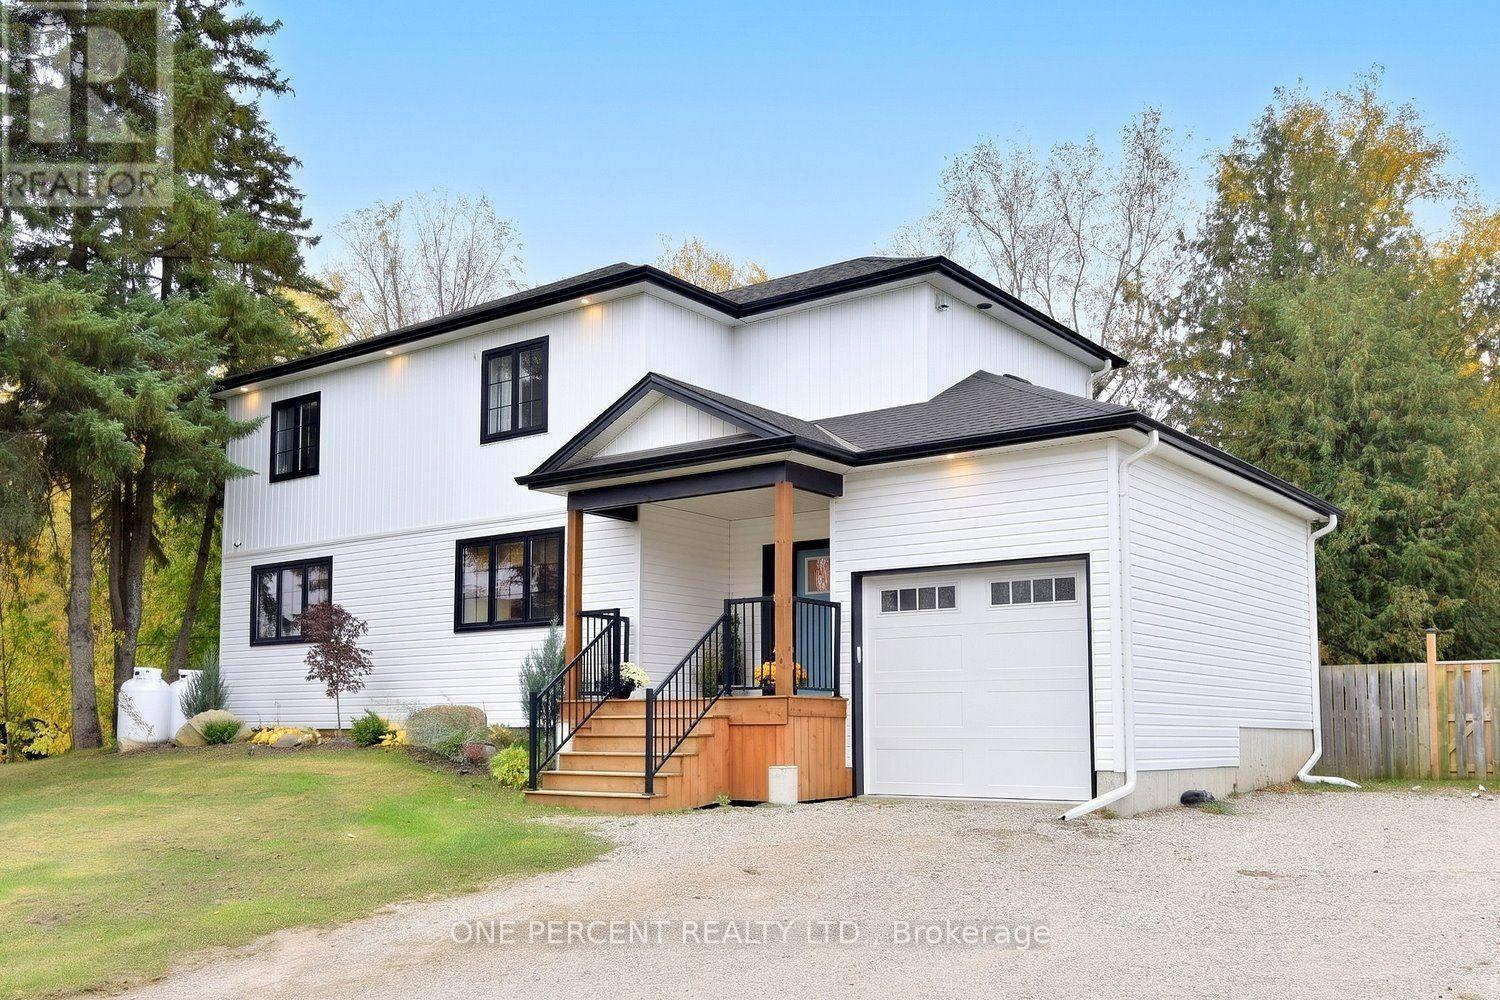
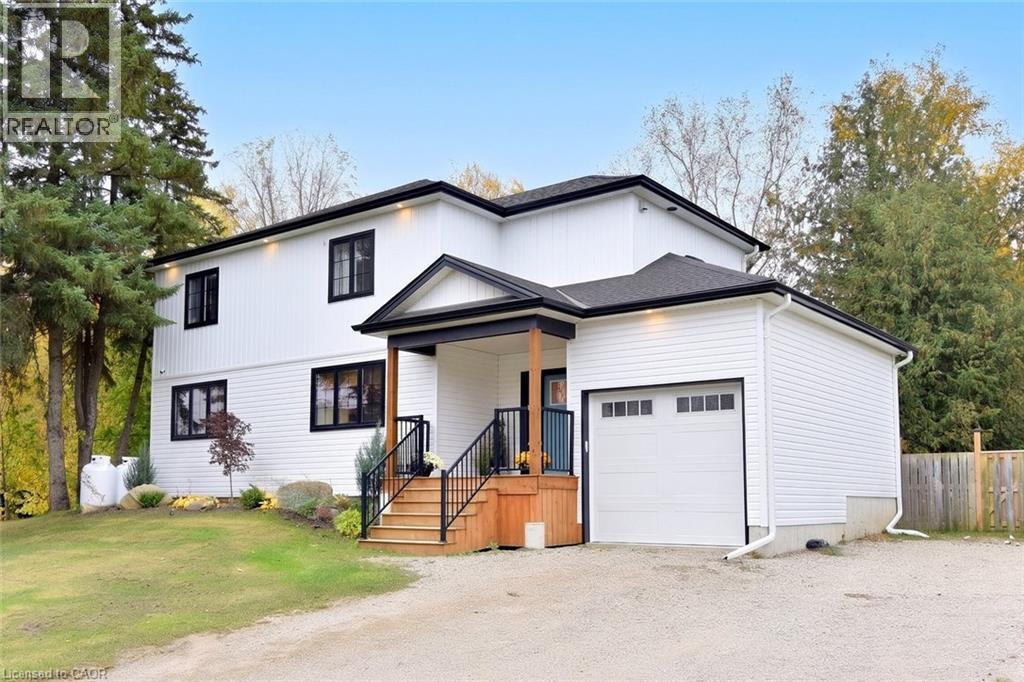
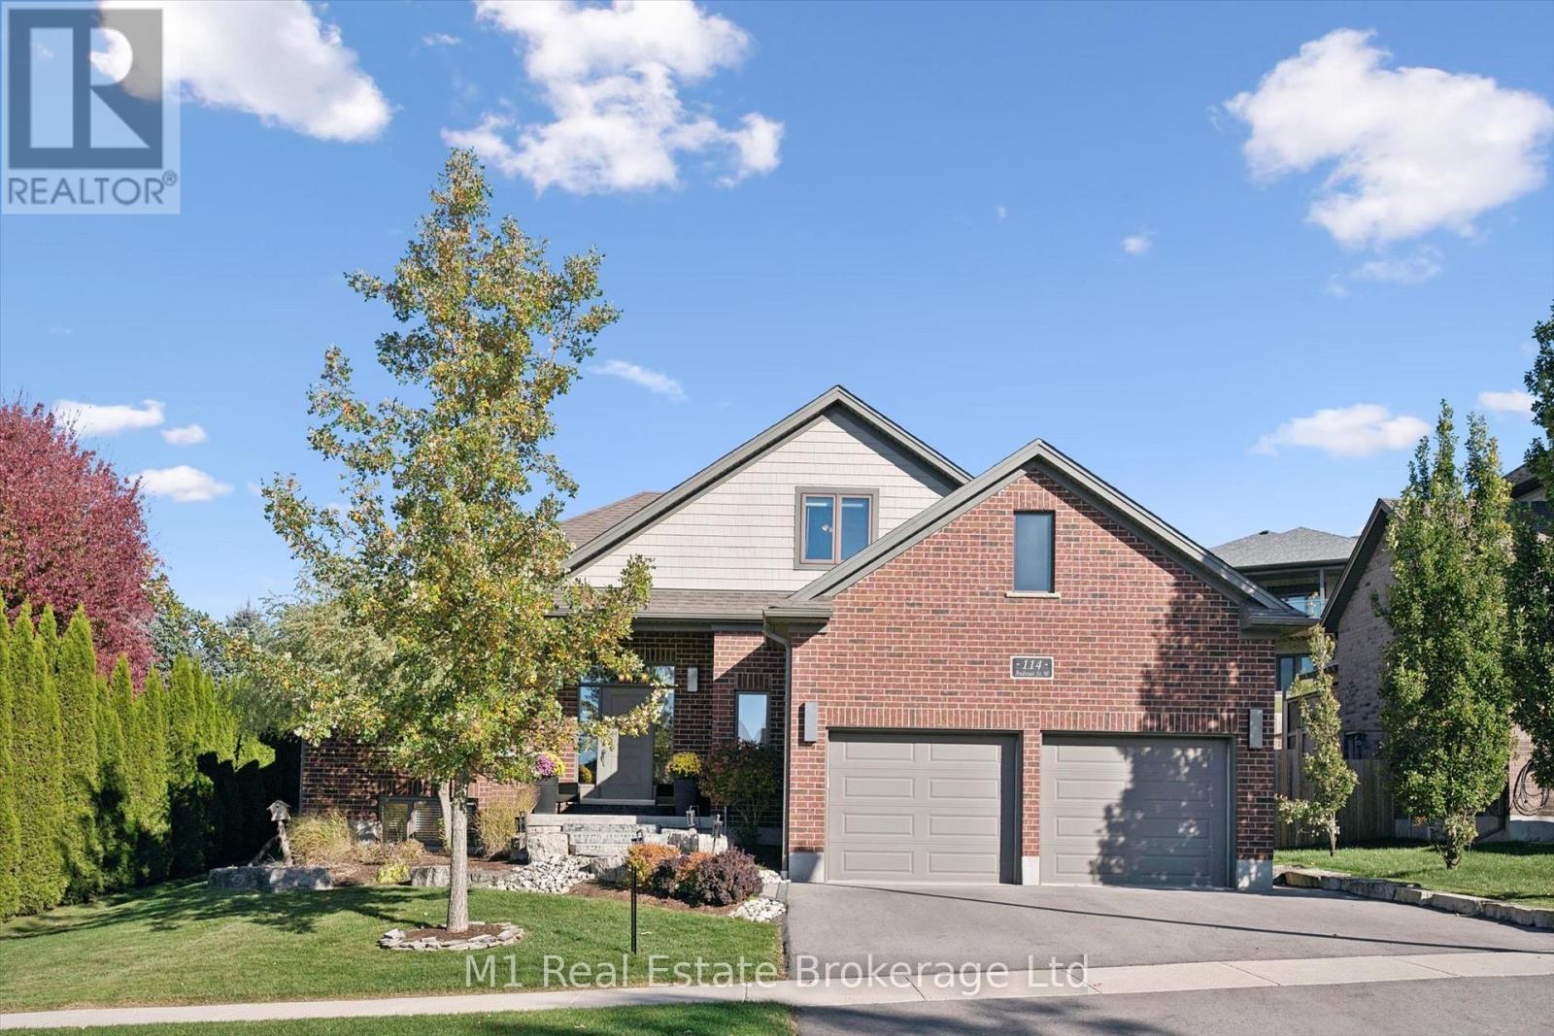
Two living spaces. One exceptional opportunity. Welcome to 139 Attwood Drive, a one-owner custom-built Dunnink Homes raised bungalow offering over 3,000 sq. ft. of finished living space PLUS a fully legal, self-contained secondary suite with its own legal municipal address and an established long-term tenant already in place. Ideal for families, multigenerational living or buyers looking to offset their mortgage with rental income, this meticulously maintained home offers space, quality and incredible flexibility. The bright and spacious main residence features an eat-in kitchen with abundant cabinetry and walkout to the rear deck, a sun-filled living room and a generous primary suite with private ensuite featuring a corner soaker tub and separate shower. A second spacious bedroom, versatile den/home office which can be coverted to a third bedroom, and main bath with double sinks complete the upper level. Downstairs, the main residence continues with an additional bedroom, ensuite laundry, excellent utility/storage space which can be finished for more space, and direct access to the oversized single garage. What truly sets this property apart is the fully legal secondary suite, professionally constructed in 2020 with City of Cambridge permits. Completely self-contained, it has its own legal municipal address, private entrance, separate driveway, dedicated heating and cooling system, separate water meter, owned hot water tank and ensuite laundry. The suite offers a spacious bedroom, full bathroom and open-concept kitchen/living area and is currently occupied by a reliable long-term month-to-month tenant, providing income from day one. Additional updates include roof shingles (2021), furnace and central air systems (2019/2022) and two owned hot water tanks. Located steps from St. Teresa Catholic Elementary and Saginaw Public School, this is a rare opportunity to own a quality custom home with a legal income-producing suite in a sought-after Cambridge neighbourhood.
Features: School Bus, Automatic Garage Door Opener, Private Yard
| Level | Room | Size |
|---|---|---|
| Basement | Recreation room | 10'9'' x 15'2'' |
| Basement | Kitchen | 15'3'' x 15'2'' |
| Basement | Bedroom | 7'8'' x 13'8'' |
| Basement | Bedroom | 17'10'' x 10'11'' |
| Basement | 4pc Bathroom | 7'10'' x 6'7'' |
| Main level | Other | 8'11'' x 6'5'' |
| Main level | Primary Bedroom | 14'0'' x 14'3'' |
| Main level | Living room | 21'4'' x 18'5'' |
| Main level | Kitchen | 9'2'' x 16'6'' |
| Main level | Family room | 11'8'' x 16'2'' |
| Main level | Dining room | 9'10'' x 16'6'' |
| Main level | Bedroom | 11'10'' x 16'2'' |
| Main level | 5pc Ensuite bath | 8'11'' x 11'0'' |
| Main level | 5pc Bathroom | 7'10'' x 12'8'' |
Get to know the streets, the schools, the parks and the kind of homes you will find in Northview.








This list is a good start. Your Home Search Portal shows every listing from every brokerage, plus sold prices, and emails you new matches as they are listed.
Dave builds your search personally, no algorithms guessing what you meant.
Your portal combines all available homes in our area, from any company and any REALTOR®.
See what homes actually sold for, the context that makes your offer smart.
Your contact info stays with us. No ads, no marketing lists, and your questions come straight to Dave.
REALTOR®, REALTORS®, and the REALTOR® logo are certification marks that are owned by REALTOR® Canada Inc. and licensed exclusively to The Canadian Real Estate Association (CREA). These certification marks identify real estate professionals who are members of CREA and who must abide by CREA’s By-Laws, Rules, and the REALTOR® Code. The MLS® trademark and the MLS® logo are owned by CREA and identify the quality of services provided by real estate professionals who are members of CREA. Listing data is provided under the REALTOR.ca Data Distribution Facility and is subject to our listing data terms.