
$589,000
Listed today
162 Stamson Street
Kitchener · 4 bd · 3+1 ba
Townhouse
Listed by The Agency


Waterloo, N2V1Z3
Listed by Royal LePage Wolle Realty · MLS® 40862059
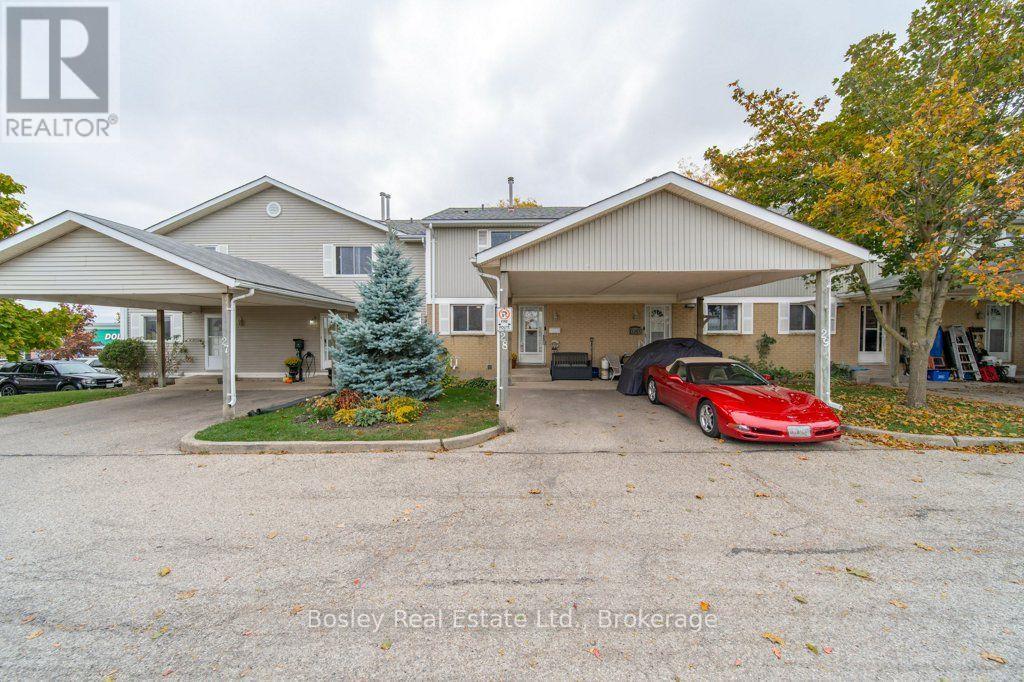
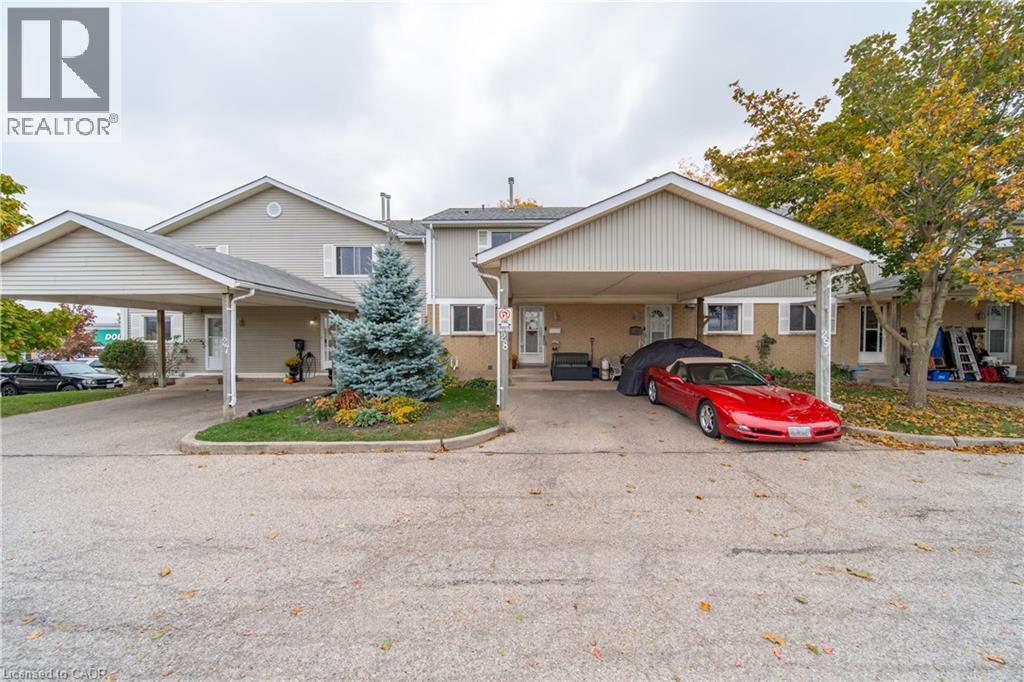
DISCOVER RESORT-STYLE LIVING nestled within Waterloo’s desirable TREETOPS COMMUNITY! Surrounded by mature trees and beautifully maintained grounds, this executive condominium townhome features 3 bedrooms, 3 full bathrooms, a main-floor powder room, a FINISHED BASEMENT, and parking for 3 vehicles. FRESHLY PAINTED walls, trim, and doors complement beautiful hardwood flooring, updated baseboards and interior doors, recessed lighting, and tasteful fixtures throughout. The CARPET-FREE layout features THREE SKYLIGHTS and a separate dining area overlooking the living room. A private patio offers a peaceful outdoor setting. The REFRESHED EAT-IN KITCHEN features QUARTZ COUNTERTOPS, a coordinating SUBWAY TILE BACKSPLASH, a double oven with induction cooktop, built-in microwave, and dishwasher. An adjoining breakfast nook, convenient coffee bar, and spacious walk-in pantry complete this thoughtfully appointed space. Upstairs, 3 comfortable bedrooms include a primary suite with a BEAUTIFULLY RENOVATED ENSUITE featuring dual sinks, a walk-in shower, and a skylight. A refreshed main bathroom and updated main-floor powder room continue the home’s stylish finishes. The finished lower level provides versatile recreation space for movie nights, hobbies, or a home fitness area, along with an additional full bathroom. Practical updates include a 2024 AIR-CONDITIONING UNIT, 2024 OWNED WATER HEATER, updated water softener. The furnace blower and thermostat were replaced in 2024. Condo improvements include roofs, garage doors, steps, and windows, & siding. Enjoy an INGROUND SWIMMING POOL, TENNIS/PICKLEBALL COURTS, and a CLUBHOUSE WITH SAUNA. WALKABLE ACCESS TO THE MARKET DISTRICT & immediate access to the TRANSCANADA TRAIL BEHIND which adds to the appeal, with Laurel Creek Conservation Area BEAUTIFULLY UPDATED AND SURROUNDED BY NATURE, this home brings together generous living space, exceptional amenities, and the distinctive Treetops lifestyle!
Features: Quiet Area, Conservation/green belt, Skylight, Automatic Garage Door Opener, Party Room
| Level | Room | Size |
|---|---|---|
| Basement | 3pc Bathroom | 8'10'' x 2'9'' |
| Basement | Den | 12'4'' x 6'6'' |
| Basement | Recreation room | 14'2'' x 10'4'' |
| Basement | Laundry room | 9'6'' x 10'3'' |
| Main level | 2pc Bathroom | 6'9'' x 2'10'' |
| Main level | Breakfast | 8'0'' x 10'6'' |
| Main level | Kitchen | 10'6'' x 7'3'' |
| Main level | Dining room | 10'8'' x 17'10'' |
| Main level | Living room | 12'11'' x 17'10'' |
| Second level | 4pc Bathroom | 5' x 9'3'' |
| Second level | Bedroom | 13'8'' x 8'5'' |
| Second level | Bedroom | 14'6'' x 9'6'' |
| Second level | 4pc Ensuite bath | 7' x 10'5'' |
| Second level | Primary Bedroom | 15'3'' x 17'9'' |
Get to know the streets, the schools, the parks and the kind of homes you will find in Lakeshore North.

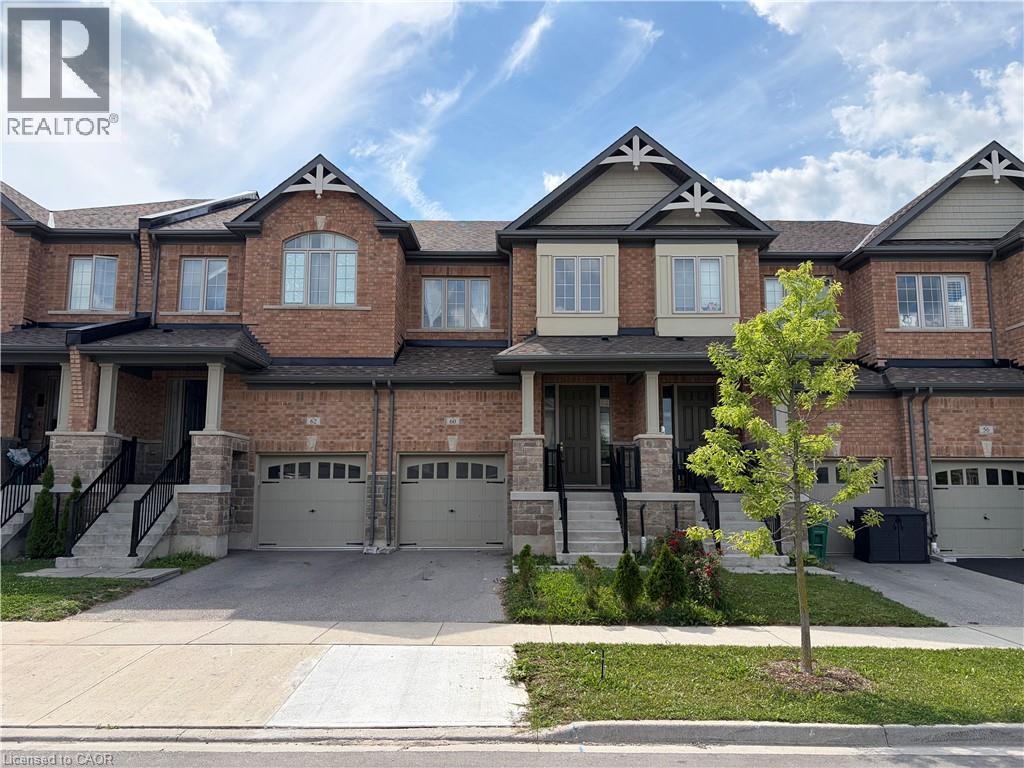


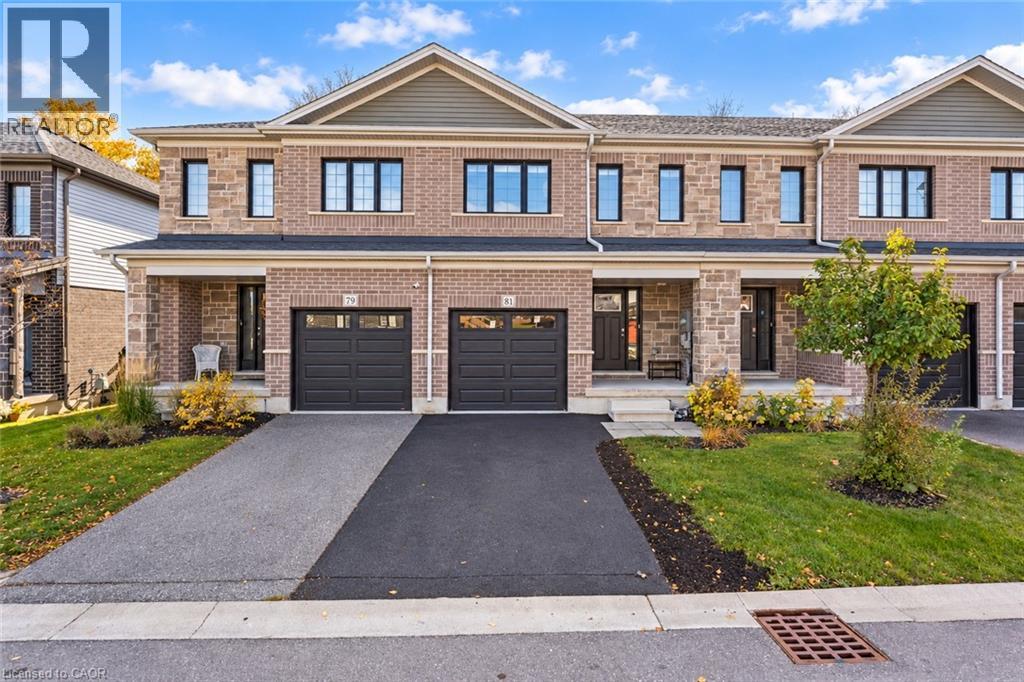
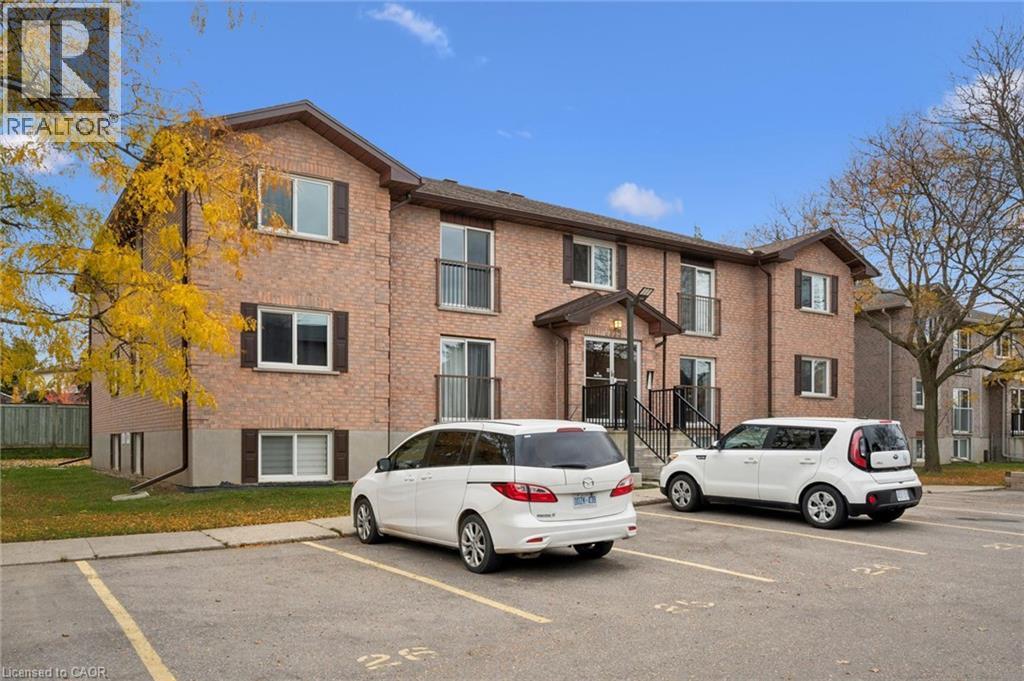


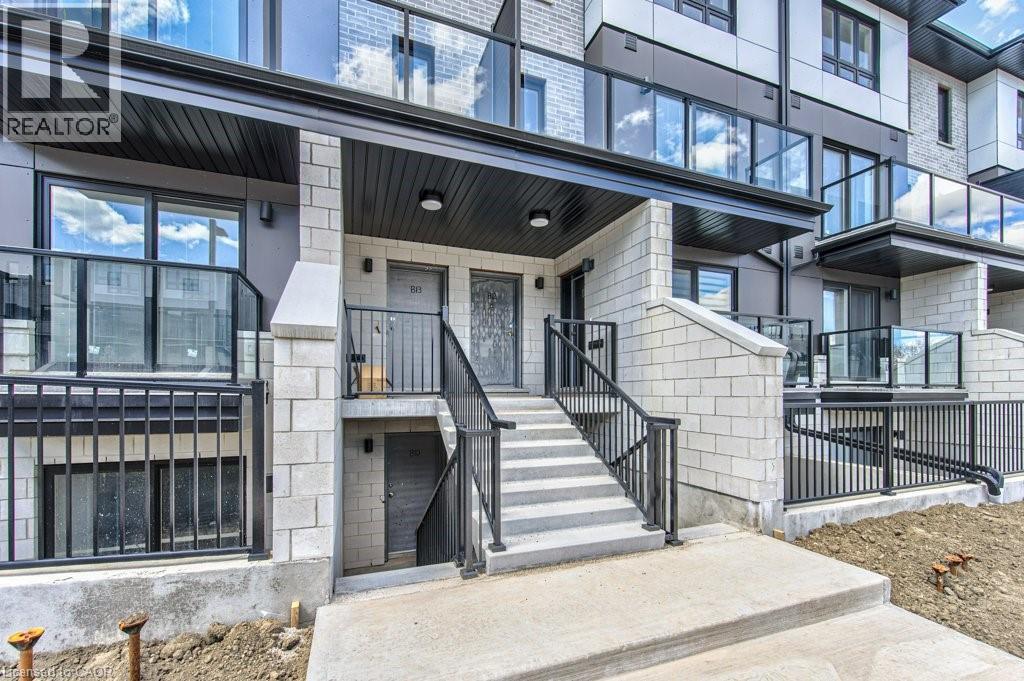
This list is a good start. Your Home Search Portal shows every listing from every brokerage, plus sold prices, and emails you new matches as they are listed.
Dave builds your search personally, no algorithms guessing what you meant.
Your portal combines all available homes in our area, from any company and any REALTOR®.
See what homes actually sold for, the context that makes your offer smart.
Your contact info stays with us. No ads, no marketing lists, and your questions come straight to Dave.
REALTOR®, REALTORS®, and the REALTOR® logo are certification marks that are owned by REALTOR® Canada Inc. and licensed exclusively to The Canadian Real Estate Association (CREA). These certification marks identify real estate professionals who are members of CREA and who must abide by CREA’s By-Laws, Rules, and the REALTOR® Code. The MLS® trademark and the MLS® logo are owned by CREA and identify the quality of services provided by real estate professionals who are members of CREA. Listing data is provided under the REALTOR.ca Data Distribution Facility and is subject to our listing data terms.