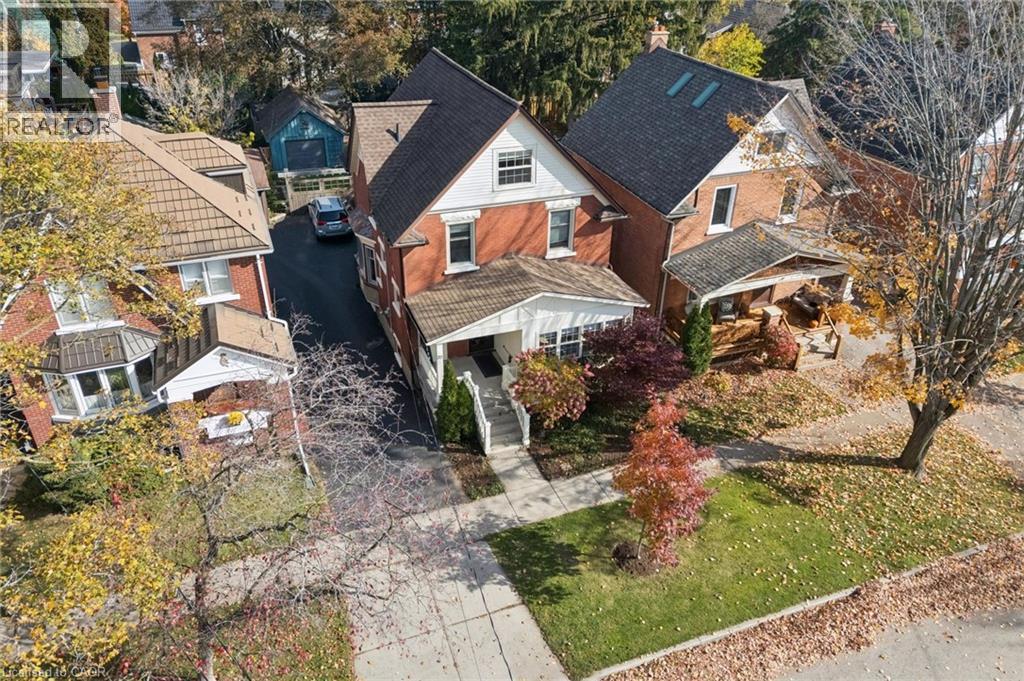
$699,900
Listed today
70 Simeon Street
Kitchener · 3 bd · 2+1 ba · 2,520 sq ft
DetachedExplore Central Frederick →
Listed by Royal LePage Wolle Realty


Waterloo, N2L1R9
Listed by Royal LePage Wolle Realty · MLS® 40862405
MORE THAN A HOME. A SMARTER WAY TO OWN IN UPTOWN WATERLOO. Welcome to 157 Dawson Street. A beautifully appointed home that pairs everyday comfort with exceptional flexibility. The charming front porch welcomes you in, while the abundant natural light create an airy, inviting main level. The spacious kitchen, two bedrooms and full bathroom offer convenient main-floor living, while upstairs features a private third bedroom, den and powder room. The finished lower level is where this property again shines, with two bedrooms, a kitchen, four-piece bathroom and its own separate entrance with an attached mudroom. Ideal for extended family, guests or rental potential, it offers an opportunity to create a valuable mortgage helper while maintaining separation from the main space. AND the location is hard to beat. Walk to the University of Waterloo, Wilfrid Laurier University, Uptown Waterloo, restaurants, cafes, shopping and transit. A double car garage adds another layer of practicality and value. A lovely Waterloo home with the space, location and flexibility to make your investment work harder. Furniture included.
**measurements as per previous Iguide
Features: Community Centre, Corner Site
| Level | Room | Size |
|---|---|---|
| Basement | Utility room | 7'5'' x 10'7'' |
| Basement | Kitchen | 7'9'' x 8'11'' |
| Basement | Bedroom | 11'11'' x 14'10'' |
| Basement | Bedroom | 8'10'' x 12'2'' |
| Basement | 3pc Bathroom | 6'9'' x 7'5'' |
| Second level | Loft | 17'7'' x 19'2'' |
| Second level | Bedroom | 9'7'' x 15'4'' |
| Second level | 2pc Bathroom | 4'7'' x 4'4'' |
| Main level | Primary Bedroom | 11'9'' x 11'10'' |
| Main level | Living room | 11'3'' x 12'0'' |
| Main level | Kitchen | 11'9'' x 15'8'' |
| Main level | Mud room | 7'9'' x 12'5'' |
| Main level | Bedroom | 9'3'' x 12'0'' |
| Main level | 4pc Bathroom | 5'7'' x 8'7'' |
Get to know the streets, the schools, the parks and the kind of homes you will find in Westmount.




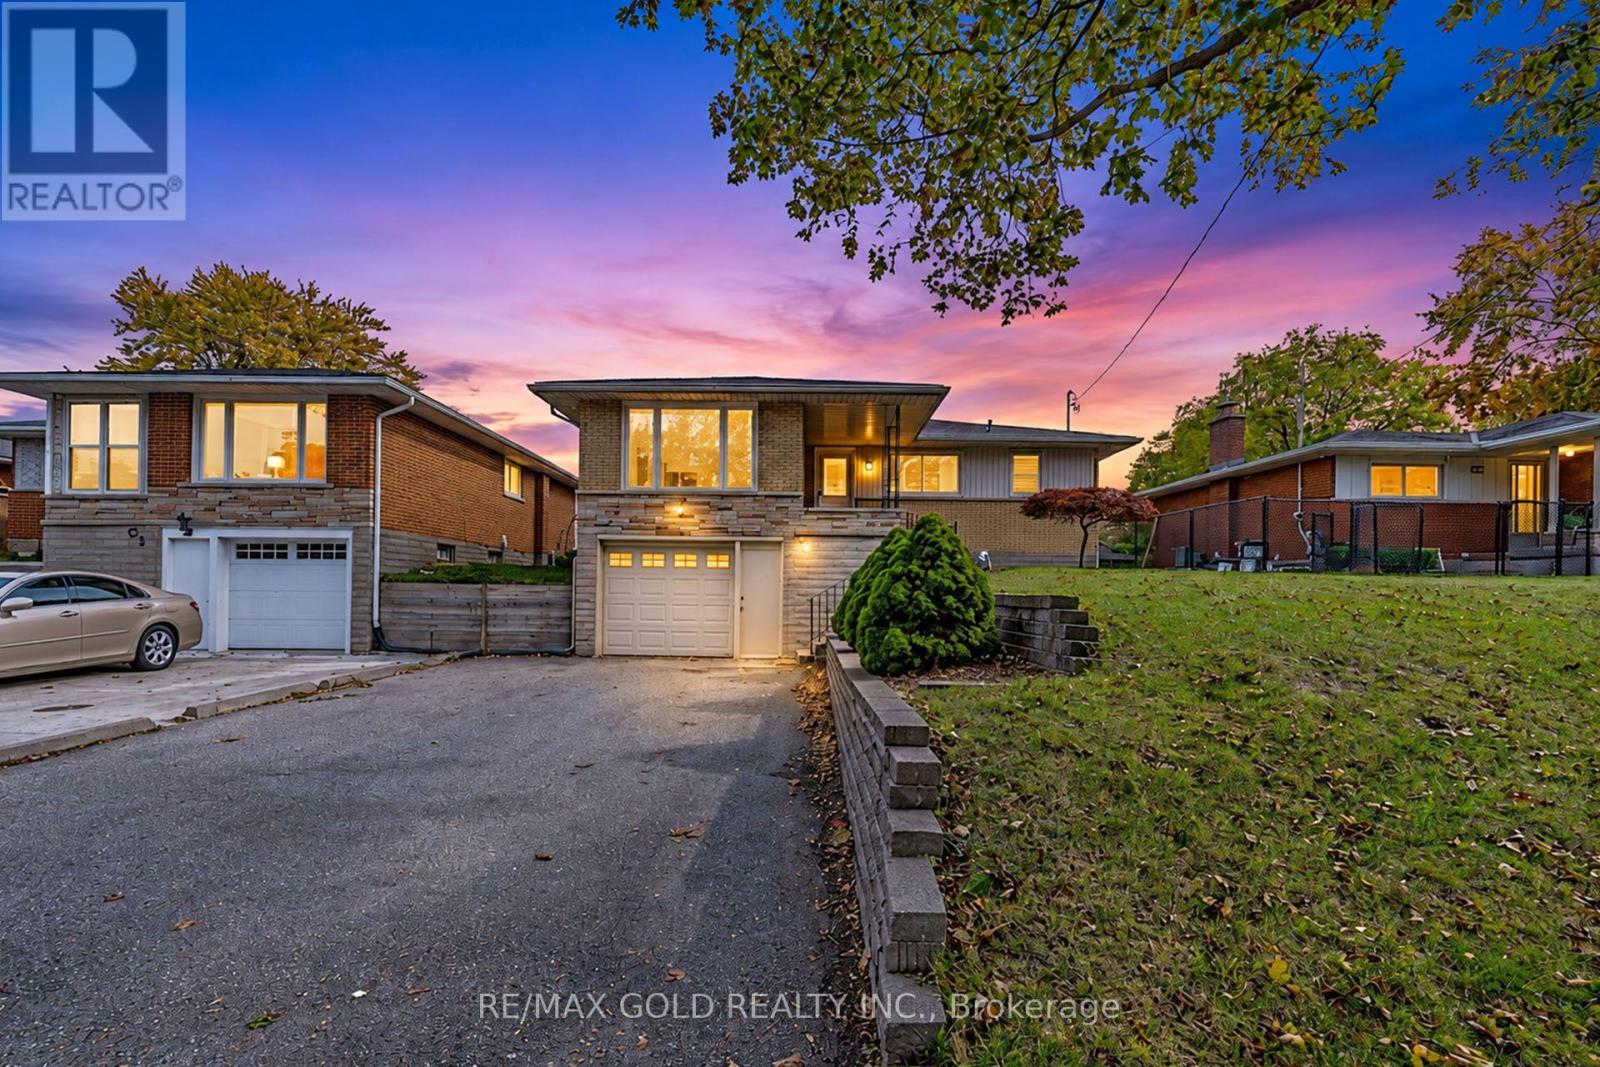
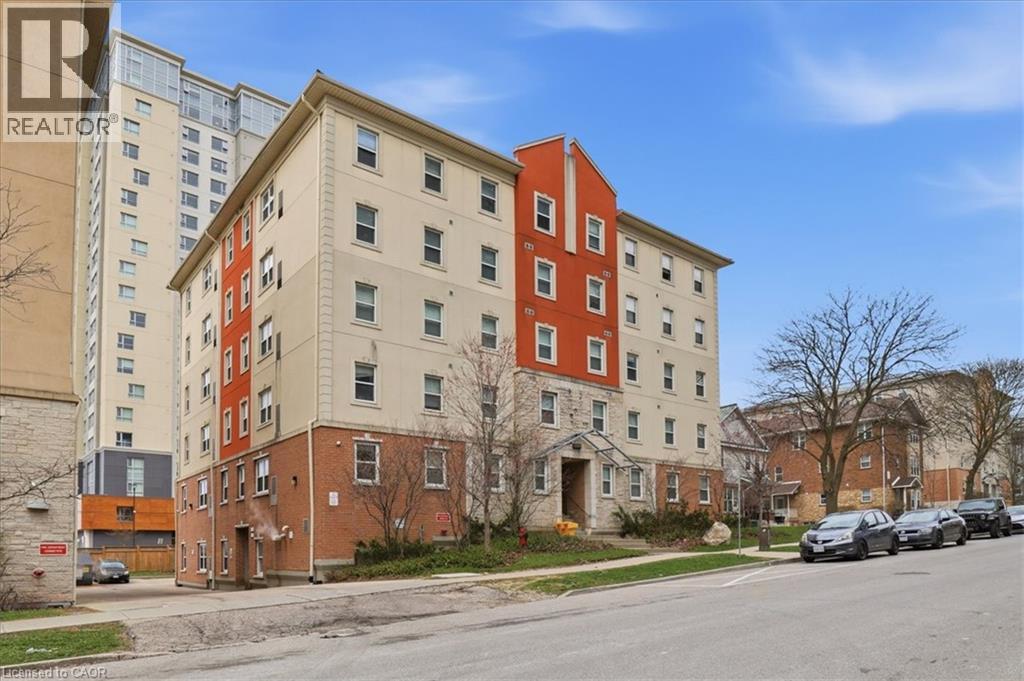





This list is a good start. Your Home Search Portal shows every listing from every brokerage, plus sold prices, and emails you new matches as they are listed.
Dave builds your search personally, no algorithms guessing what you meant.
Your portal combines all available homes in our area, from any company and any REALTOR®.
See what homes actually sold for, the context that makes your offer smart.
Your contact info stays with us. No ads, no marketing lists, and your questions come straight to Dave.
REALTOR®, REALTORS®, and the REALTOR® logo are certification marks that are owned by REALTOR® Canada Inc. and licensed exclusively to The Canadian Real Estate Association (CREA). These certification marks identify real estate professionals who are members of CREA and who must abide by CREA’s By-Laws, Rules, and the REALTOR® Code. The MLS® trademark and the MLS® logo are owned by CREA and identify the quality of services provided by real estate professionals who are members of CREA. Listing data is provided under the REALTOR.ca Data Distribution Facility and is subject to our listing data terms.