
$825,000
Listed today
39 Rosina Lane
Zorra (Thamesford) · 4 bd · 4+1 ba
Detached
Listed by King Realty Inc.


Norwich, N0J1P0
Listed by Platinum Lion Realty Inc. · MLS® 40863199
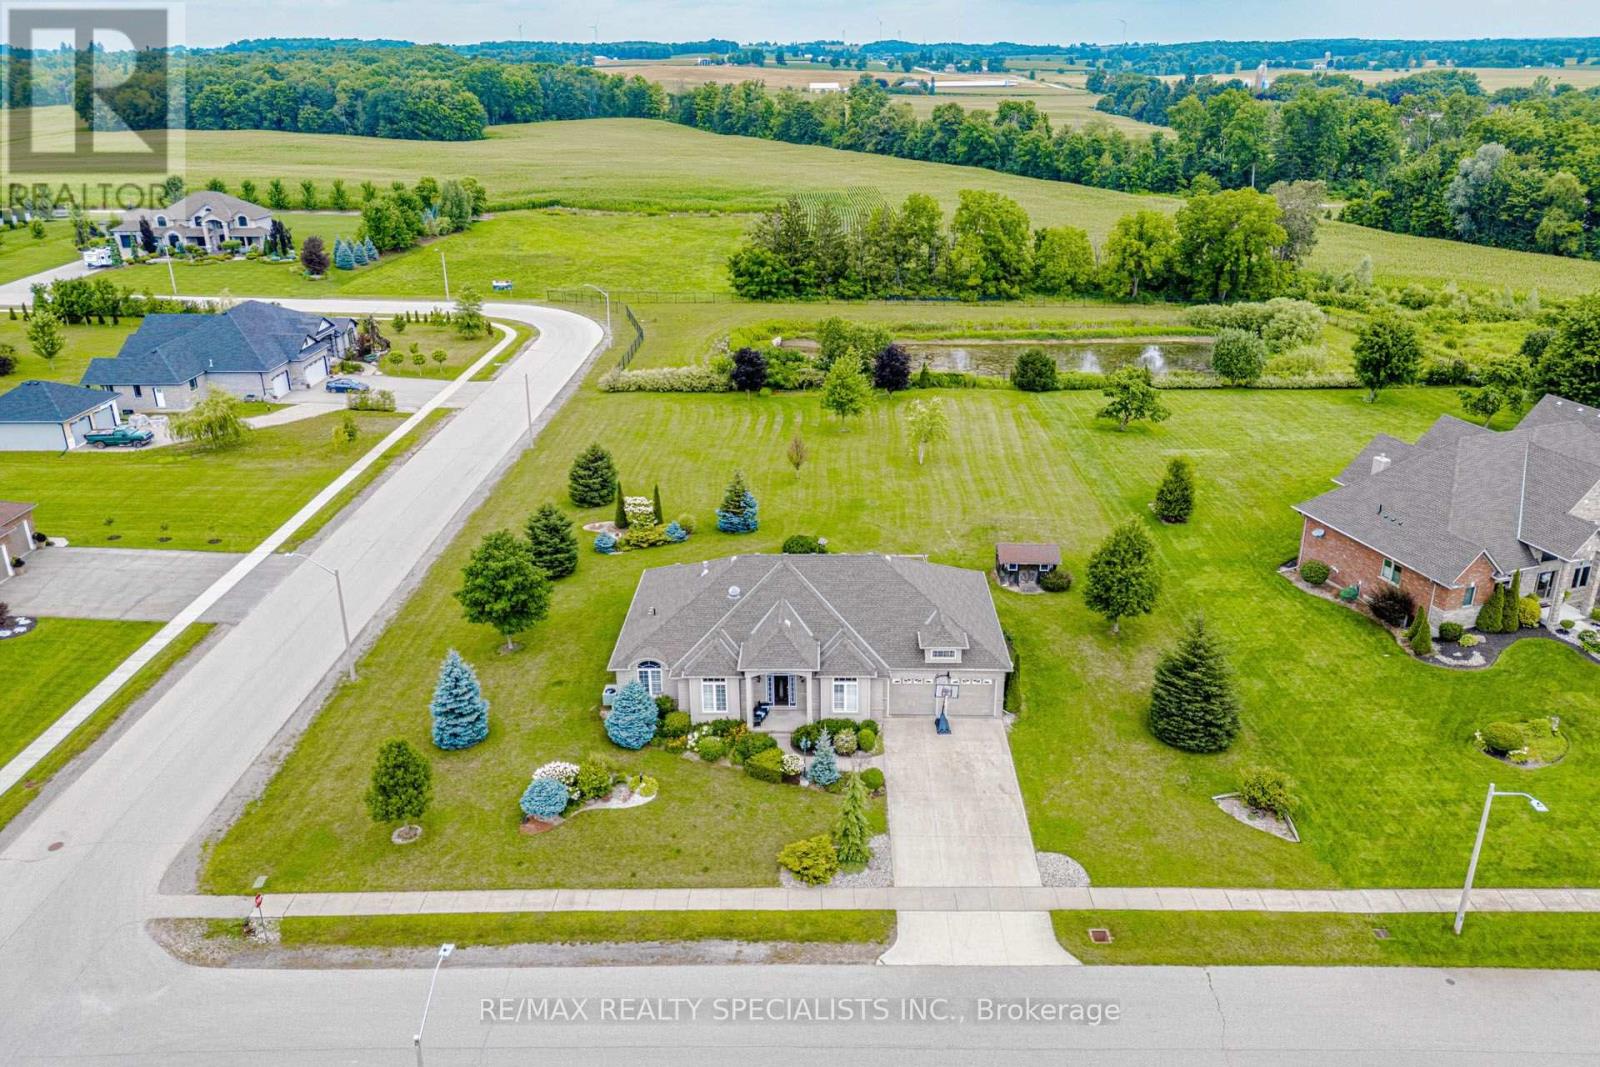
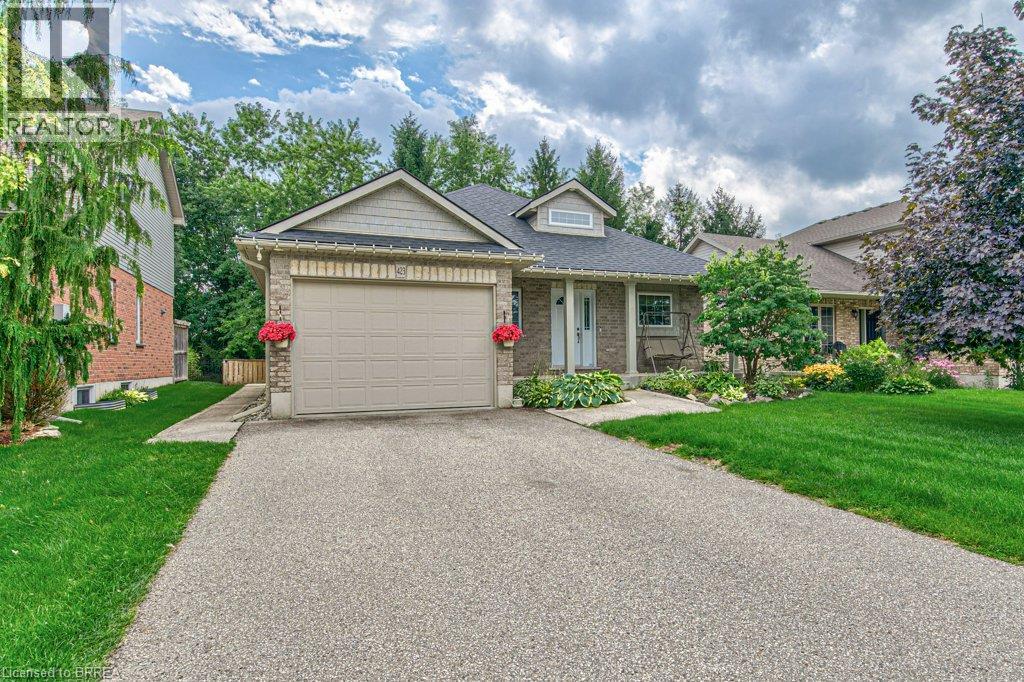
Welcome to 365 Poldon Drive in Norwich! Offering over 3,000 sq. ft. of finished living space, this beautifully updated 5-bedroom, 4-bathroom home sits on a premium lot backing onto open corn fields with no rear neighbours. Recent updates include a renovated kitchen, updated bathrooms, and new carpeting throughout the upper level. The spacious layout features generous principal rooms and a fully finished basement, providing plenty of space for growing families and entertaining. Step outside to enjoy peaceful country views from your backyard retreat, complete with two outdoor gazebos. All appliances are included, making this move-in-ready home an incredible opportunity to enjoy modern comfort and small-town living at its finest.
| Level | Room | Size |
|---|---|---|
| Basement | Recreation room | |
| Basement | 3pc Bathroom | 8'0'' x 6'11'' |
| Basement | Bedroom | 9'9'' x 9'5'' |
| Basement | Bedroom | 17'2'' x 11'4'' |
| Second level | 3pc Ensuite bath | 8'8'' x 10'1'' |
| Second level | Primary Bedroom | 14'11'' x 13'0'' |
| Second level | Bedroom | 9'11'' x 15'7'' |
| Second level | 3pc Bathroom | 8'4'' x 5'1'' |
| Second level | Bedroom | 11'0'' x 10'1'' |
| Main level | 2pc Bathroom | 4'11'' x 4'11'' |
| Main level | Utility room | 8'8'' x 13'11'' |
| Main level | Kitchen | 14'7'' x 16'2'' |
| Main level | Dining room | 10'1'' x 9'7'' |
| Main level | Living room | 13'10'' x 17'5'' |









This list is a good start. Your Home Search Portal shows every listing from every brokerage, plus sold prices, and emails you new matches as they are listed.
Dave builds your search personally, no algorithms guessing what you meant.
Your portal combines all available homes in our area, from any company and any REALTOR®.
See what homes actually sold for, the context that makes your offer smart.
Your contact info stays with us. No ads, no marketing lists, and your questions come straight to Dave.
REALTOR®, REALTORS®, and the REALTOR® logo are certification marks that are owned by REALTOR® Canada Inc. and licensed exclusively to The Canadian Real Estate Association (CREA). These certification marks identify real estate professionals who are members of CREA and who must abide by CREA’s By-Laws, Rules, and the REALTOR® Code. The MLS® trademark and the MLS® logo are owned by CREA and identify the quality of services provided by real estate professionals who are members of CREA. Listing data is provided under the REALTOR.ca Data Distribution Facility and is subject to our listing data terms.