
$1,135,000
Listed today
76 Elmbank Trail W
Kitchener · 5 bd · 10+1 ba
Detached
Listed by Homelife/Miracle Realty Ltd


Norwich (Otterville), N0J1R0
Listed by eXp Realty Of Canada Inc. · MLS® X14130130
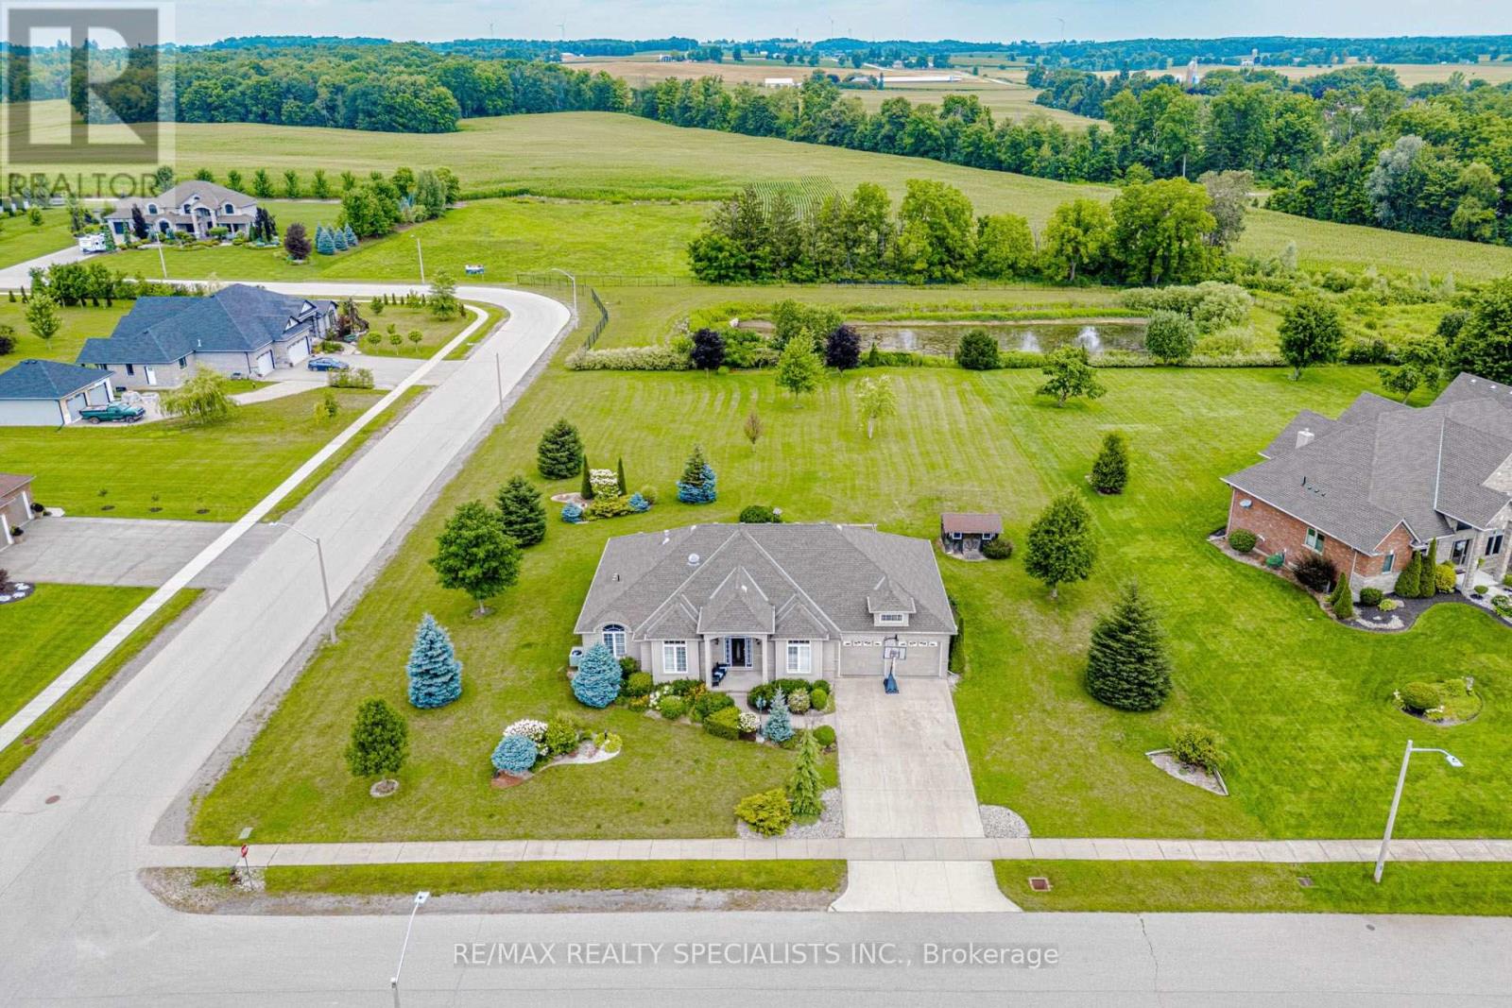
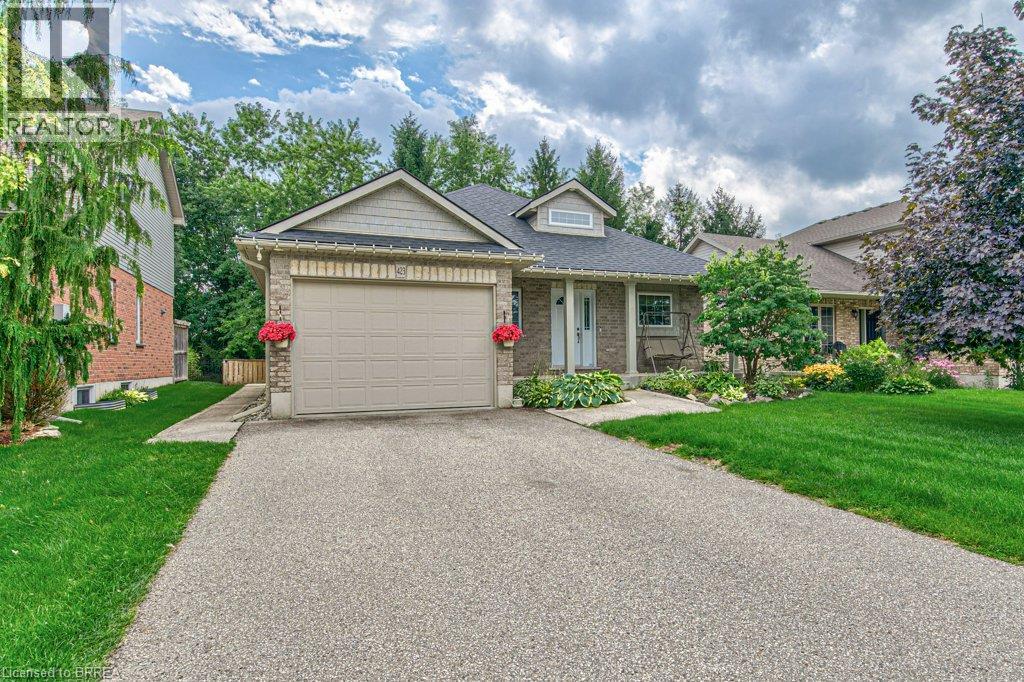
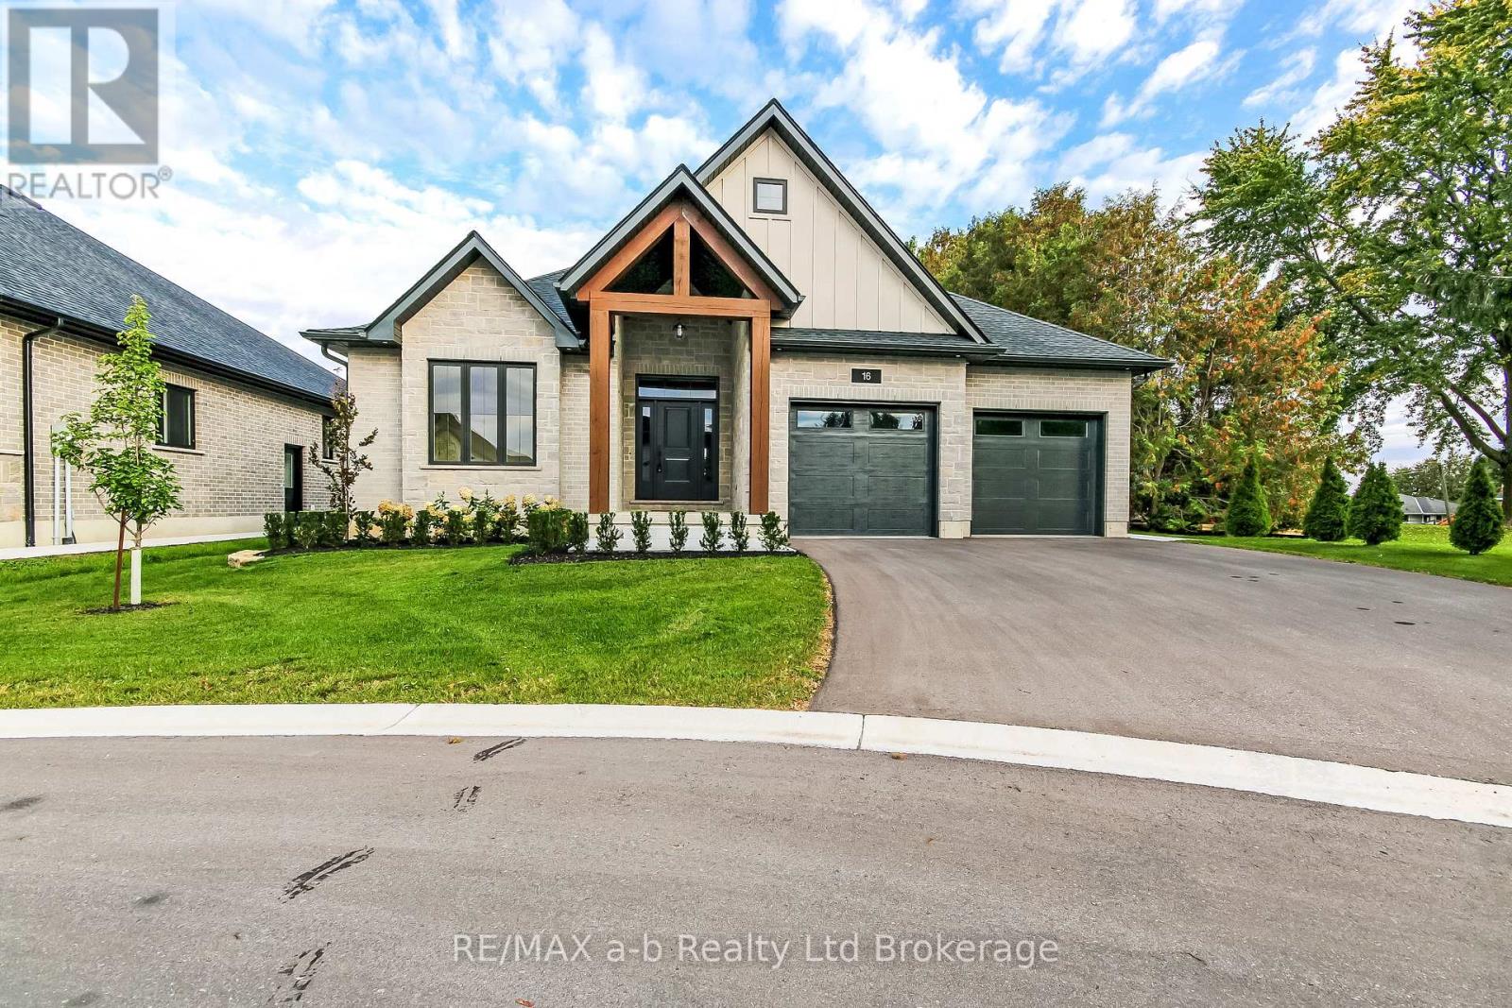
Introducing the Lintonia by Lecki Homes, a thoughtfully designed bungalow to be built in the charming village of Otterville. Offering approximately 2,191 sq. ft. of well-planned living space, this home combines timeless curb appeal with a functional layout designed for comfortable everyday living and effortless entertaining. The inviting covered front porch welcomes you into a spacious foyer, leading to an open-concept great room, dining area, and kitchen. The kitchen features a large centre island with seating and a walk-in pantry, while convenient access to the mudroom creates a practical connection to the garage. The private primary suite offers a generous bedroom, walk-in closets, and a well-appointed ensuite. Two additional bedrooms and a full bathroom provide comfortable accommodations for family or guests, while a main-floor powder room adds convenience. A dedicated mudroom offers valuable space for everyday organization, with optional built-in cubbies available. Enjoy the outdoors from the covered front porch, with the option to add a 26' x 12' covered rear porch for additional space to relax and entertain. With a generous 0.697-acre lot, spacious three-car garage, and thoughtfully planned layout, the Lintonia offers an appealing combination of space, style, and functionality. With Lecki Homes, buyers have the opportunity to customize floor plans, finishes, and features to create a home tailored to their lifestyle and preferences. Price includes HST and reflects the expanded HST rebate available from April 1, 2026, to March 31, 2027.
Features: School Bus
| Level | Room | Size |
|---|---|---|
| Main level | Foyer | |
| Main level | Great room | |
| Main level | Dining room | |
| Main level | Kitchen | |
| Main level | Primary Bedroom | |
| Main level | Bedroom | |
| Main level | Bedroom | |
| Main level | Mud room |








This list is a good start. Your Home Search Portal shows every listing from every brokerage, plus sold prices, and emails you new matches as they are listed.
Dave builds your search personally, no algorithms guessing what you meant.
Your portal combines all available homes in our area, from any company and any REALTOR®.
See what homes actually sold for, the context that makes your offer smart.
Your contact info stays with us. No ads, no marketing lists, and your questions come straight to Dave.
REALTOR®, REALTORS®, and the REALTOR® logo are certification marks that are owned by REALTOR® Canada Inc. and licensed exclusively to The Canadian Real Estate Association (CREA). These certification marks identify real estate professionals who are members of CREA and who must abide by CREA’s By-Laws, Rules, and the REALTOR® Code. The MLS® trademark and the MLS® logo are owned by CREA and identify the quality of services provided by real estate professionals who are members of CREA. Listing data is provided under the REALTOR.ca Data Distribution Facility and is subject to our listing data terms.