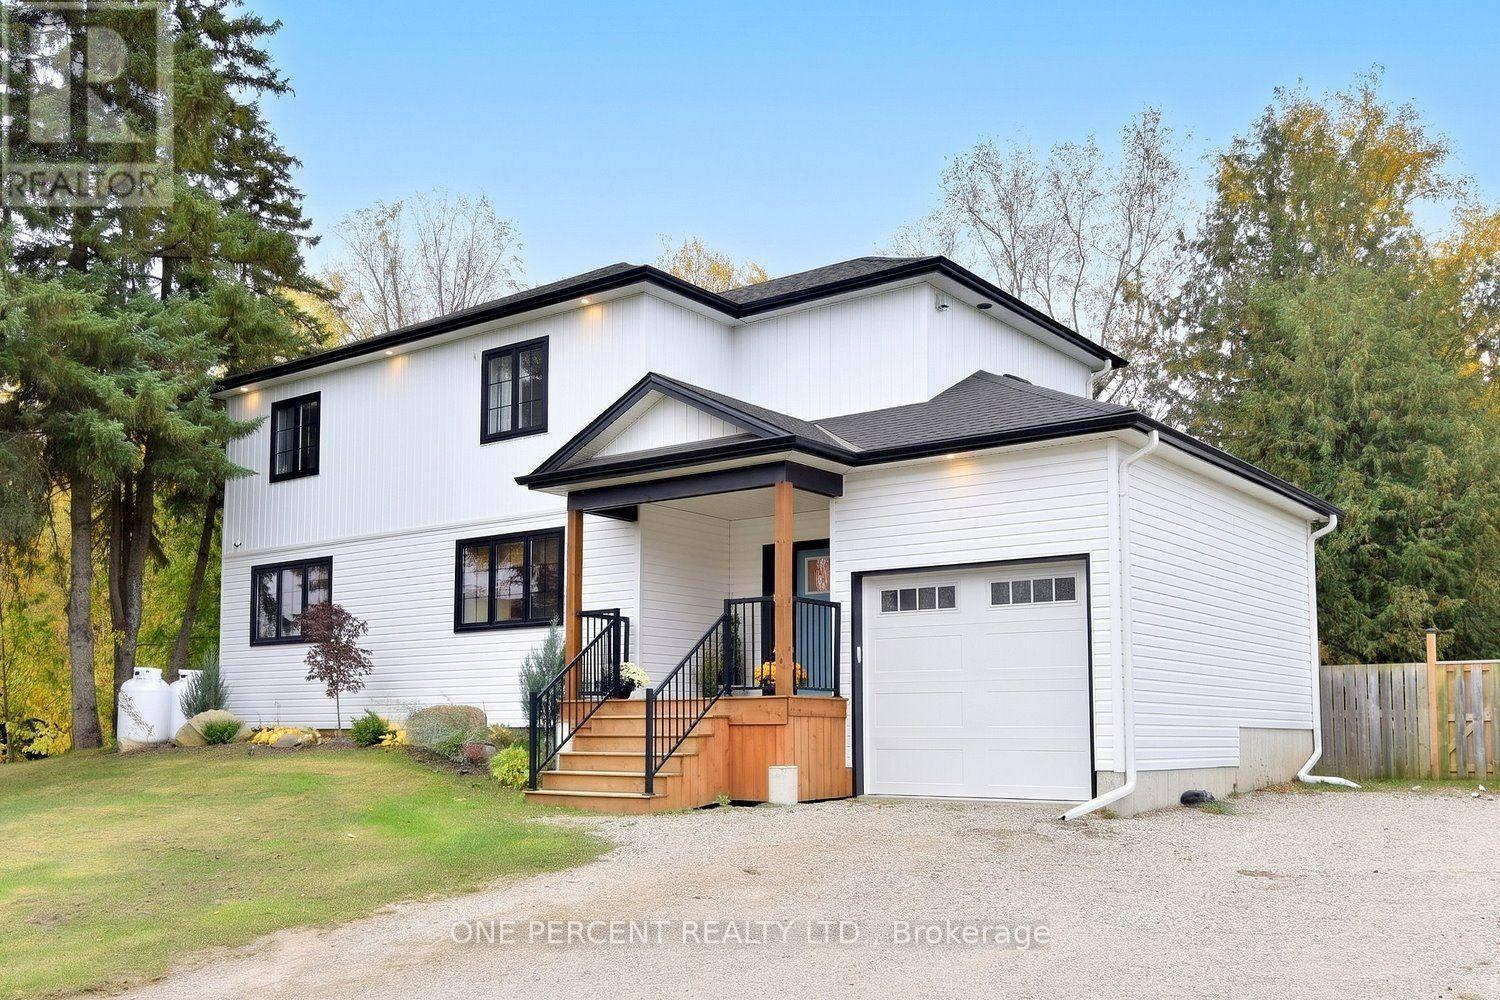
$1,099,000
Listed today
4030 On-6 Highway
Puslinch · 3 bd · 3+1 ba
Detached
Listed by One Percent Realty Ltd.


Kitchener, N2R0M4
Listed by RE/MAX Realty Services Inc M · MLS® 40863399
*Priced to Sell* Experience refined living in this impeccably upgraded luxury residence offering approx 3,000 sq ft of refined living space in the prestigious Doon South community. Designed with sophistication & functionality in mind, this sun-filled home is enhanced by expansive windows that flood the interiors with natural light, creating a bright and airy ambiance throughout. The main level makes a bold statement with soaring 10-ft ceilings, rich hardwood flooring and a thoughtfully designed layout that includes a private main-floor office-perfect for today's work-from-home lifestyle. A generously sized powder room on the main floor offers the potential to be converted into a full washroom. At the heart of the home lies a stunning chef-inspired kitchen featuring quartz countertops, a statement island, custom cabinetry, premium Jenn Air built-in appliances and a spacious pantry. The sunlit breakfast area seamlessly connects indoor and outdoor living, overlooking a well sized backyard ideal for relaxation. Upstairs, a spacious family retreat with oversized windows provides the perfect setting for gatherings. The primary suite offers a luxurious escape, complete with a 5-piece ensuite and a walk-in closet. All four generously sized bedrooms feature their own attached washrooms, delivering unmatched comfort, privacy, and a true sense of upscale living for the entire family. Adding to the home's appeal is a walk-out unfinished basement - an exceptional opportunity to design and customize your own space, truly a blank canvas to bring your vision to life. The exterior is equally impressive with a beautifully finished paver stone driveway & a well -proportioned backyard, perfect for outdoor enjoyment. Ideally located just minutes from Hwy 401, shopping, dining, top-rated schools and parks, this home offers the perfect blend of luxury and convenience. A rare and distinguished offering that defines modern elegance-this is not just a home, it's a lifestyle statement.
| Level | Room | Size |
|---|---|---|
| Second level | 3pc Bathroom | |
| Second level | 3pc Bathroom | |
| Second level | 5pc Bathroom | |
| Main level | 2pc Bathroom | |
| Second level | Bedroom | 10'6'' x 10'9'' |
| Second level | Bedroom | 10'6'' x 10'9'' |
| Second level | Bedroom | 12'0'' x 11'2'' |
| Second level | Primary Bedroom | 13'7'' x 18'7'' |
| Second level | Family room | 19'7'' x 12'9'' |
| Main level | Mud room | |
| Main level | Laundry room | |
| Main level | Foyer | |
| Main level | Foyer | 11'0'' x 10'0'' |
| Main level | Breakfast | 10' x 14'7'' |
| Main level | Kitchen | 10'0'' x 14'7'' |
| Main level | Living room | 14'7'' x 24'0'' |
| Main level | Dining room | 14'7'' x 24'0'' |
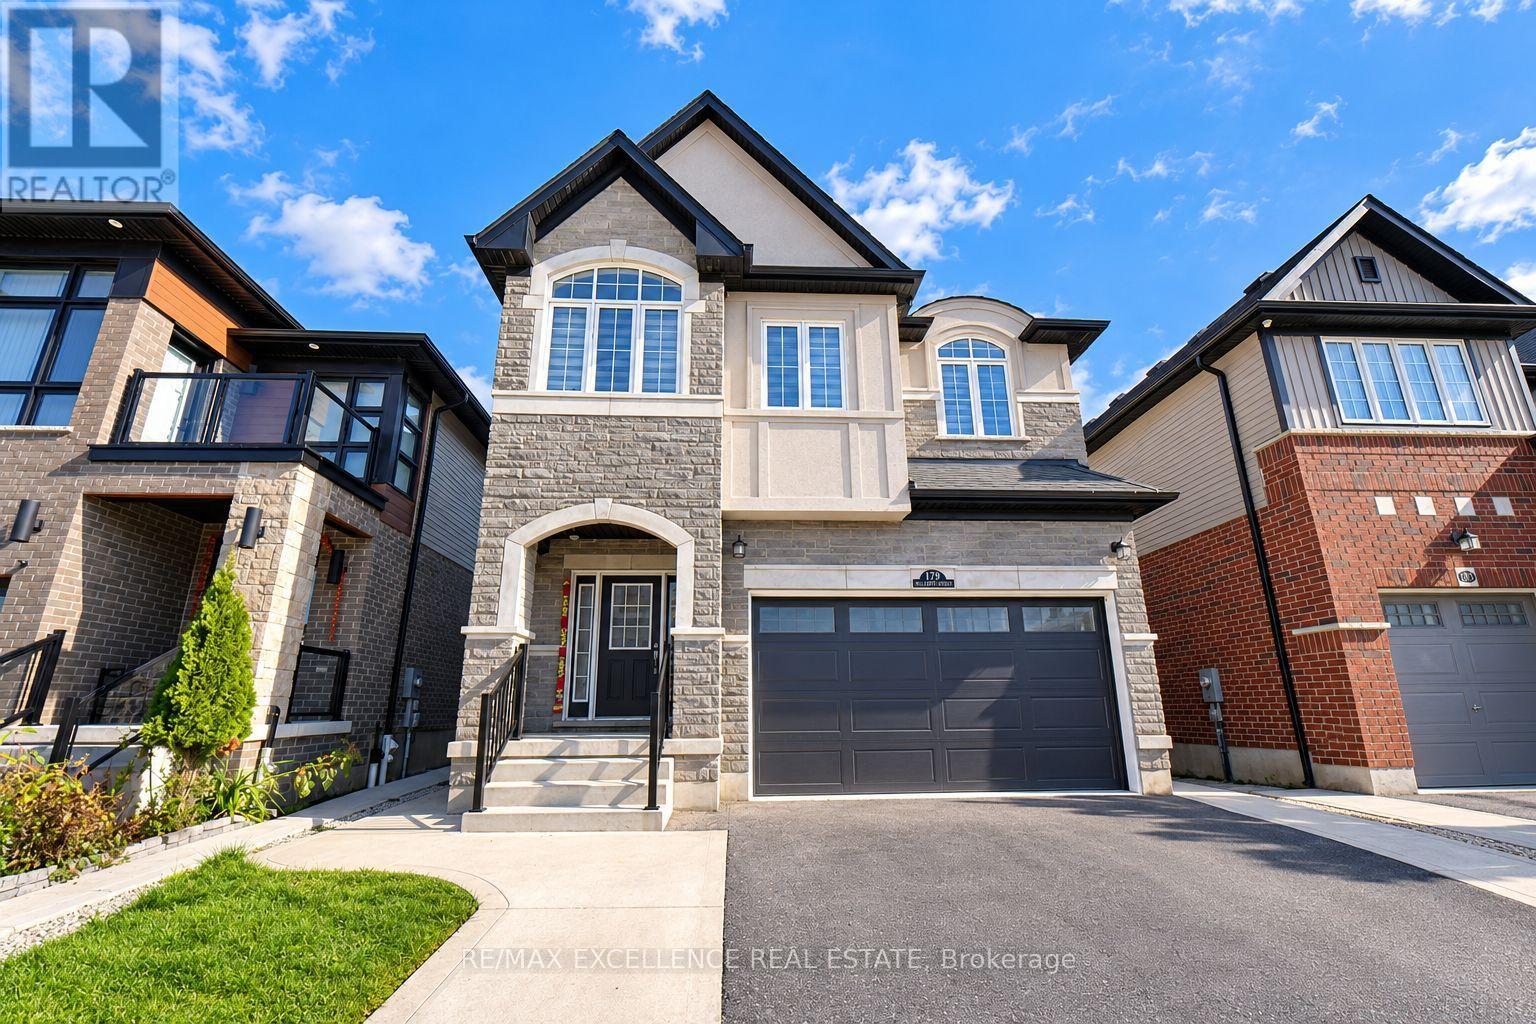
Get to know the streets, the schools, the parks and the kind of homes you will find in Doon South.


This list is a good start. Your Home Search Portal shows every listing from every brokerage, plus sold prices, and emails you new matches as they are listed.
Dave builds your search personally, no algorithms guessing what you meant.
Your portal combines all available homes in our area, from any company and any REALTOR®.
See what homes actually sold for, the context that makes your offer smart.
Your contact info stays with us. No ads, no marketing lists, and your questions come straight to Dave.
REALTOR®, REALTORS®, and the REALTOR® logo are certification marks that are owned by REALTOR® Canada Inc. and licensed exclusively to The Canadian Real Estate Association (CREA). These certification marks identify real estate professionals who are members of CREA and who must abide by CREA’s By-Laws, Rules, and the REALTOR® Code. The MLS® trademark and the MLS® logo are owned by CREA and identify the quality of services provided by real estate professionals who are members of CREA. Listing data is provided under the REALTOR.ca Data Distribution Facility and is subject to our listing data terms.