
$519,900
Listed today
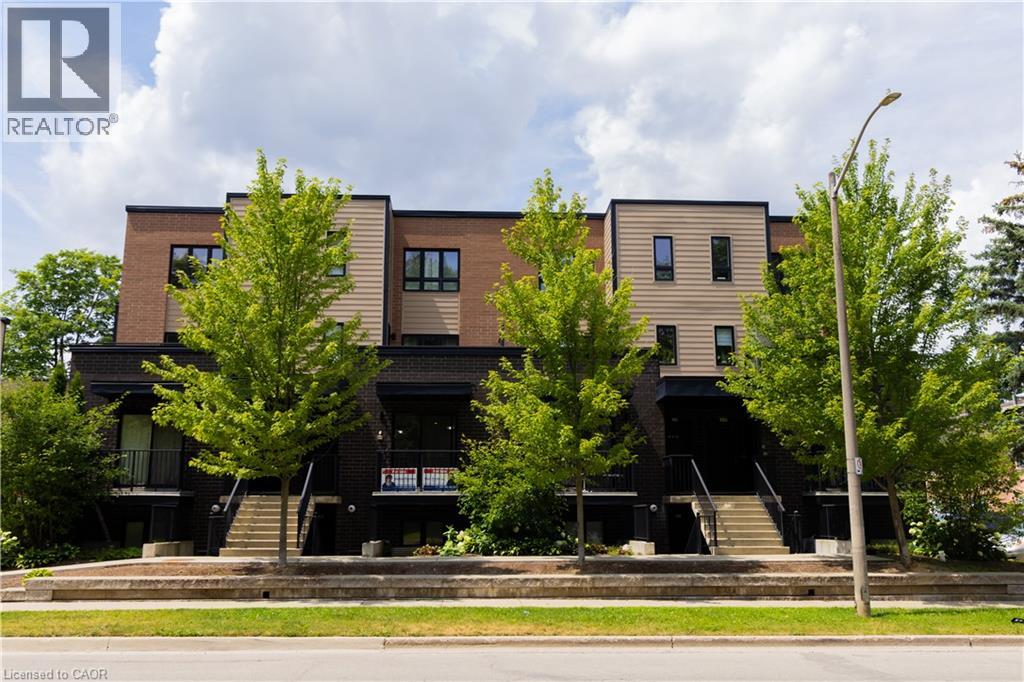
250 Kingswood Drive Unit 6
Kitchener · 2 bd · 4+2 ba · 1,339 sq ft
TownhouseExplore Alpine →
Listed by RE/MAX Twin City Realty Inc.


Kitchener, N2C0A9
Listed by RE/MAX Solid Gold Realty (II) Ltd. · MLS® 40863473
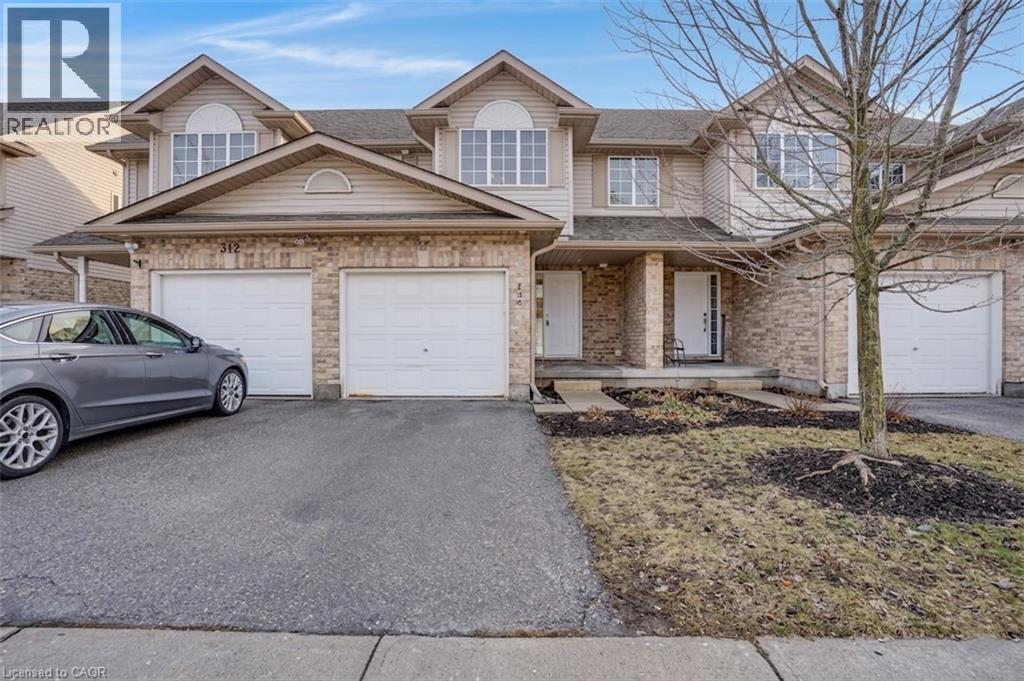
Welcome to 300 Fallowfield Unit 21. This beautiful 3-bedroom, 3-bath townhome that backs directly onto peaceful green space offering a rare mix of privacy, views, and everyday convenience. Inside, you’ll find a bright, well-designed layout with comfortable living and dining areas, plus a flexible space that’s ideal for relaxing, working, or entertaining. Upstairs, the 3 bedrooms provide comfortable retreats, including a spacious primary suite with its own private bath. With 3 full bathrooms total, morning routines and guest stays are effortless. Step outside to enjoy the calm, natural setting right behind your home perfect for morning coffee, evening walks, and enjoying the outdoors. Set in a great area, this townhome puts you close to shopping, dining, schools, parks, and commuting routes. Call today to view.
Features: School Bus
| Level | Room | Size |
|---|---|---|
| Basement | Other | 29'9'' x 19'0'' |
| Second level | 4pc Bathroom | |
| Second level | 3pc Ensuite bath | |
| Second level | Bedroom | 10'9'' x 9'0'' |
| Second level | Bedroom | 13'3'' x 9'10'' |
| Second level | Primary Bedroom | 12'10'' x 13'4'' |
| Main level | 2pc Bathroom | |
| Main level | Living room | 12'3'' x 11'4'' |
| Main level | Kitchen | 10'4'' x 13'6'' |
Get to know the streets, the schools, the parks and the kind of homes you will find in Country Hills East.




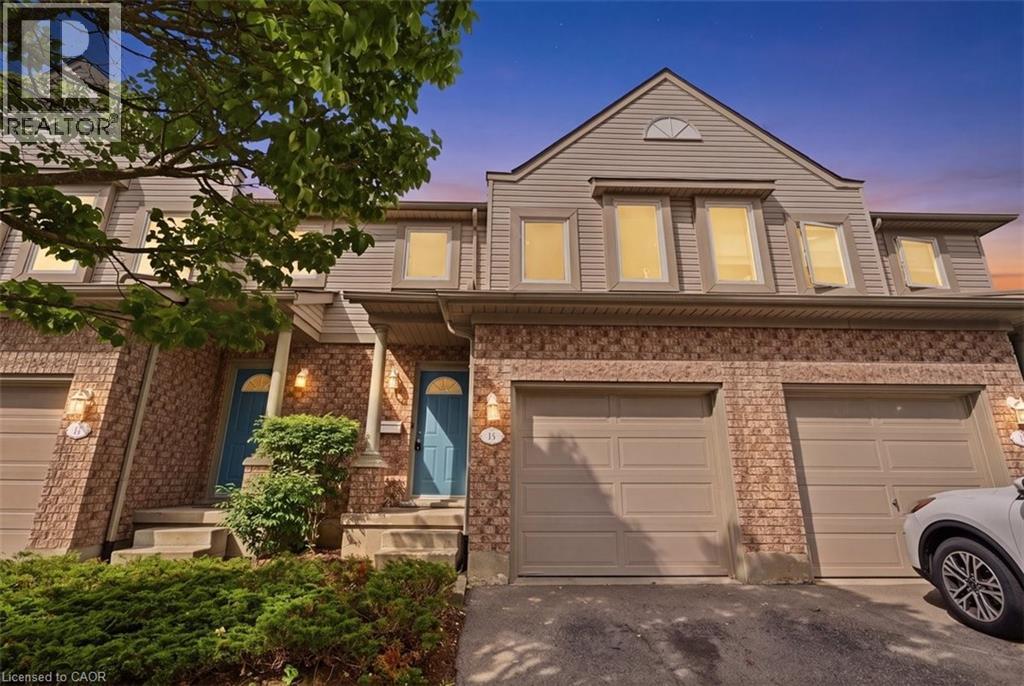
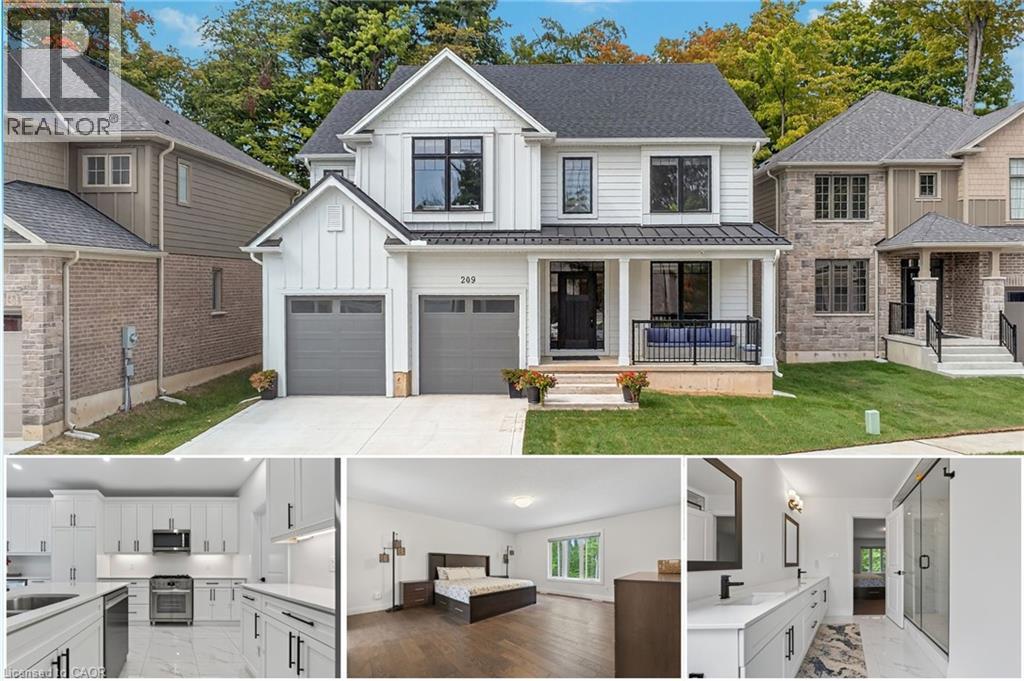
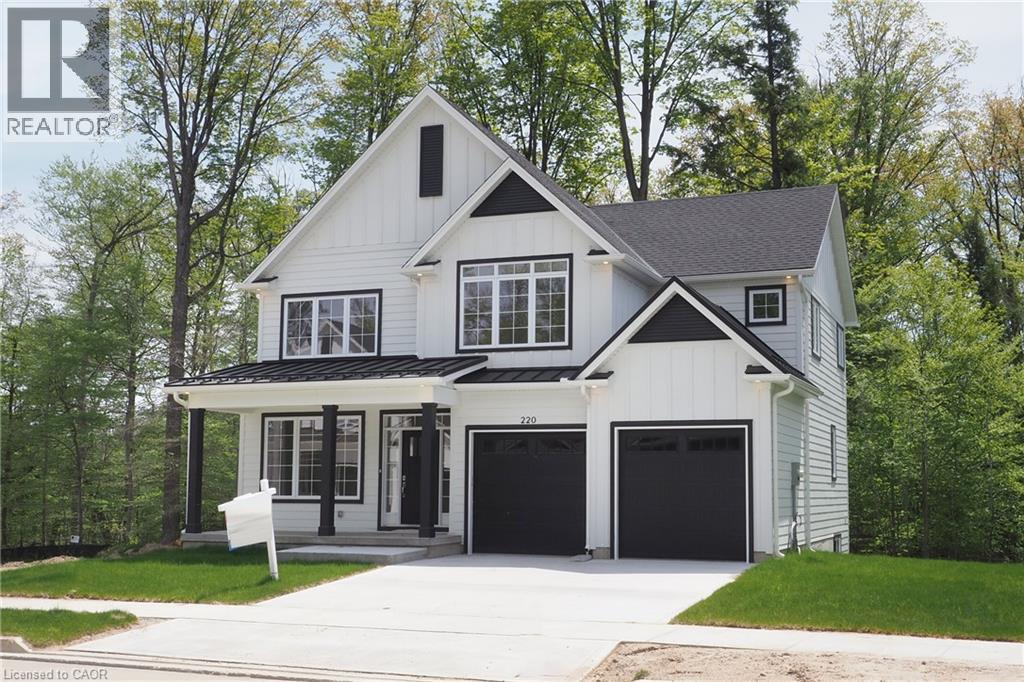
This list is a good start. Your Home Search Portal shows every listing from every brokerage, plus sold prices, and emails you new matches as they are listed.
Dave builds your search personally, no algorithms guessing what you meant.
Your portal combines all available homes in our area, from any company and any REALTOR®.
See what homes actually sold for, the context that makes your offer smart.
Your contact info stays with us. No ads, no marketing lists, and your questions come straight to Dave.
REALTOR®, REALTORS®, and the REALTOR® logo are certification marks that are owned by REALTOR® Canada Inc. and licensed exclusively to The Canadian Real Estate Association (CREA). These certification marks identify real estate professionals who are members of CREA and who must abide by CREA’s By-Laws, Rules, and the REALTOR® Code. The MLS® trademark and the MLS® logo are owned by CREA and identify the quality of services provided by real estate professionals who are members of CREA. Listing data is provided under the REALTOR.ca Data Distribution Facility and is subject to our listing data terms.