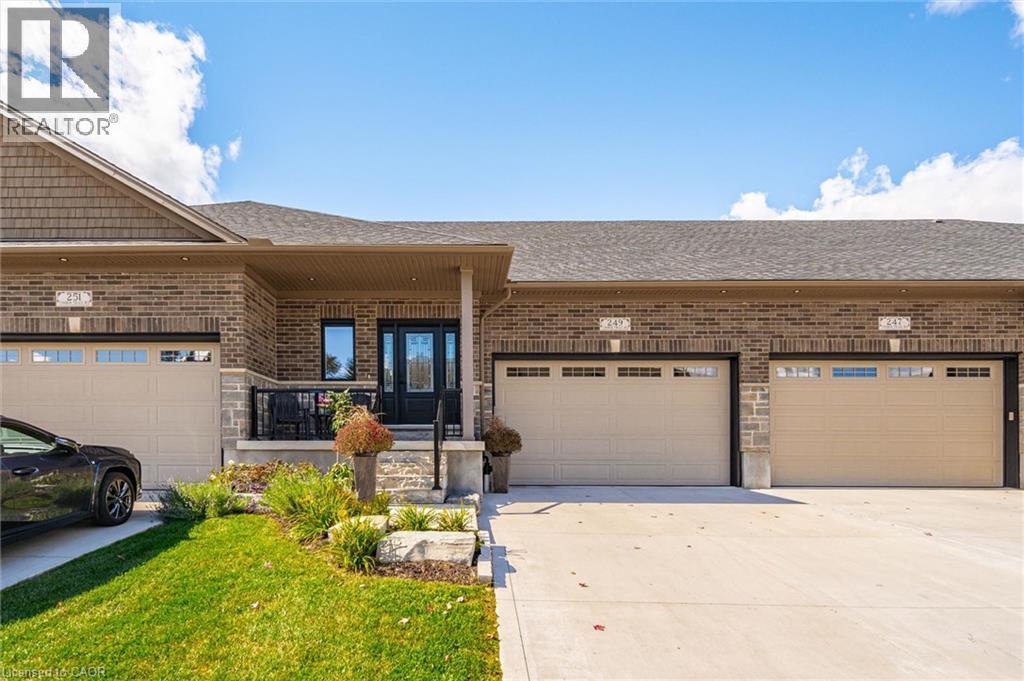
$849,900
Listed 2 days ago
249 Timber Trail Road
Elmira · 2 bd · 3+1 ba · 2,535 sq ft
TownhouseExplore South Elmira →
Listed by Royal LePage Wolle Realty


Paris, N3L2K6
Listed by Real Broker Ontario Ltd · MLS® 40863494
This is the riverfront lifestyle you have been waiting for in Paris. Backing directly onto the Grand River, this beautifully maintained 3-bedroom, 3-bathroom townhome offers captivating four-season views of the water, forest and wildlife from both the main living area and the private balcony off the primary bedroom. With more than 2,000 sq. ft. of finished above-grade living space, the home combines quality finishes and generous room sizes with the ease of low-maintenance living, including weekly grass cutting. The open-concept main floor features 9-foot ceilings, a spacious kitchen with granite countertops, stainless steel appliances and a large island overlooking the dining and living areas. A gas fireplace adds warmth, while the river provides an ever-changing natural backdrop. Upstairs, the large primary suite includes a private riverfront balcony, walk-in closet and ensuite bathroom. Two additional bedrooms, a full bathroom and convenient second-floor laundry complete the level. A two-car garage and private driveway provide the parking and storage that can be difficult to find in a walkable location. Enjoy morning coffee by the river, dinner on the deck, or an easy walk into downtown Paris for shops, restaurants and local events. This is a rare opportunity to enjoy direct Grand River views, a low-maintenance home and the full Paris lifestyle, all in one exceptional property.
Features: Balcony
| Level | Room | Size |
|---|---|---|
| Basement | Other | 46'3'' x 22'11'' |
| Second level | 3pc Bathroom | 13'4'' x 6'6'' |
| Second level | Other | 5'3'' x 11'5'' |
| Second level | Bedroom | 13'11'' x 10'9'' |
| Second level | Other | 4'0'' x 5'2'' |
| Second level | Laundry room | 5'7'' x 7'10'' |
| Second level | Other | 5'1'' x 3'11'' |
| Main level | Dining room | 11'3'' x 11'9'' |
| Main level | Living room | 19'3'' x 10'11'' |
| Main level | Kitchen | 18'11'' x 11'11'' |
| Main level | Foyer | 6'10'' x 5'11'' |
| Main level | 2pc Bathroom | 5'1'' x 5'2'' |
| Main level | Other | 19'2'' x 16'6'' |
| Second level | 3pc Bathroom | 4'11'' x 7'10'' |
| Second level | Bedroom | 16'5'' x 11'10'' |
| Second level | Primary Bedroom | 17'10'' x 16'0'' |





This list is a good start. Your Home Search Portal shows every listing from every brokerage, plus sold prices, and emails you new matches as they are listed.
Dave builds your search personally, no algorithms guessing what you meant.
Your portal combines all available homes in our area, from any company and any REALTOR®.
See what homes actually sold for, the context that makes your offer smart.
Your contact info stays with us. No ads, no marketing lists, and your questions come straight to Dave.
REALTOR®, REALTORS®, and the REALTOR® logo are certification marks that are owned by REALTOR® Canada Inc. and licensed exclusively to The Canadian Real Estate Association (CREA). These certification marks identify real estate professionals who are members of CREA and who must abide by CREA’s By-Laws, Rules, and the REALTOR® Code. The MLS® trademark and the MLS® logo are owned by CREA and identify the quality of services provided by real estate professionals who are members of CREA. Listing data is provided under the REALTOR.ca Data Distribution Facility and is subject to our listing data terms.