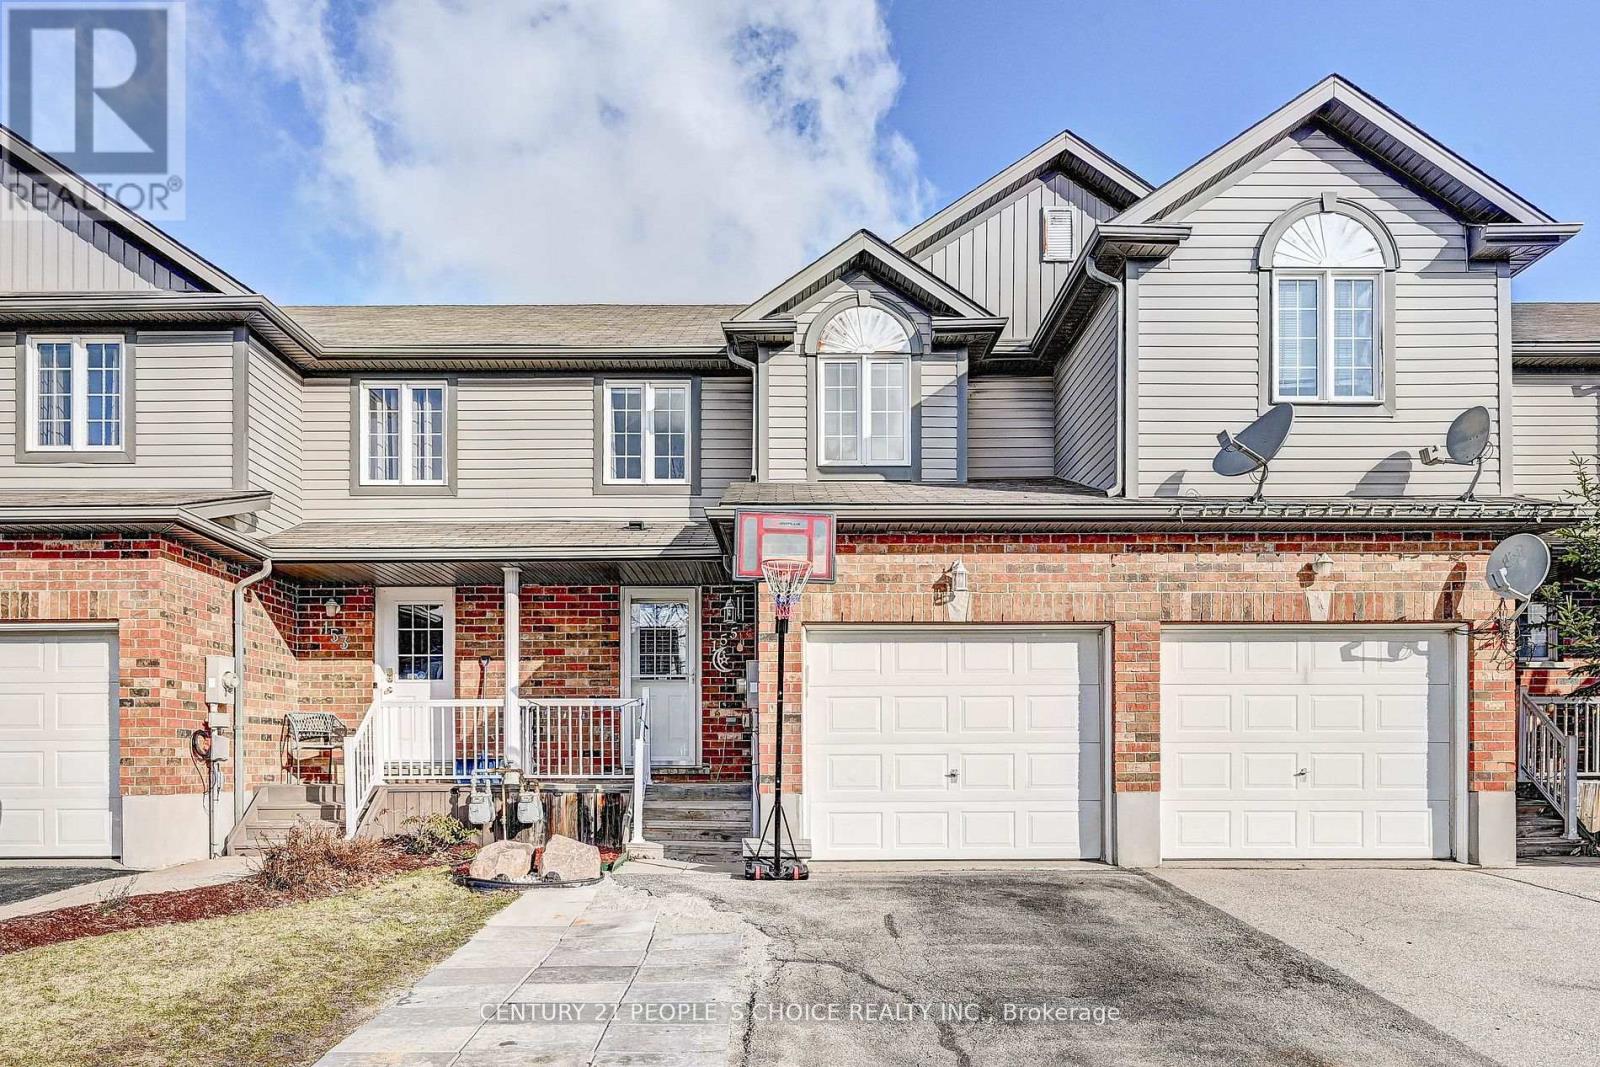
$499,000
Listed today
155 Prosperity Drive
Kitchener · 4 bd · 3+1 ba
TownhouseExplore Laurentian West →
Listed by Century 21 People's Choice Realty Inc.


Guelph, N1H1G8
Listed by eXp Realty (Team Branch) · MLS® 40863657
Take advantage of available HST/GST rebate savings offered now, but close in Spring 2027! Presented by award-winning builder, Granite Homes; This brand-new, main level stacked townhome offers 869 sq. ft., two bedrooms, two bathrooms, and a private balcony. Its single-level layout provides ease of access and everyday functionality. Inside, you'll find 9 ft. ceilings, luxury vinyl plank flooring, quartz countertops, custom cabinetry, and a complete 6-piece appliance package, all selected for both style and durability. Residents enjoy community amenities including a park, a pergola-covered sitting area, and flexible parking options for one or two vehicles. Ideal for a lock-and-leave lifestyle, this home also comes with Tarion warranty coverage and an additional one-year warranty through Granite Homes for added peace of mind. Northside is located in North Guelph and is a thoughtfully planned community created for convenience and low-maintenance living. Positioned beside SmartCentres, Northside places you within walking distance of grocery stores, restaurants, shopping, Riverside Park, scenic trails, and transit options including the 99 Express with direct connections to Downtown Guelph and the University of Guelph.
Features: Southern exposure, Balcony
| Level | Room | Size |
|---|---|---|
| Main level | 4pc Bathroom | |
| Main level | Bedroom | 9'2'' x 11'11'' |
| Main level | 3pc Ensuite bath | |
| Main level | Primary Bedroom | 10'6'' x 12'0'' |
| Main level | Kitchen | 8'5'' x 8'7'' |
| Main level | Living room/Dining room | 11'9'' x 12'11'' |
Get to know the streets, the schools, the parks and the kind of homes you will find in Riverside Park.
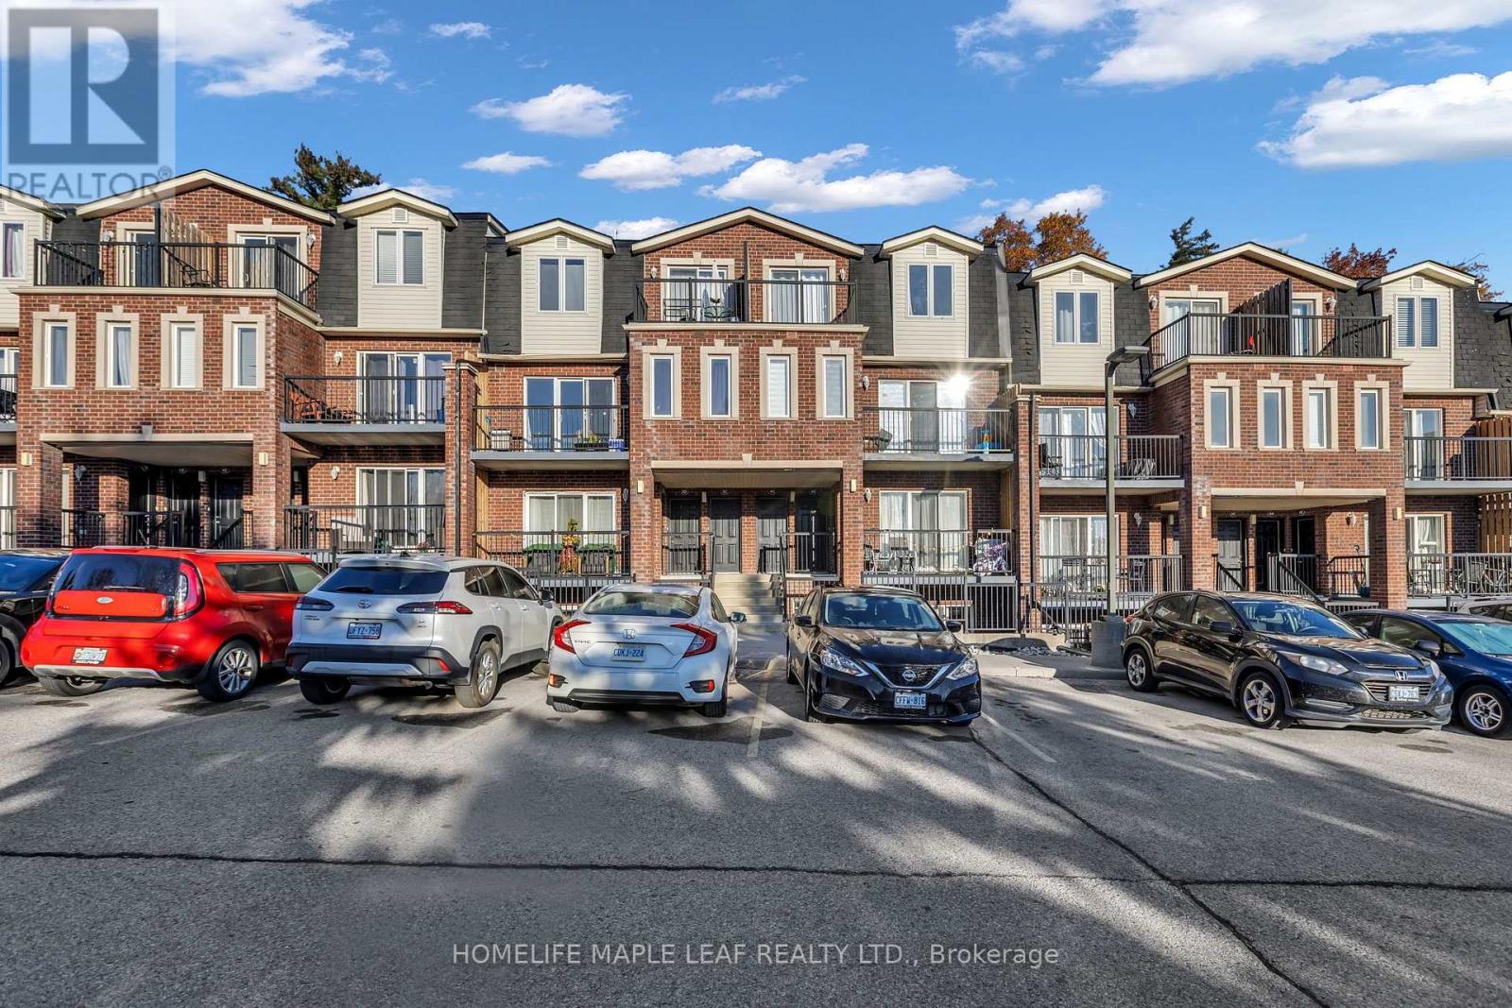
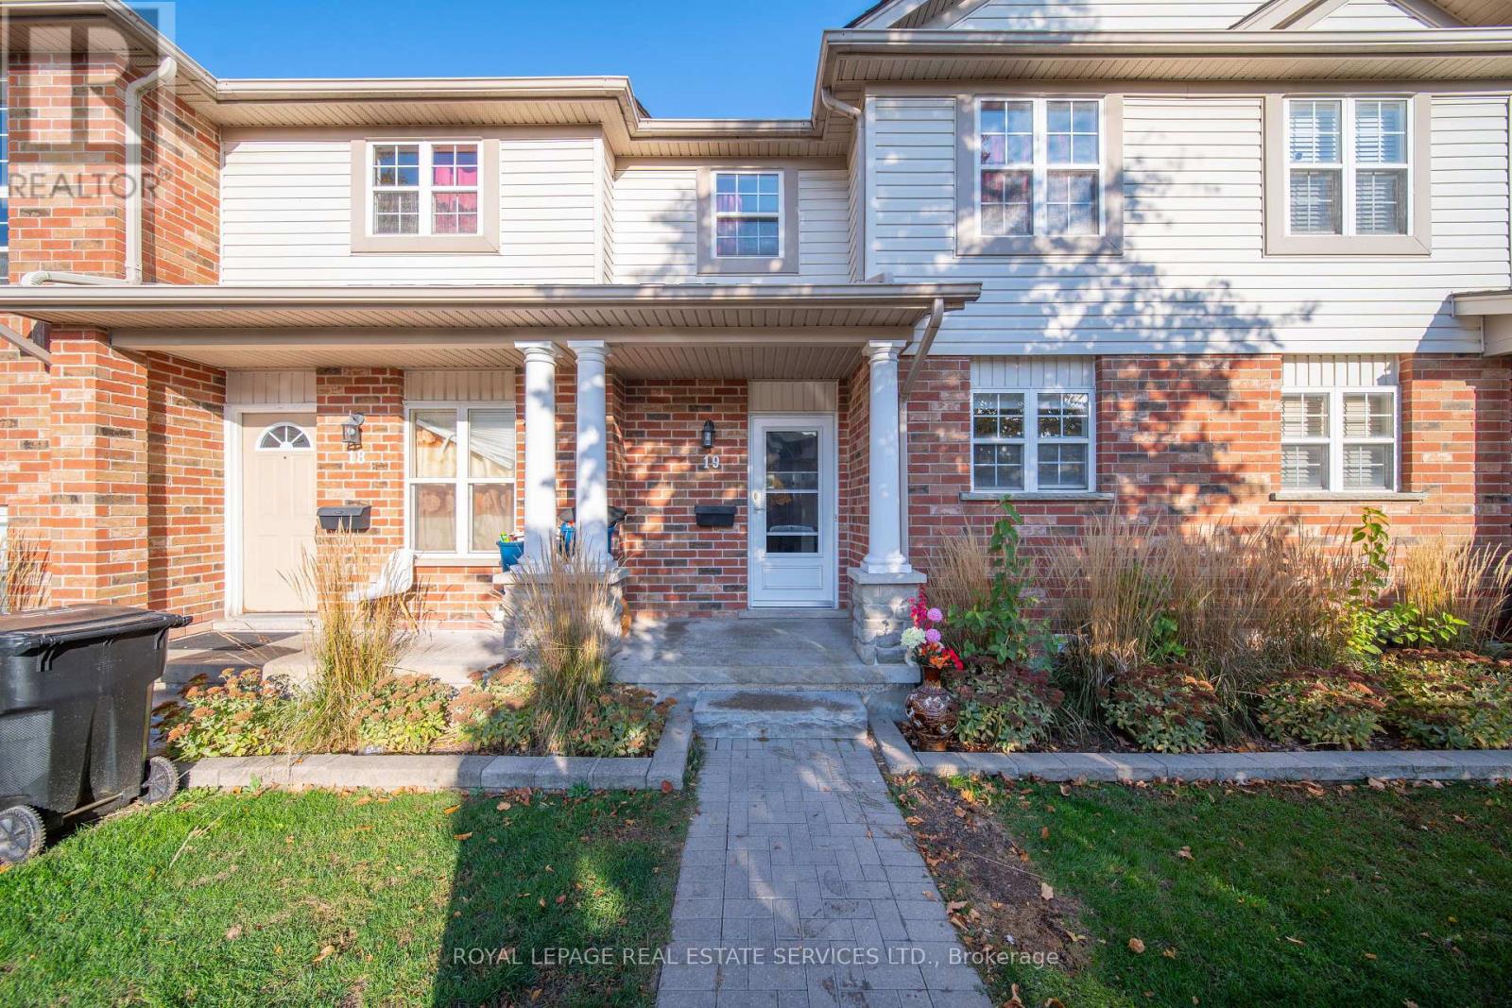
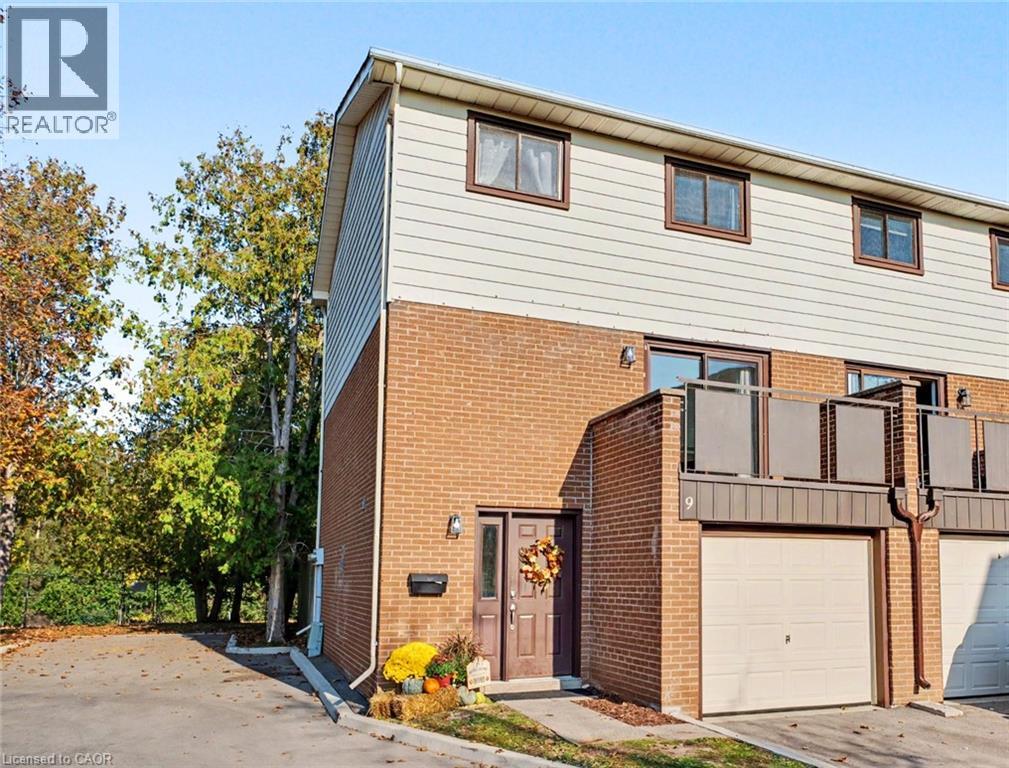


This list is a good start. Your Home Search Portal shows every listing from every brokerage, plus sold prices, and emails you new matches as they are listed.
Dave builds your search personally, no algorithms guessing what you meant.
Your portal combines all available homes in our area, from any company and any REALTOR®.
See what homes actually sold for, the context that makes your offer smart.
Your contact info stays with us. No ads, no marketing lists, and your questions come straight to Dave.
REALTOR®, REALTORS®, and the REALTOR® logo are certification marks that are owned by REALTOR® Canada Inc. and licensed exclusively to The Canadian Real Estate Association (CREA). These certification marks identify real estate professionals who are members of CREA and who must abide by CREA’s By-Laws, Rules, and the REALTOR® Code. The MLS® trademark and the MLS® logo are owned by CREA and identify the quality of services provided by real estate professionals who are members of CREA. Listing data is provided under the REALTOR.ca Data Distribution Facility and is subject to our listing data terms.