
$499,900
Listed today
3 - 129 Victoria Road
Guelph (Grange Road) · 3 bd · 2+1 ba
TownhouseExplore Grange Hill East →
Listed by Century 21 Heritage House Ltd


Listowel, N4W3K9
Listed by Real Broker Ontario Ltd. · MLS® 40874079
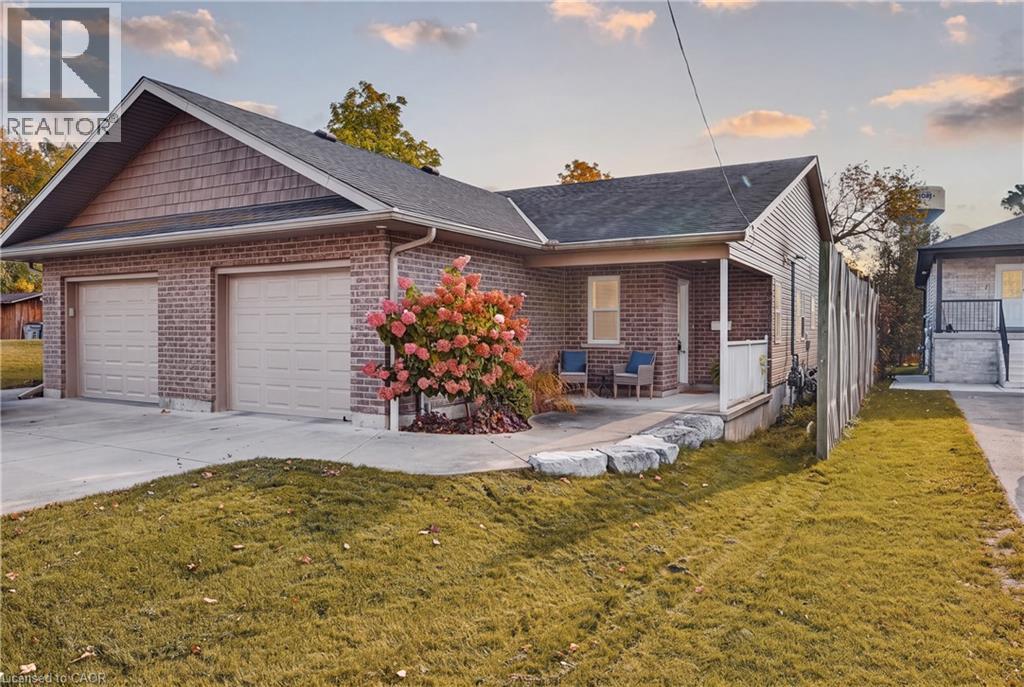
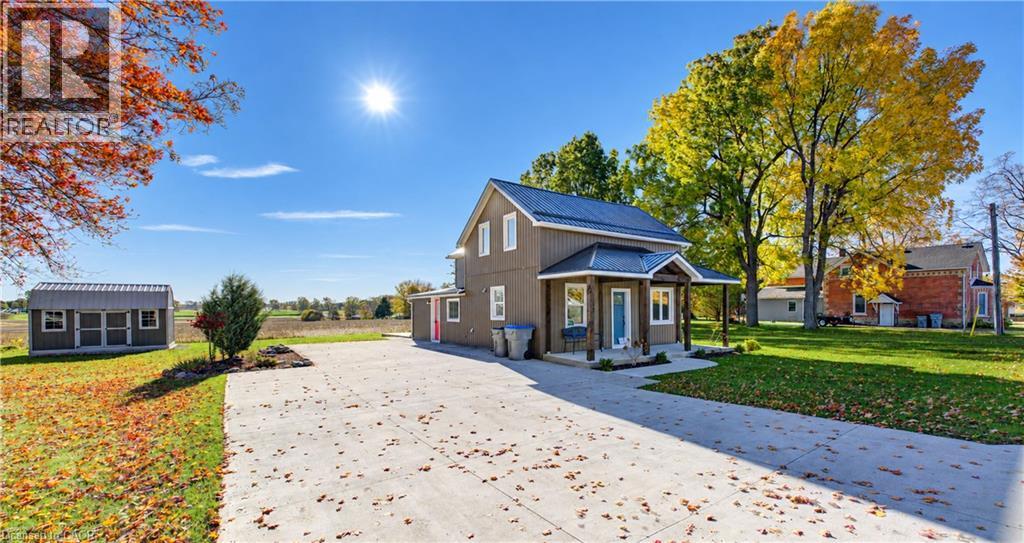
Retire in comfort. Downsize with confidence. Embrace a lifestyle that gives you more time for YOU! If you’ve been thinking about making your next move, this is your opportunity to discover the ease and freedom of life. Ready to simplify your lifestyle without sacrificing comfort? Welcome to this inviting bungalow in Listowel’s desirable 55+ life lease community, where easy living and everyday convenience come together. Featuring an open-concept layout, modern design, and a spacious living room filled with natural light, this home offers a welcoming space to relax and entertain. The charming sunroom is perfect for morning coffee, curling up with a good book, or enjoying the changing seasons in comfort. The generous primary bedroom features a walk-in closet and private ensuite, while your own patio provides a lovely spot to enjoy some fresh air. With the opportunity to add your personal touches and make it truly yours, this home is ready for its next chapter. Conveniently located close to walking paths, shopping, and everyday amenities, you can spend less time worrying about home maintenance and more time enjoying the things you love.
Features: Quiet Area, Automatic Garage Door Opener
| Level | Room | Size |
|---|---|---|
| Main level | Laundry room | 6'6'' x 6'10'' |
| Main level | Foyer | 4'0'' x 12'8'' |
| Main level | Bedroom | 11'7'' x 12'4'' |
| Main level | Kitchen | 15'11'' x 9'8'' |
| Main level | Dining room | 15'11'' x 8'5'' |
| Main level | Living room | 15'11'' x 12'10'' |
| Main level | Primary Bedroom | 13'11'' x 12'9'' |
| Main level | 3pc Bathroom | 8'7'' x 8'0'' |
| Main level | 2pc Bathroom |




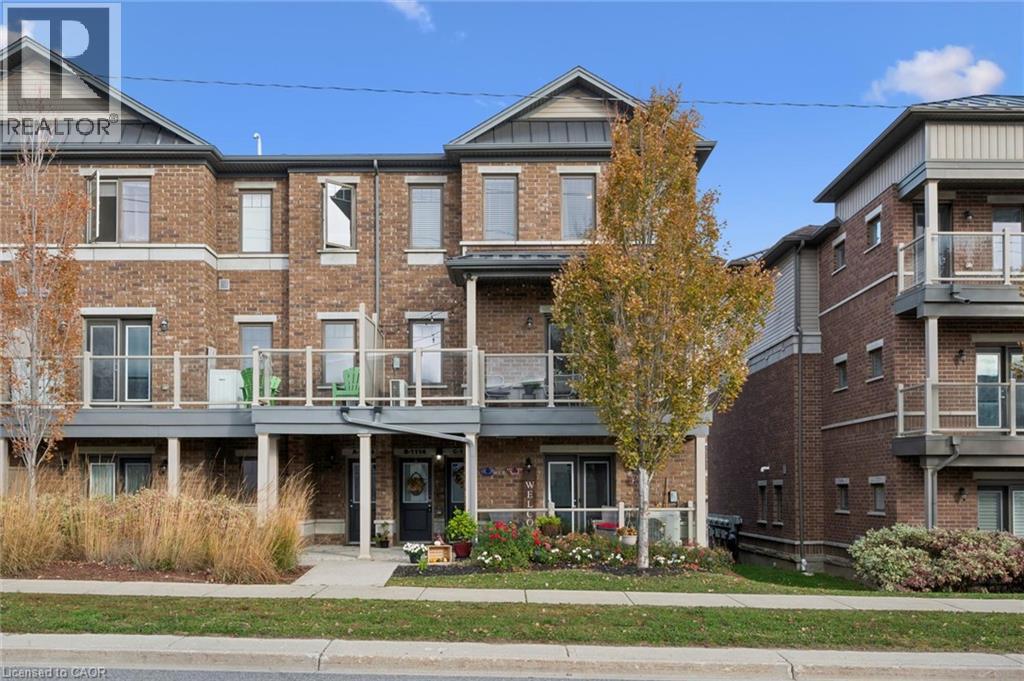

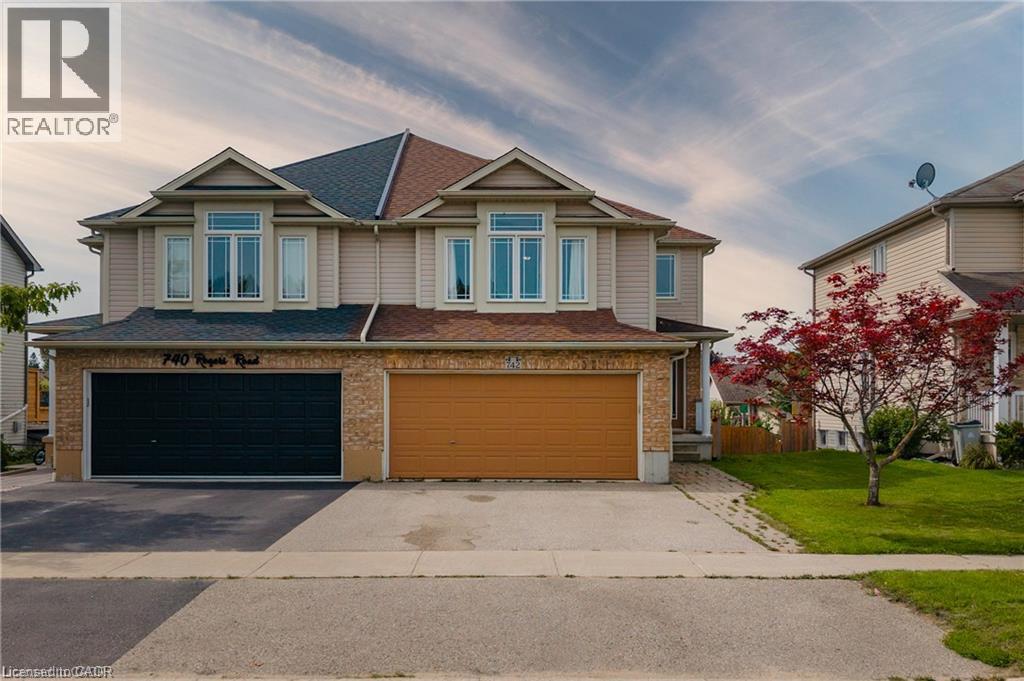

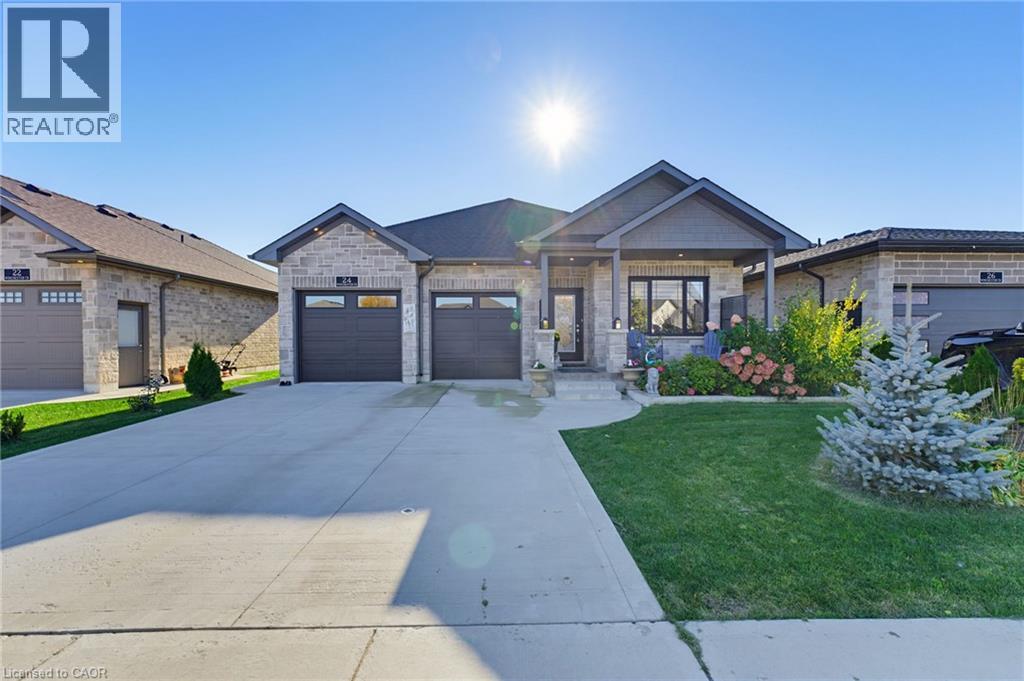
This list is a good start. Your Home Search Portal shows every listing from every brokerage, plus sold prices, and emails you new matches as they are listed.
Dave builds your search personally, no algorithms guessing what you meant.
Your portal combines all available homes in our area, from any company and any REALTOR®.
See what homes actually sold for, the context that makes your offer smart.
Your contact info stays with us. No ads, no marketing lists, and your questions come straight to Dave.
REALTOR®, REALTORS®, and the REALTOR® logo are certification marks that are owned by REALTOR® Canada Inc. and licensed exclusively to The Canadian Real Estate Association (CREA). These certification marks identify real estate professionals who are members of CREA and who must abide by CREA’s By-Laws, Rules, and the REALTOR® Code. The MLS® trademark and the MLS® logo are owned by CREA and identify the quality of services provided by real estate professionals who are members of CREA. Listing data is provided under the REALTOR.ca Data Distribution Facility and is subject to our listing data terms.