
$398,500
Listed today
16 Broadway Street
Woodstock (Woodstock - South) · 2 bd · 3+1 ba
DetachedExplore Downtown Woodstock →
Listed by Royal LePage Triland Realty Brokerage


Listowel, N4W1Y5
Listed by Kempston & Werth Realty Ltd. · MLS® 40864022
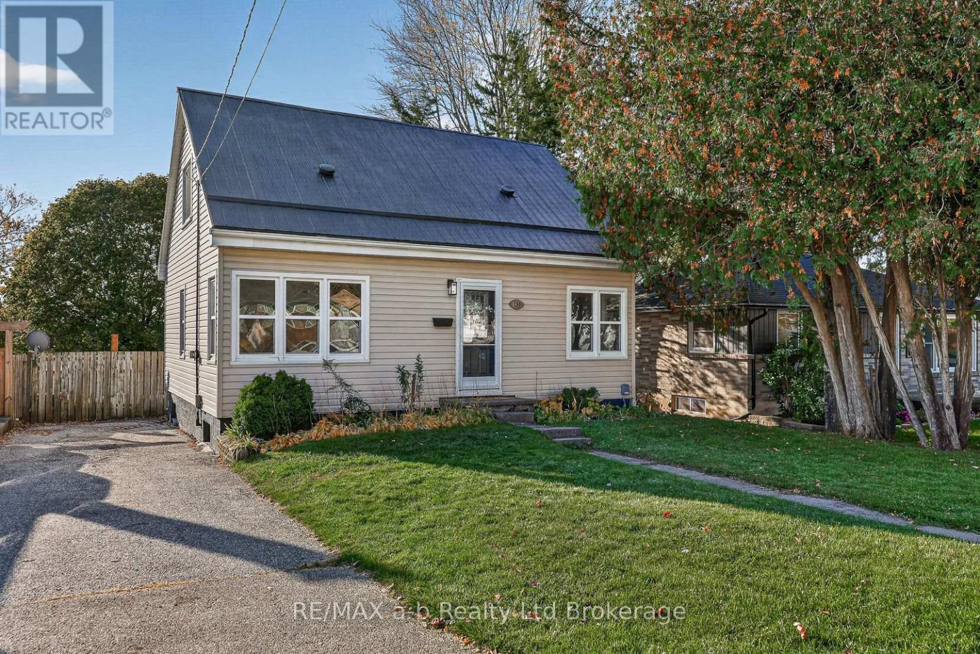
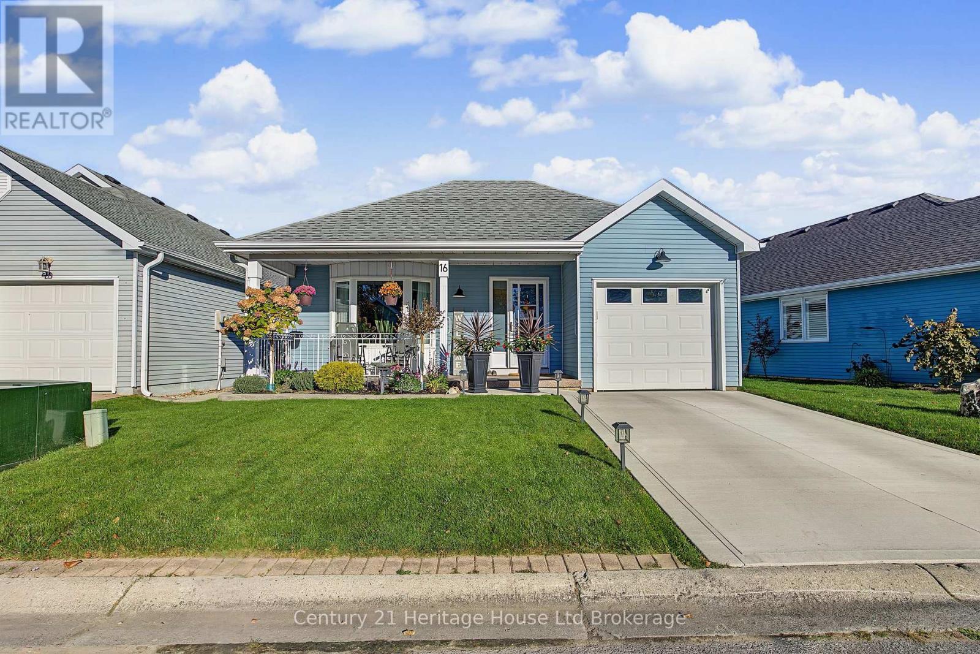
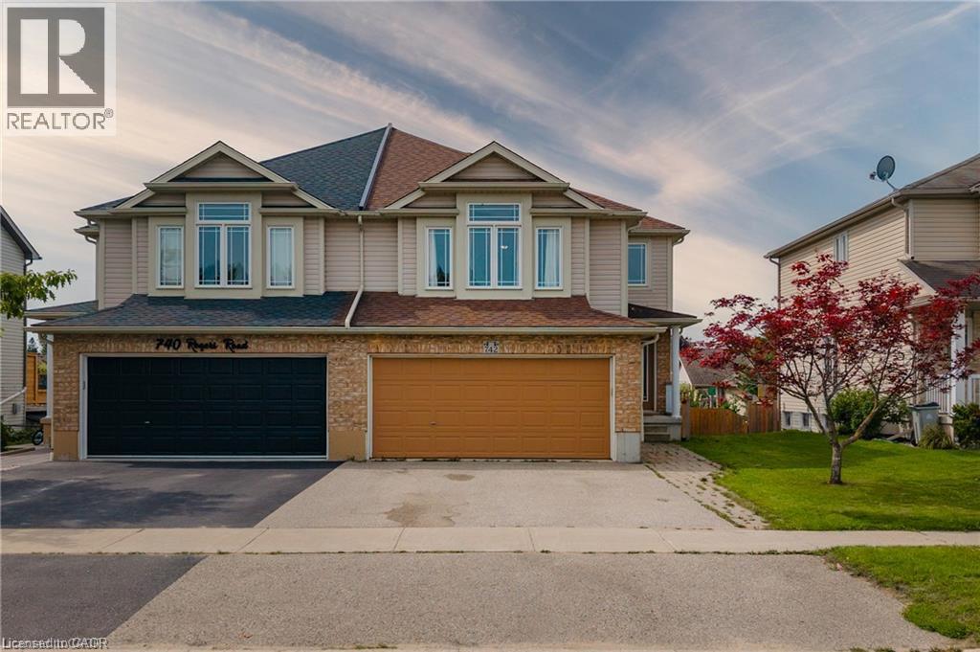
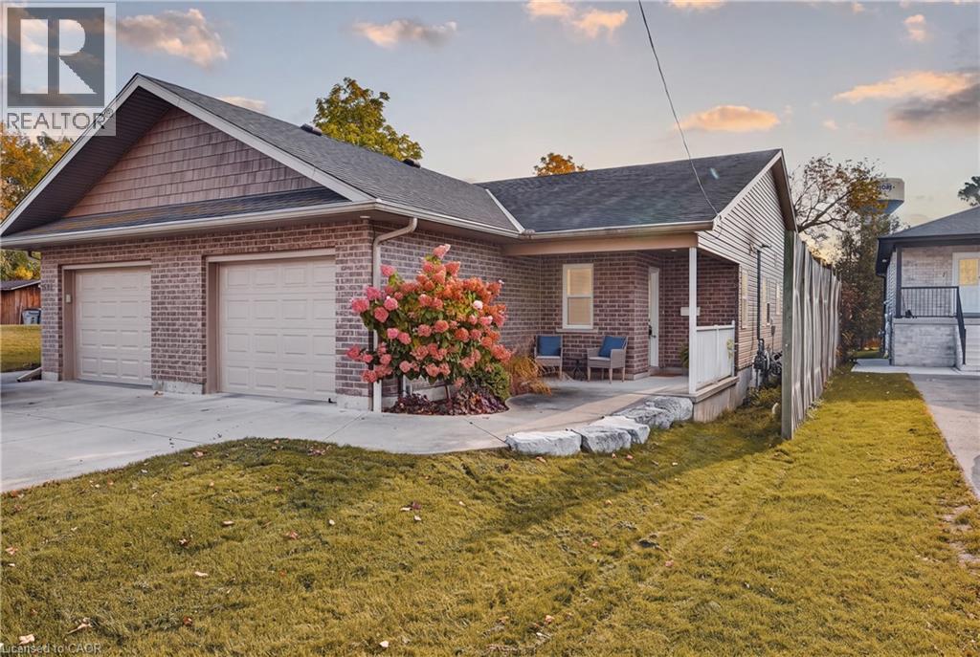
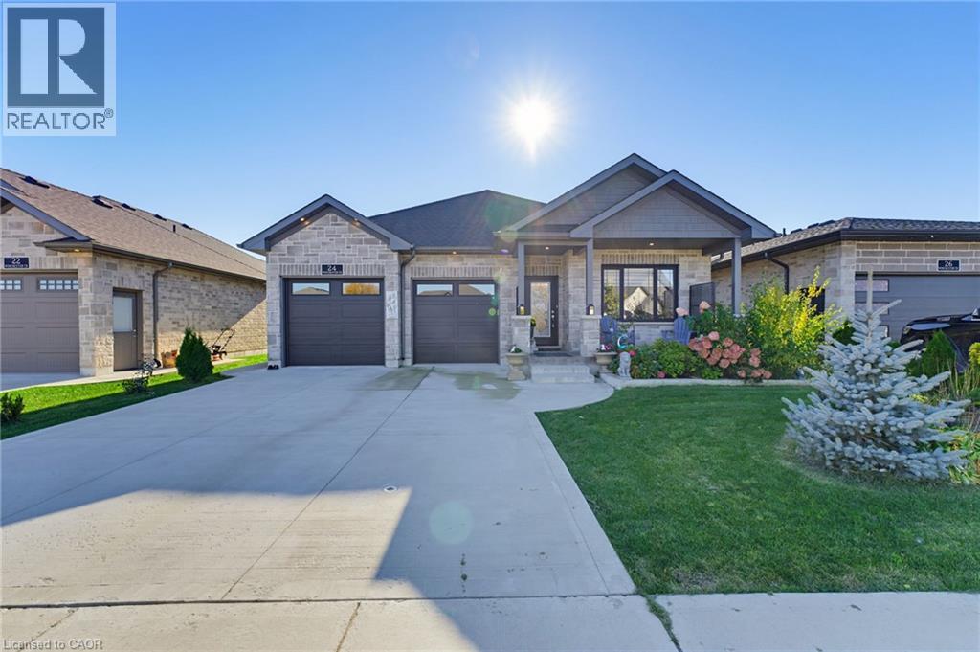
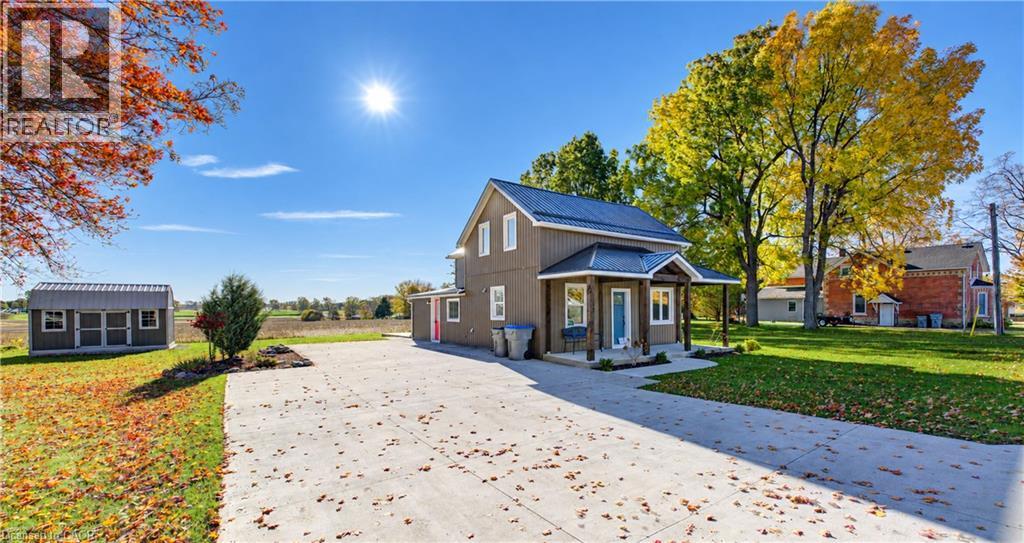
Welcome to 485 Wallace Ave South in Listowel! This one-and-a-half-storey home offers lots of space on the main level, with a great flow from room to room. The living room and dining area are both generous in size, while the kitchen sits right at the centre of the home, connecting everything together. Off the kitchen, you’ll find a generous pantry, main-floor laundry, a bonus room/den with access to the back deck, and plenty of storage and closet space coming in from the garage. There’s also a 4-piece bathroom and a welcoming front porch with mature hedges for added privacy. Upstairs you’ll find three bedrooms, making this a great option for a first-time buyer looking for a home with plenty of room to grow. Lots of functional living space, a practical layout, and plenty to love throughout. Come take a look!
Features: Crushed stone driveway
| Level | Room | Size |
|---|---|---|
| Second level | Bedroom | 6'8'' x 9'4'' |
| Second level | Bedroom | 8'4'' x 9'6'' |
| Second level | Primary Bedroom | 10'0'' x 10'0'' |
| Main level | Pantry | 5'0'' x 7'6'' |
| Main level | Den | 13'0'' x 11'6'' |
| Main level | Dining room | 10'0'' x 13'6'' |
| Main level | Living room | 10'0'' x 16'6'' |
| Main level | 4pc Bathroom | |
| Main level | Kitchen | 13'6'' x 15'0'' |





This list is a good start. Your Home Search Portal shows every listing from every brokerage, plus sold prices, and emails you new matches as they are listed.
Dave builds your search personally, no algorithms guessing what you meant.
Your portal combines all available homes in our area, from any company and any REALTOR®.
See what homes actually sold for, the context that makes your offer smart.
Your contact info stays with us. No ads, no marketing lists, and your questions come straight to Dave.
REALTOR®, REALTORS®, and the REALTOR® logo are certification marks that are owned by REALTOR® Canada Inc. and licensed exclusively to The Canadian Real Estate Association (CREA). These certification marks identify real estate professionals who are members of CREA and who must abide by CREA’s By-Laws, Rules, and the REALTOR® Code. The MLS® trademark and the MLS® logo are owned by CREA and identify the quality of services provided by real estate professionals who are members of CREA. Listing data is provided under the REALTOR.ca Data Distribution Facility and is subject to our listing data terms.