
$840,000
Listed today
6 Oakdale Place
Ingersoll (Ingersoll - South) · 6 bd · 4+1 ba
Detached
Listed by The Realty Firm Inc.


Waterloo, N2V2K5
Listed by Living Stone Realty Inc. · MLS® 40864986
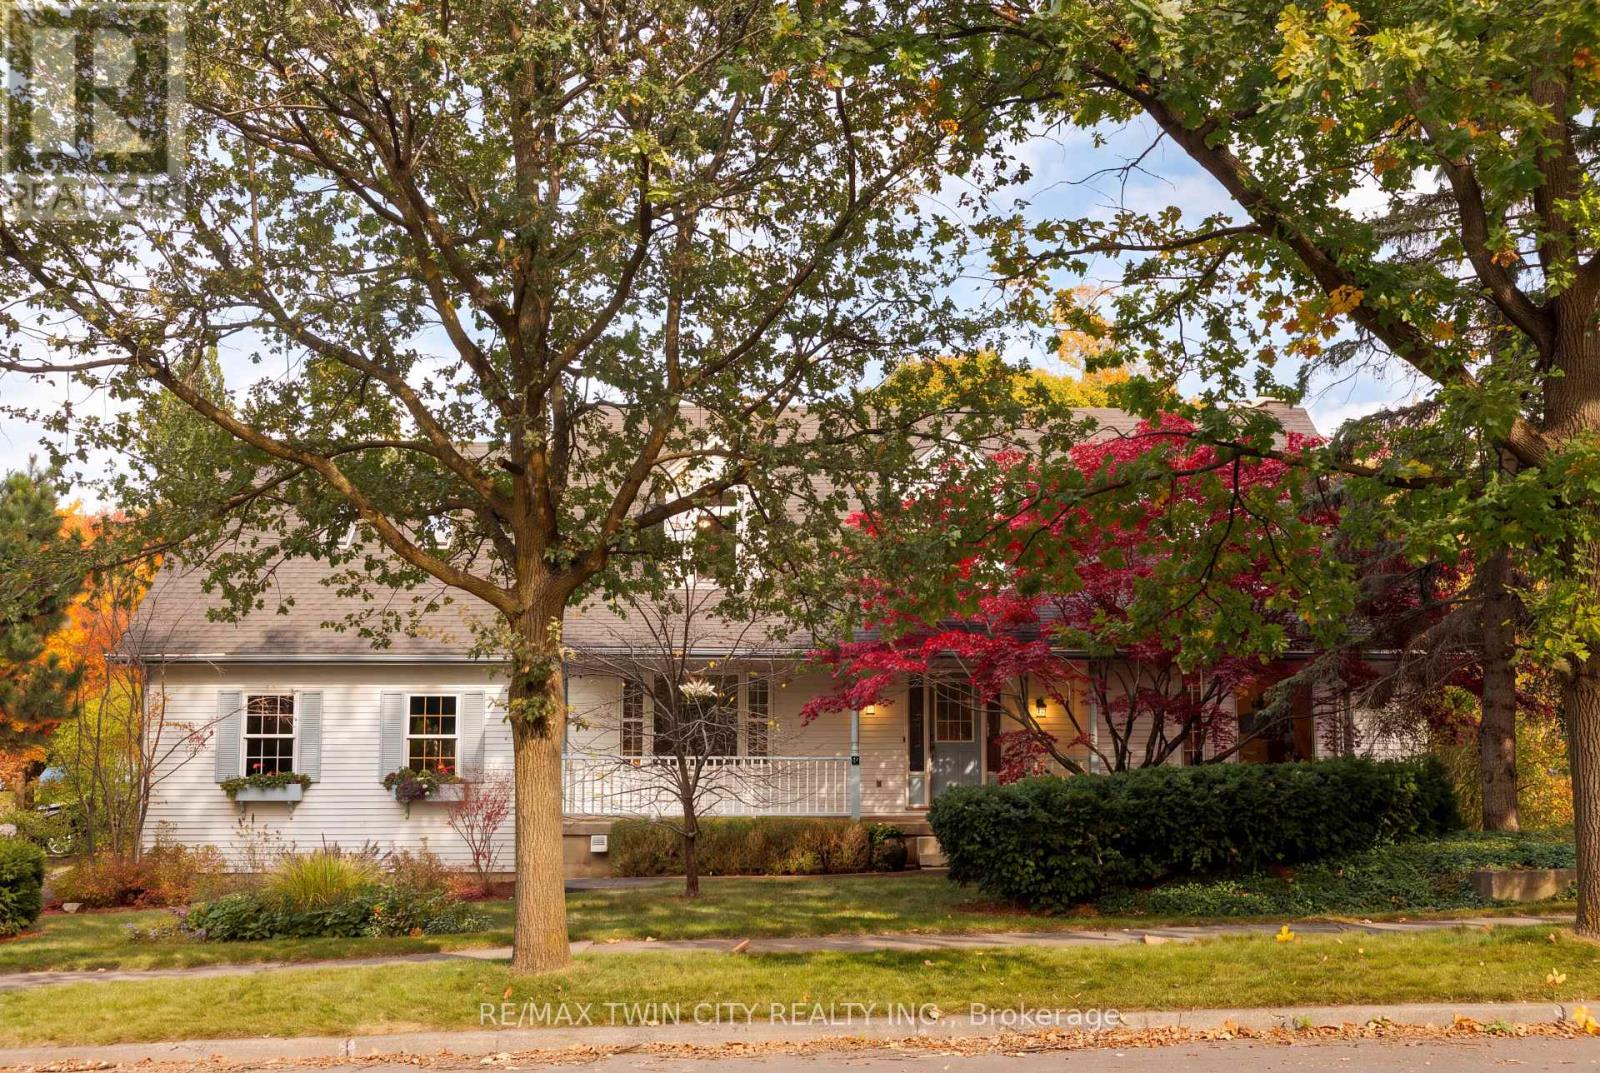
Welcome to 553 Waterton Drive, a beautifully upgraded 2,250 sq. ft. two-storey home on a premium 48-foot lot in Waterloo’s desirable Conservation Meadows community. Featuring a wider garage and triple-width driveway, this property is within walking distance of Laurel Creek Conservation Area, scenic trails and parks, while remaining close to amenities and the expressway. The main floor offers a spacious living room with a gas fireplace, an oak kitchen with quartz countertops and stainless steel appliances, including a gas stove, and a bright dinette with a walkout to the backyard. Luxury vinyl flooring, pot lights and California shutters are featured throughout. Upstairs offers three spacious bedrooms, convenient laundry and a large bonus family room with a vaulted ceiling. The primary bedroom includes a luxury ensuite. The ensuite and guest bathroom feature upgraded standing showers. All three bathrooms include quartz countertops, modern hardware and updated plumbing fixtures. Additional features include iron railings, updated door hardware, a humidifier and a seven-stage reverse-osmosis water system. The landscaped backyard is ideal for entertaining, with a new gazebo on a stamped-concrete platform, an extra-wide wooden deck, a brushed-concrete walkway, stone gardens and ornamental trees, including rare Japanese maples. The brick-and-stucco exterior features pot lights and wireless security cameras with dual video doorbells. The garage includes epoxy flooring, a new garage door, a smart opener with video and remote access, and a separate side entrance. Smart locks are installed on the main and garage entry doors. Other updates include a new patio door, newer living-room windows and a roof replaced in 2018. A spacious, extensively upgraded home surrounded by nature and minutes from everything Waterloo has to offer.
Features: Paved driveway, Automatic Garage Door Opener
| Level | Room | Size |
|---|---|---|
| Basement | Other | 25'9'' x 40'1'' |
| Second level | 4pc Bathroom | |
| Second level | Family room | 15'9'' x 22'0'' |
| Second level | Bedroom | 10'11'' x 12'2'' |
| Second level | Bedroom | 11'1'' x 13'1'' |
| Second level | Laundry room | 5'11'' x 7'3'' |
| Second level | 3pc Bathroom | |
| Second level | Primary Bedroom | 15'9'' x 15'11'' |
| Main level | Kitchen | 12'0'' x 12'1'' |
| Main level | 2pc Bathroom | |
| Main level | Dining room | 10'7'' x 12'1'' |
| Main level | Living room | 13'7'' x 26'1'' |
| Main level | Foyer | 7'6'' x 7'9'' |
Get to know the streets, the schools, the parks and the kind of homes you will find in Erbsville.










This list is a good start. Your Home Search Portal shows every listing from every brokerage, plus sold prices, and emails you new matches as they are listed.
Dave builds your search personally, no algorithms guessing what you meant.
Your portal combines all available homes in our area, from any company and any REALTOR®.
See what homes actually sold for, the context that makes your offer smart.
Your contact info stays with us. No ads, no marketing lists, and your questions come straight to Dave.
REALTOR®, REALTORS®, and the REALTOR® logo are certification marks that are owned by REALTOR® Canada Inc. and licensed exclusively to The Canadian Real Estate Association (CREA). These certification marks identify real estate professionals who are members of CREA and who must abide by CREA’s By-Laws, Rules, and the REALTOR® Code. The MLS® trademark and the MLS® logo are owned by CREA and identify the quality of services provided by real estate professionals who are members of CREA. Listing data is provided under the REALTOR.ca Data Distribution Facility and is subject to our listing data terms.