
$1,135,000
Listed today
76 Elmbank Trail W
Kitchener · 5 bd · 10+1 ba
Detached
Listed by Homelife/Miracle Realty Ltd


Waterloo, N2V0C1
Listed by Solid State Realty Inc. · MLS® 40865790
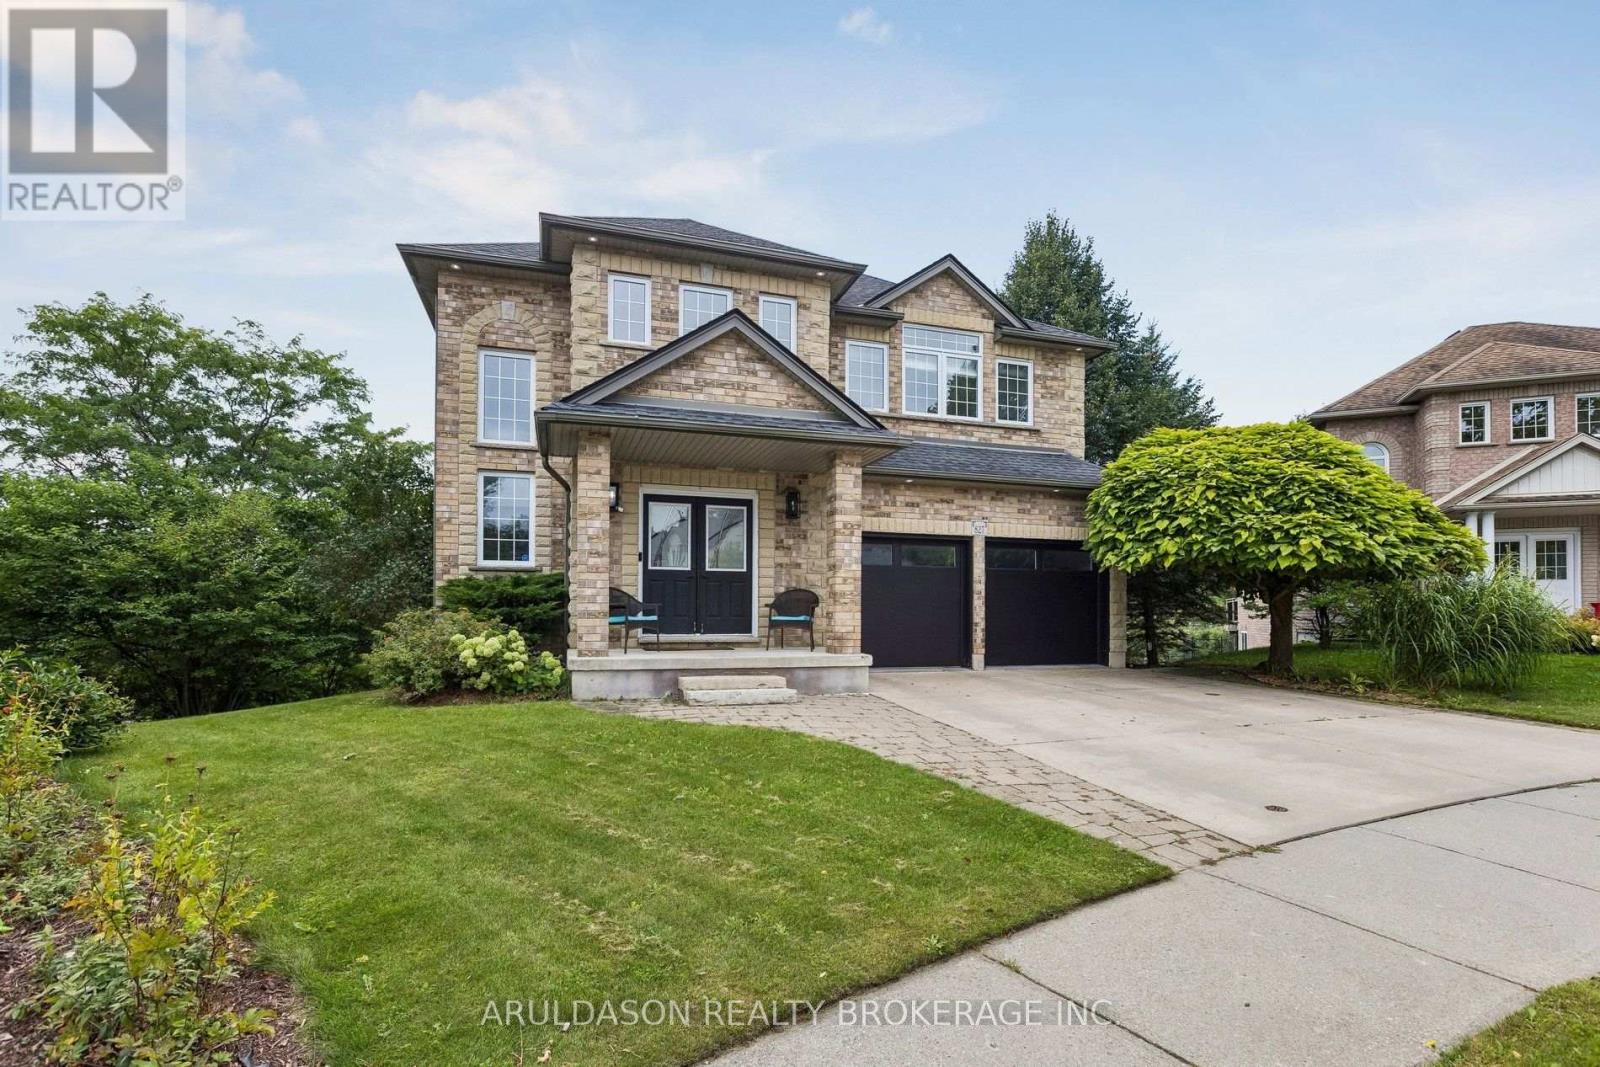
Welcome to this impeccably maintained home, originally built as the builder’s premier **model home**. The main level features a sophisticated blend of polished 12x24 porcelain tiles and engineered hardwood flooring, central vacuum system and the entire property has been spotlessly kept in exceptionally clean condition. Step outside to a beautifully manicured backyard complete with a well-kept lawn, a spacious deck, and full fencing—perfect for outdoor relaxation and entertaining. Ideally situated in a neighborhood with top-rated schools and just minutes from major shopping centers including Costco and the Boardwalk Mall, this home offers the perfect balance of quality craftsmanship, family convenience, and prime location.
Features: Sump Pump
| Level | Room | Size |
|---|---|---|
| Second level | Laundry room | |
| Second level | 4pc Bathroom | |
| Second level | Bedroom | 12'2'' x 10'2'' |
| Second level | Bedroom | 15'2'' x 10'6'' |
| Second level | Bedroom | 17'2'' x 16'5'' |
| Second level | 5pc Ensuite bath | |
| Second level | Primary Bedroom | 17'6'' x 14'9'' |
| Main level | 2pc Bathroom | |
| Main level | Dining room | 7'0'' x 14'7'' |
| Main level | Living room | 16'9'' x 14'7'' |
| Main level | Kitchen | 16'6'' x 15'2'' |
Get to know the streets, the schools, the parks and the kind of homes you will find in Columbia Forest.






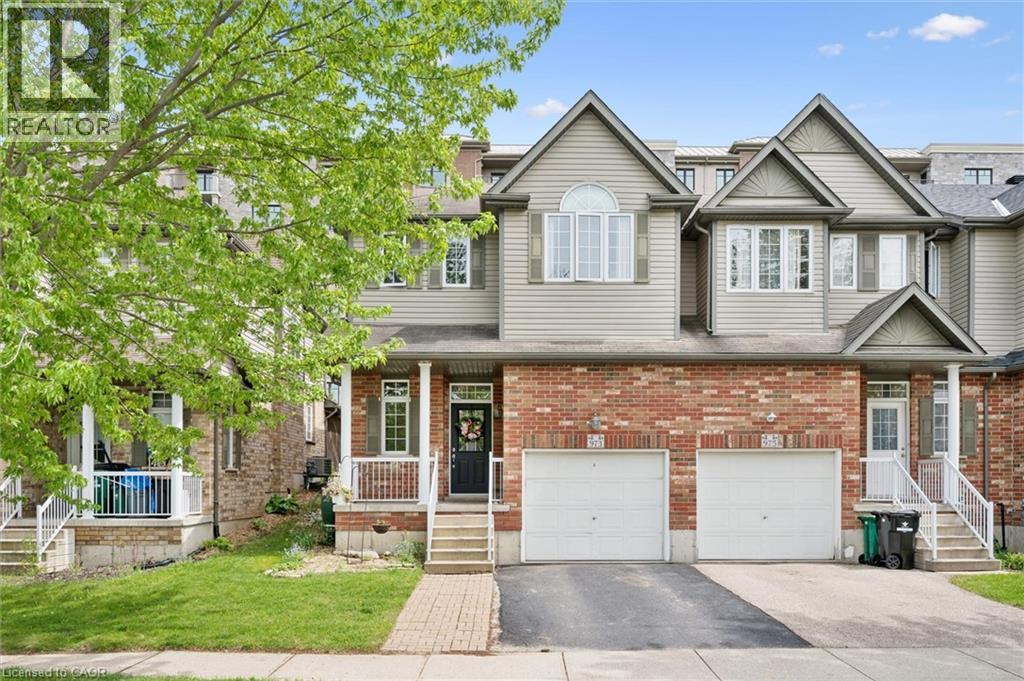
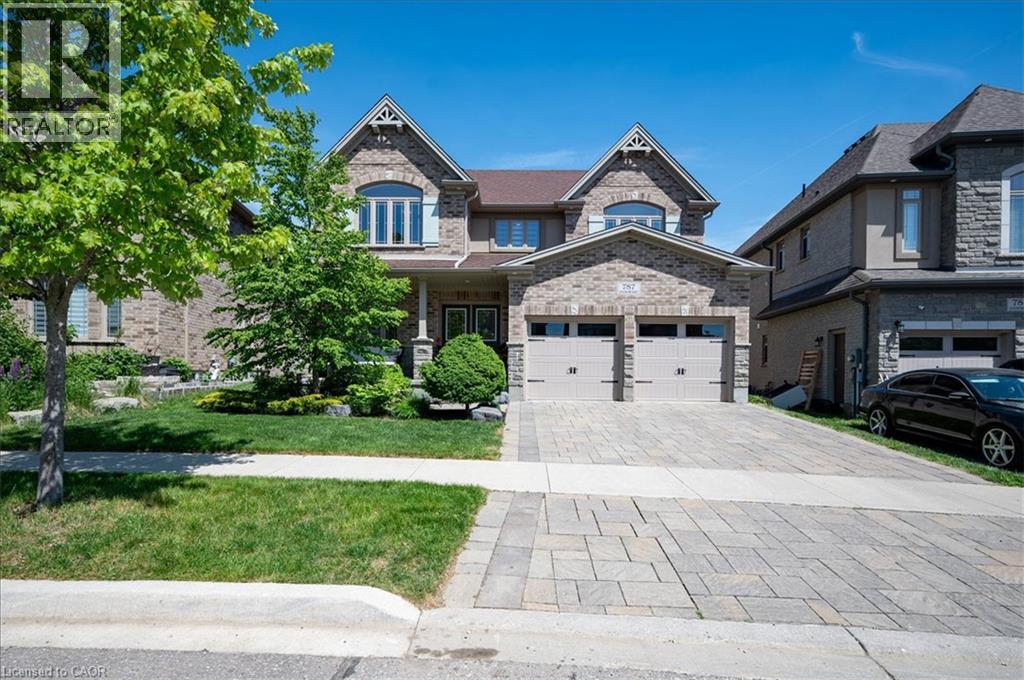
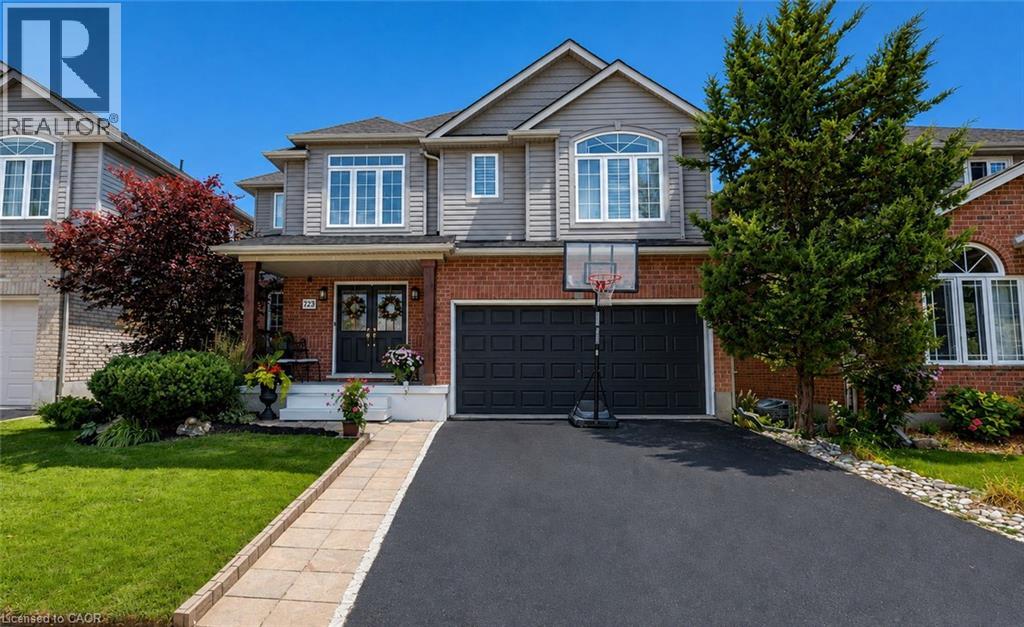
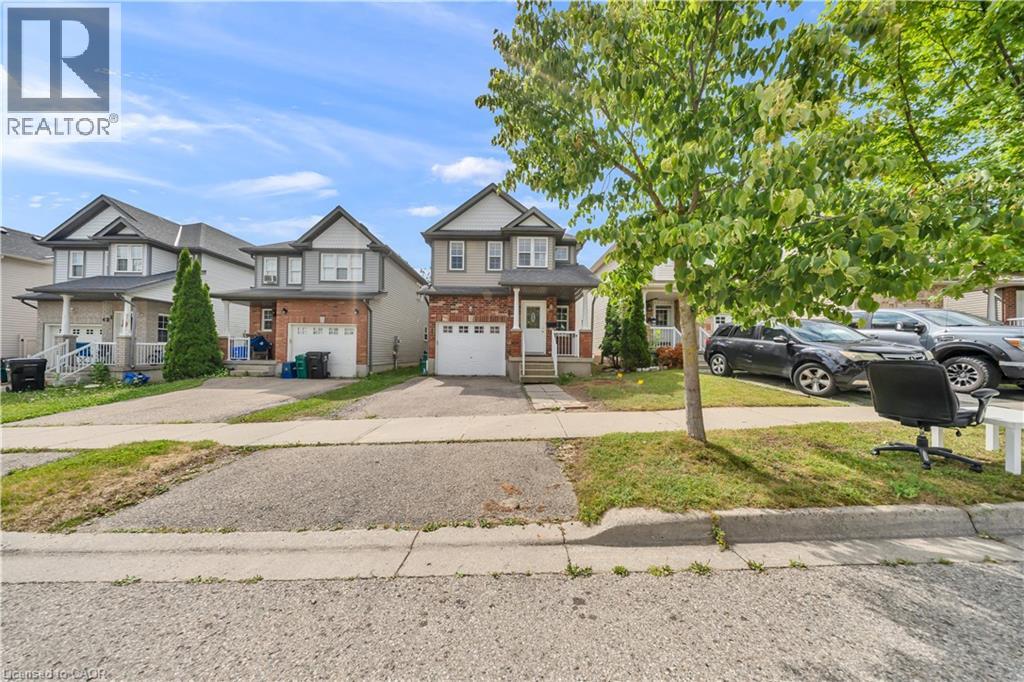
This list is a good start. Your Home Search Portal shows every listing from every brokerage, plus sold prices, and emails you new matches as they are listed.
Dave builds your search personally, no algorithms guessing what you meant.
Your portal combines all available homes in our area, from any company and any REALTOR®.
See what homes actually sold for, the context that makes your offer smart.
Your contact info stays with us. No ads, no marketing lists, and your questions come straight to Dave.
REALTOR®, REALTORS®, and the REALTOR® logo are certification marks that are owned by REALTOR® Canada Inc. and licensed exclusively to The Canadian Real Estate Association (CREA). These certification marks identify real estate professionals who are members of CREA and who must abide by CREA’s By-Laws, Rules, and the REALTOR® Code. The MLS® trademark and the MLS® logo are owned by CREA and identify the quality of services provided by real estate professionals who are members of CREA. Listing data is provided under the REALTOR.ca Data Distribution Facility and is subject to our listing data terms.