$650,000
Listed today
444 Stirling Avenue S
Kitchener · 5 bd · 2 ba
DetachedExplore Southdale →
Listed by Icloud Realty Ltd.


Cambridge, N3H4H1
Listed by Keller Williams Innovation Realty · MLS® 40866246
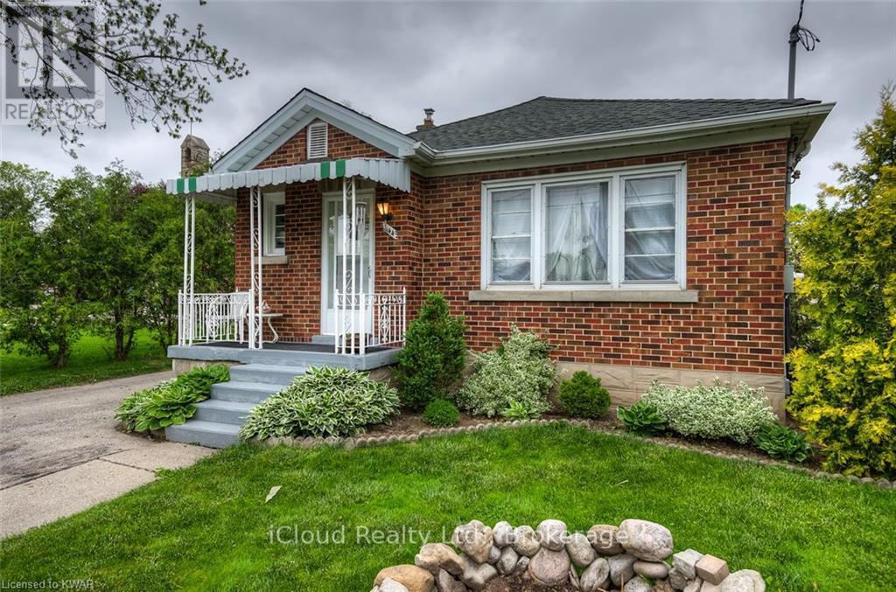
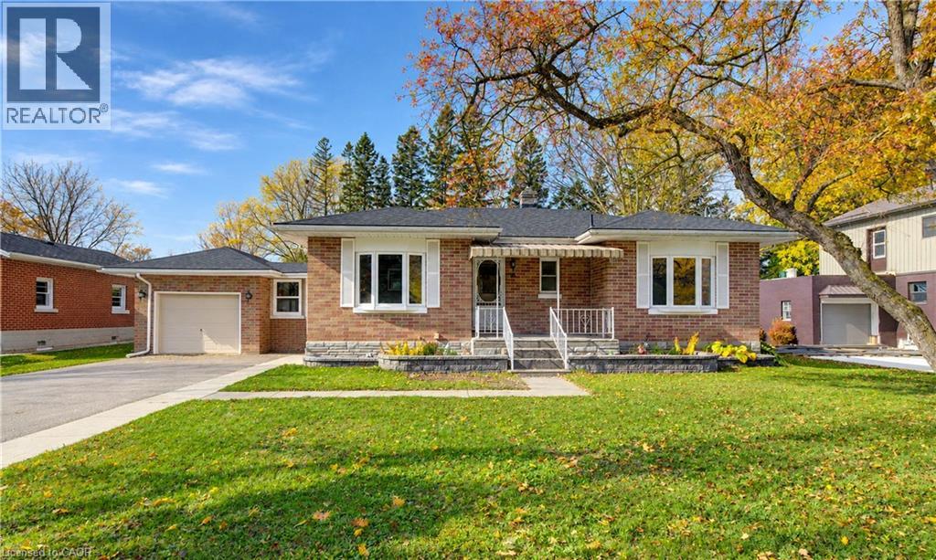
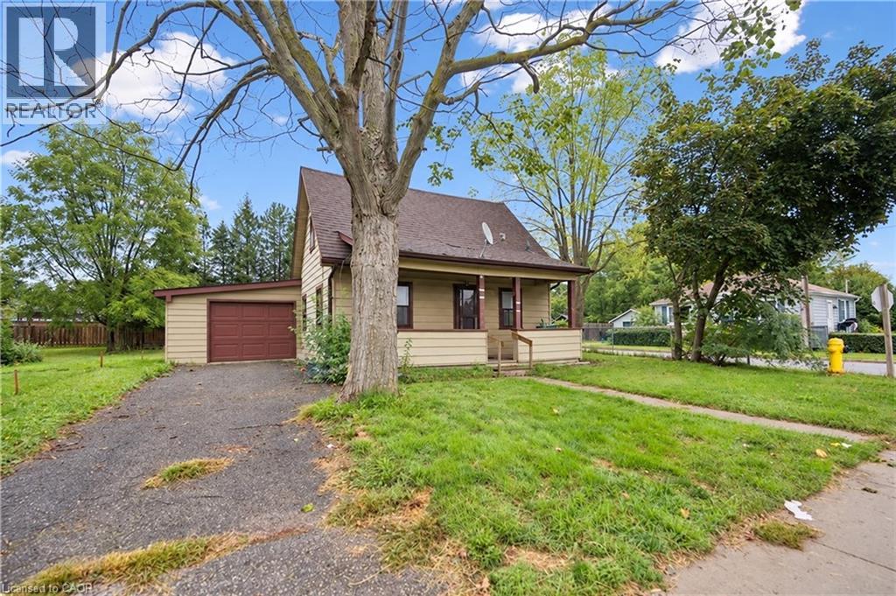
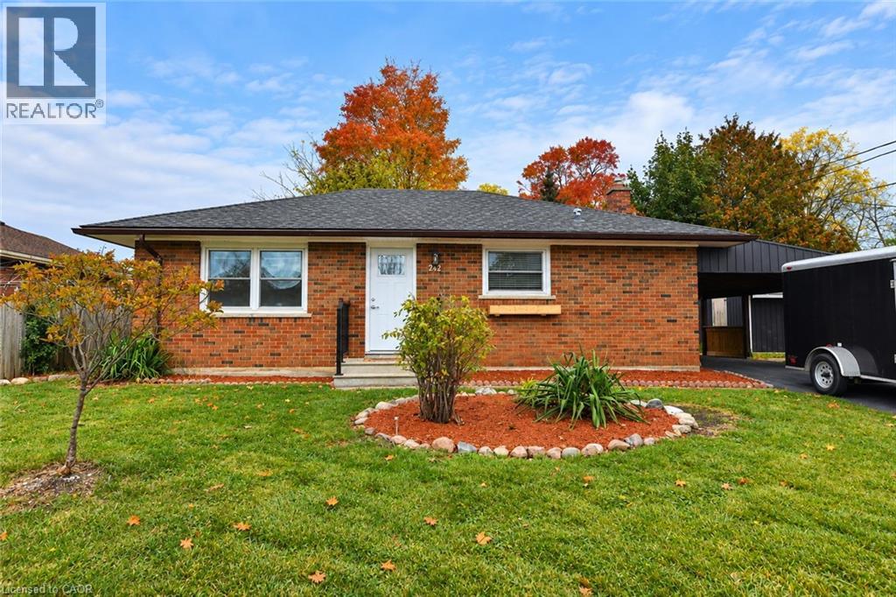
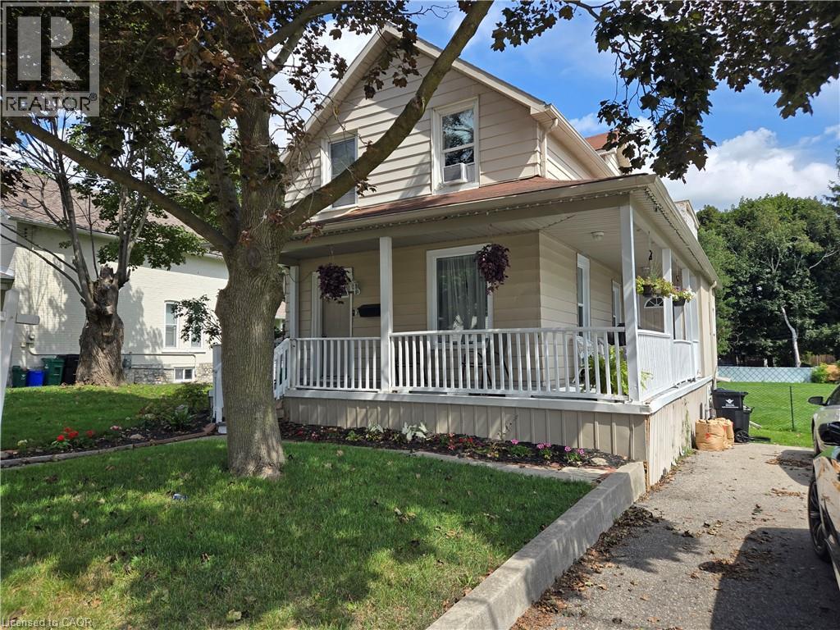
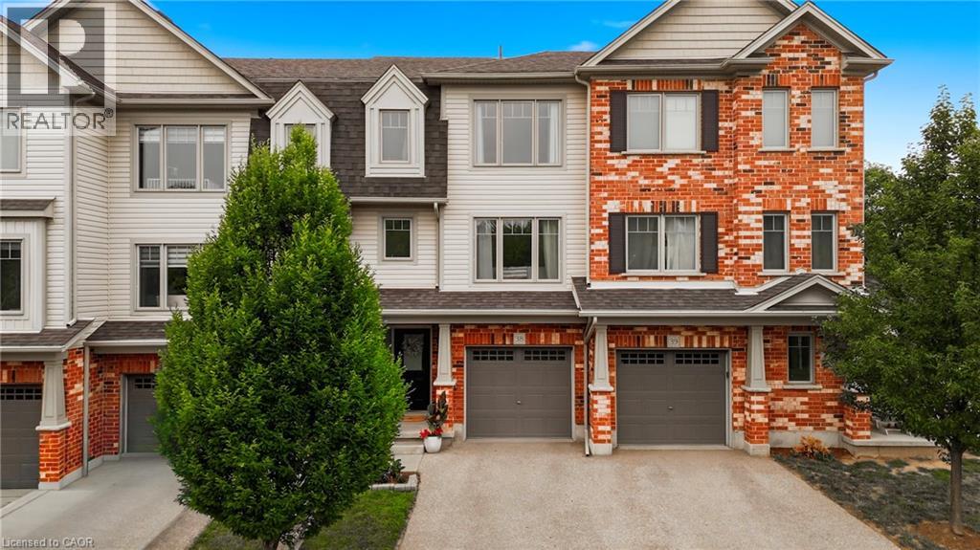
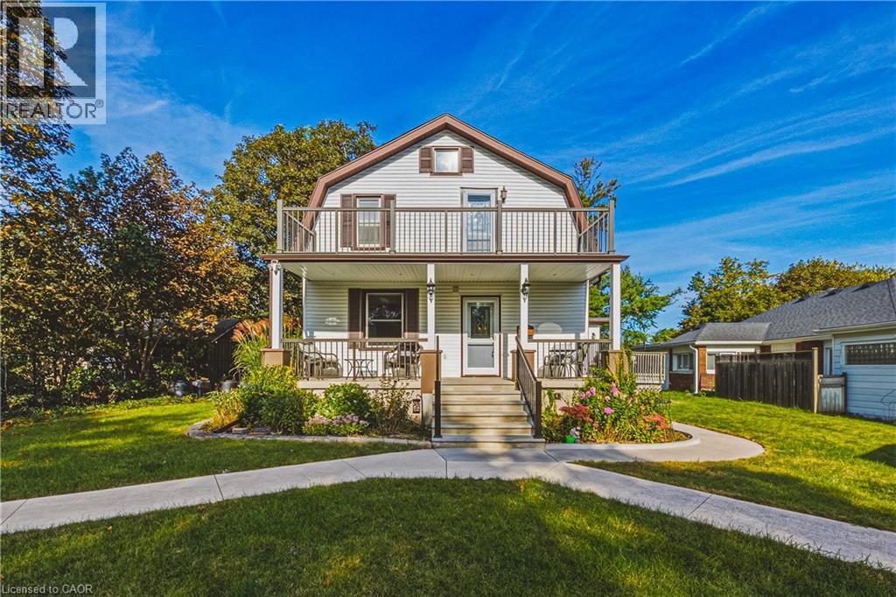
Welcome to this totally transformed, 1751 sq. ft, three bedroom home situated on a large fenced in yard (39’ x 165’).
Ideally located close to major highways, this home offers convenient access for commuters while keeping you well connected to everything the city has to offer, schools, shopping, hospital, parks and trails. This home has been tastefully decorated with all new flooring/stairs, stair treads. Completely painted inside and outside. The electrical and plumbing has all been updated and some new light fixtures.
The main floor features a bedroom at the front of the home along with the added convenience of a 3 piece bathroom featuring a walk-in jacuzzi tub with shower, and main floor laundry. The kitchen cabinets have been replaced and new quartz countertops have been installed. Some new appliances (stainless steel fridge and over the range microwave). This home also includes stainless steel dishwasher and gas stove, washer and dryer, water softener, gas forced air furnace (2022) and A/C. Upstairs, you’ll find two additional bedrooms and a 4 piece bathroom, as well as a linen cabinet installed in the hallway area. The front of this home boasts a newly painted covered porch. There’s a restored, freshly painted two tier deck, a patio and shed.
| Level | Room | Size |
|---|---|---|
| Basement | Utility room | 14'5'' x 10'11'' |
| Basement | Recreation room | 10'6'' x 18'2'' |
| Second level | 4pc Bathroom | 13'0'' x 4'11'' |
| Second level | Bedroom | 7'6'' x 13'0'' |
| Second level | Bedroom | 7'10'' x 13'0'' |
| Main level | 3pc Bathroom | 6'9'' x 7'1'' |
| Main level | Primary Bedroom | 11'6'' x 14'0'' |
| Main level | Kitchen | 14'4'' x 9'4'' |
| Main level | Laundry room | 7'5'' x 13'1'' |
| Main level | Living room | 14'4'' x 12'5'' |
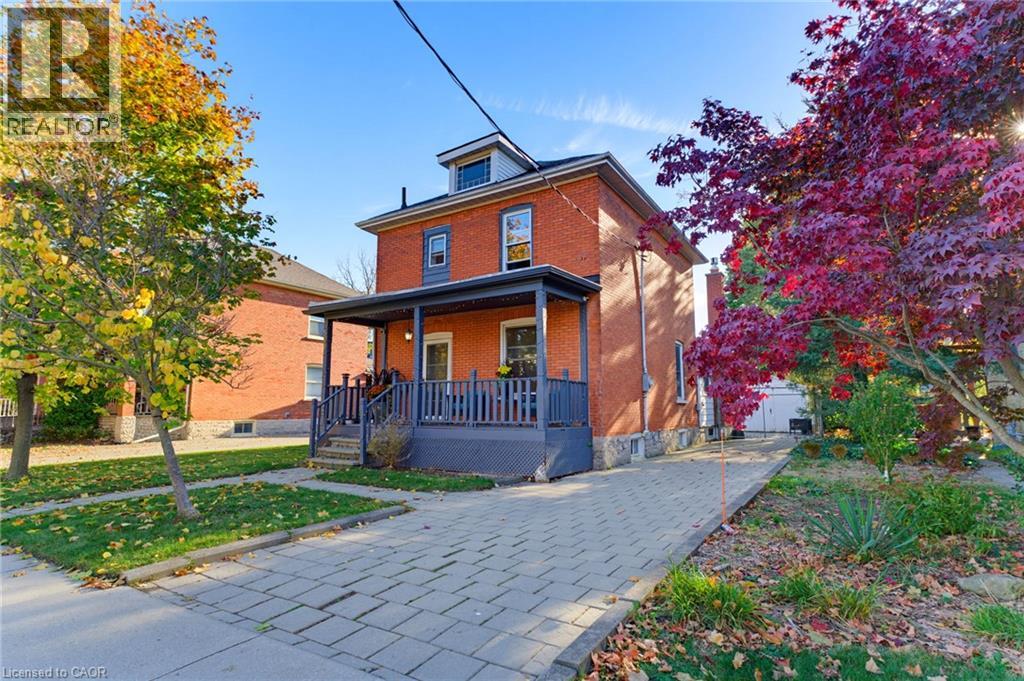
Get to know the streets, the schools, the parks and the kind of homes you will find in Preston Centre.
This list is a good start. Your Home Search Portal shows every listing from every brokerage, plus sold prices, and emails you new matches as they are listed.
Dave builds your search personally, no algorithms guessing what you meant.
Your portal combines all available homes in our area, from any company and any REALTOR®.
See what homes actually sold for, the context that makes your offer smart.
Your contact info stays with us. No ads, no marketing lists, and your questions come straight to Dave.
REALTOR®, REALTORS®, and the REALTOR® logo are certification marks that are owned by REALTOR® Canada Inc. and licensed exclusively to The Canadian Real Estate Association (CREA). These certification marks identify real estate professionals who are members of CREA and who must abide by CREA’s By-Laws, Rules, and the REALTOR® Code. The MLS® trademark and the MLS® logo are owned by CREA and identify the quality of services provided by real estate professionals who are members of CREA. Listing data is provided under the REALTOR.ca Data Distribution Facility and is subject to our listing data terms.