$649,900
Listed today
24 Harlew Crescent
New Hamburg · 3 bd · 2 ba · 2,215 sq ft
DetachedExplore Shephard Place →
Listed by RE/MAX Twin City Realty Inc.


Wilmot, N3A2H6
Listed by RE/MAX Twin City Realty Inc. · MLS® X14133146
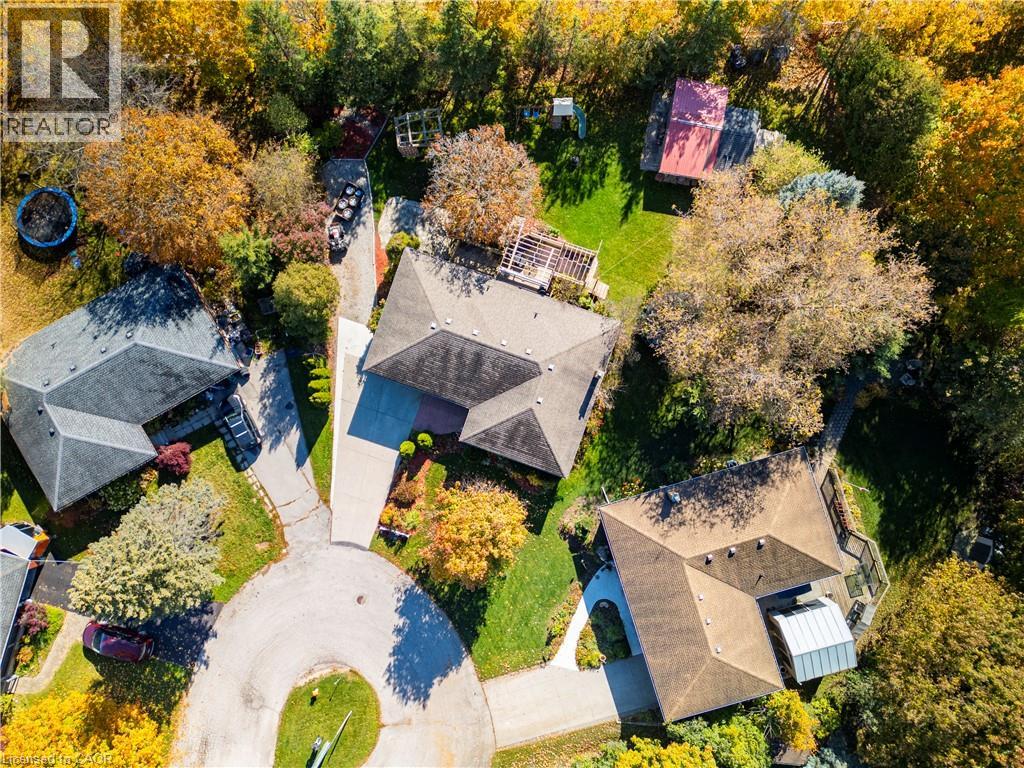
Welcome to 24 Harlew Crescent! Tucked away on a quiet court in a desirable New Hamburg neighbourhood, this charming bungalow offers a great combination of comfortable living, outdoor space, and convenience! Situated on a large, partially fenced, pie-shaped lot, this property provides plenty of room for kids, pets, gardening, and outdoor entertaining. The spacious deck is the perfect spot to relax, host summer BBQs, or simply enjoy the sunshine in your own backyard. A large storage shed offers plenty of additional space for your tools and outdoor equipment. Inside, you'll find a practical bungalow layout featuring 3 bedrooms on the main level, 2 bathrooms, and a spacious basement recreation room, providing plenty of room for family gatherings, hobbies, or a cozy movie night. The attached single-car garage and generous driveway are added bonuses, offering ample parking and even room to accommodate an RV or boat! Location is another great feature! Enjoy the peaceful setting of a court while being just seconds from the expressway, approximately 10 minutes to Kitchener and 20 minutes to Stratford. Whether you're a growing family, looking to downsize, or simply searching for a home with a great yard in a welcoming community, 24 Harlew Crescent is well worth a look!
Features: School Bus, Community Centre, Cul-de-sac, Fireplace(s)
| Level | Room | Size |
|---|---|---|
| Main level | Bathroom | |
| Basement | Office | |
| Basement | Recreational, Games room | |
| Main level | Bedroom | |
| Main level | Bedroom 2 | |
| Main level | Dining room | |
| Main level | Kitchen | |
| Main level | Living room | |
| Main level | Primary Bedroom | |
| Basement | Bathroom | |
| Basement | Cold room | |
| Basement | Laundry room |



This list is a good start. Your Home Search Portal shows every listing from every brokerage, plus sold prices, and emails you new matches as they are listed.
Dave builds your search personally, no algorithms guessing what you meant.
Your portal combines all available homes in our area, from any company and any REALTOR®.
See what homes actually sold for, the context that makes your offer smart.
Your contact info stays with us. No ads, no marketing lists, and your questions come straight to Dave.
REALTOR®, REALTORS®, and the REALTOR® logo are certification marks that are owned by REALTOR® Canada Inc. and licensed exclusively to The Canadian Real Estate Association (CREA). These certification marks identify real estate professionals who are members of CREA and who must abide by CREA’s By-Laws, Rules, and the REALTOR® Code. The MLS® trademark and the MLS® logo are owned by CREA and identify the quality of services provided by real estate professionals who are members of CREA. Listing data is provided under the REALTOR.ca Data Distribution Facility and is subject to our listing data terms.