
$788,900
Listed today
62 Fallowfield Drive
Kitchener · 4 bd · 2 ba · 1,541 sq ft
DetachedExplore Country Hills East →
Listed by Homelife Miracle Realty Ltd.


Erin, N0B1T0
Listed by Real Broker Ontario Ltd. · MLS® 40866255
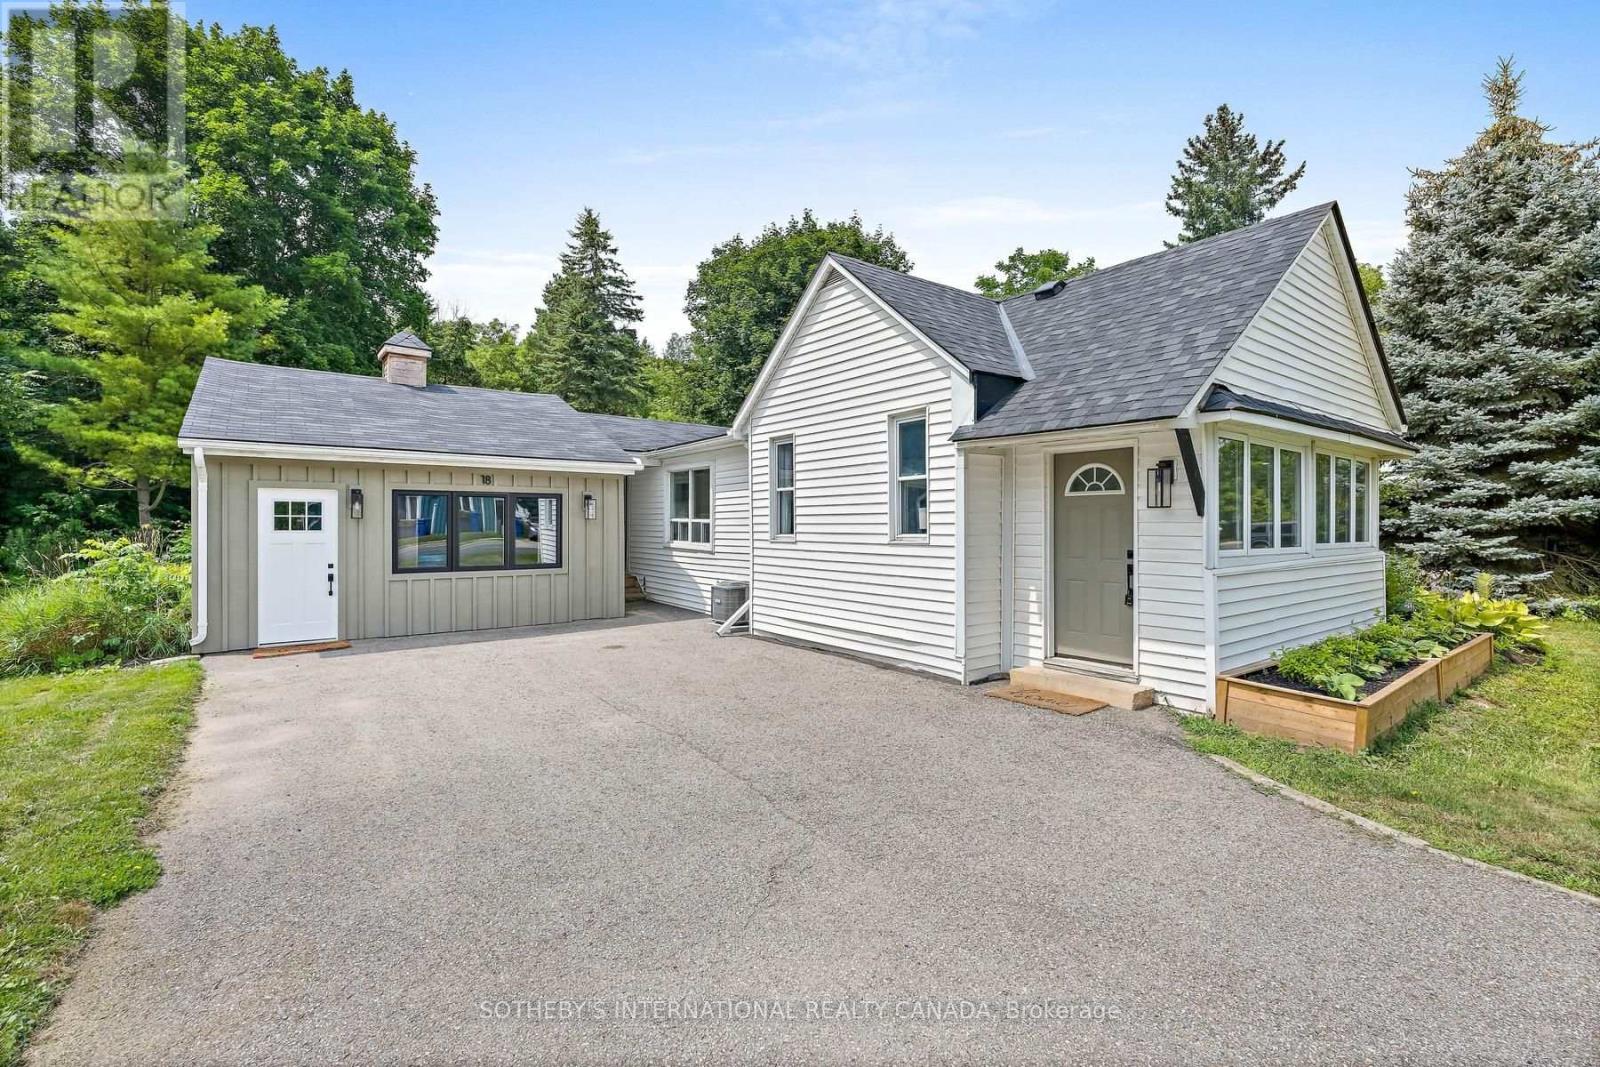
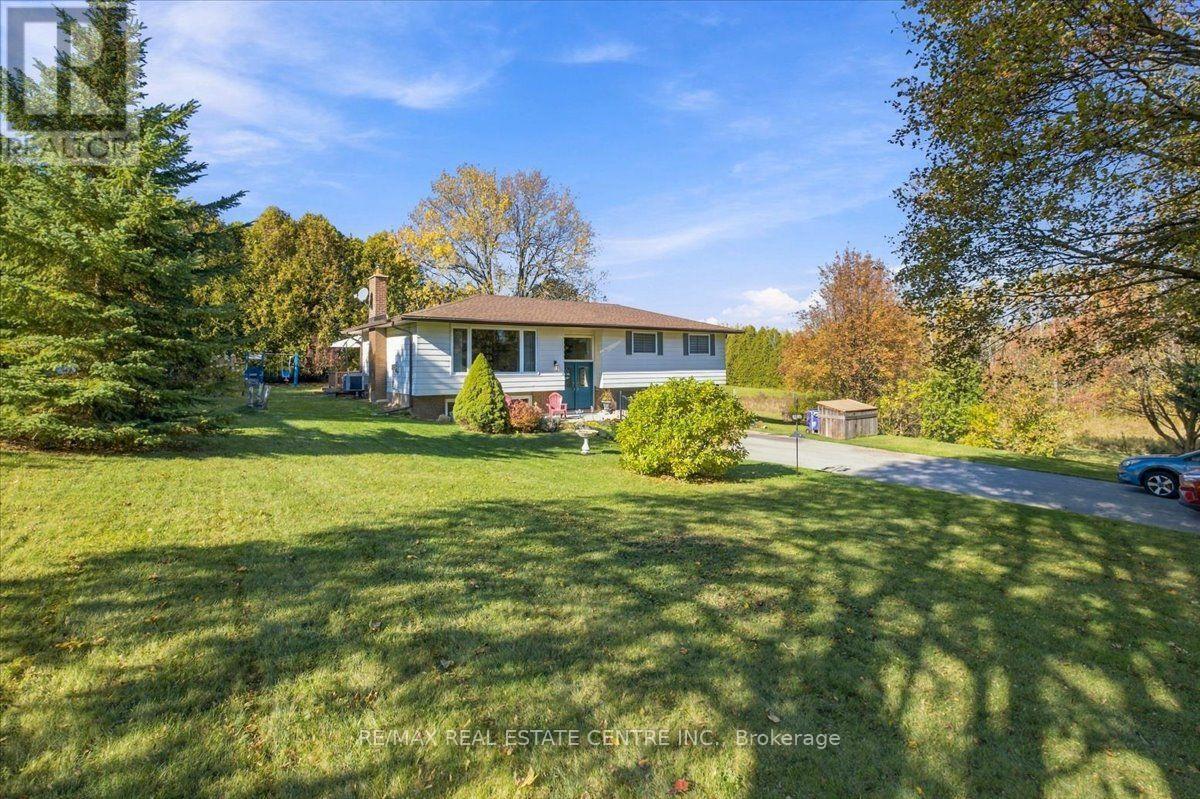
Welcome to 23 Carberry Road, a beautifully updated raised bungalow set on an oversized lot on one of Erin's most peaceful, sought-after cul-de-sacs. Offering over 2,400 sq ft of total living space across 3 bedrooms and 2 bathrooms, this move-in-ready home suits growing families and downsizers alike, without compromising on quality, comfort, or style. Step inside to a bright, open-concept main floor finished with new oak stairs and engineered hardwood flooring throughout. Large, newly installed windows fill the space with natural light, and clean sightlines connect the living and dining areas to a custom chef-inspired kitchen — complete with a gas range, full-size refrigerator, generous prep space, and sleek, elegant cabinetry. All three bedrooms and both full bathrooms have been tastefully updated with modern fixtures and finishes. The partially finished basement adds valuable flexibility, ready to become a recreation room, home office, gym, or additional living space. Outside, the expansive backyard is made for summer barbecues, quiet morning coffee, or future projects — from a garden to a swimming pool. Located in a quiet, family-friendly neighbourhood with mature trees, nearby parks, and a welcoming community, this home is just minutes from historic downtown Erin's shops, restaurants, and local amenities.
Features: Community Centre, Paved driveway, Automatic Garage Door Opener
| Level | Room | Size |
|---|---|---|
| Basement | Storage | 9'8'' x 9'2'' |
| Basement | Utility room | 9'8'' x 5'9'' |
| Basement | Other | 34'9'' x 17'5'' |
| Basement | Laundry room | 9'7'' x 7'11'' |
| Basement | Utility room | 3'0'' x 5'1'' |
| Main level | 4pc Bathroom | 7'3'' x 4'10'' |
| Main level | 3pc Ensuite bath | 7'3'' x 5'8'' |
| Main level | Primary Bedroom | 13'9'' x 12'10'' |
| Main level | Bedroom | 10'7'' x 13'0'' |
| Main level | Bedroom | 10'1'' x 9'6'' |
| Main level | Dining room | 9'8'' x 13'0'' |
| Main level | Living room | 12'7'' x 17'1'' |
| Main level | Kitchen | 14'8'' x 11'5'' |
| Lower level | Foyer | 8'7'' x 6'11'' |









This list is a good start. Your Home Search Portal shows every listing from every brokerage, plus sold prices, and emails you new matches as they are listed.
Dave builds your search personally, no algorithms guessing what you meant.
Your portal combines all available homes in our area, from any company and any REALTOR®.
See what homes actually sold for, the context that makes your offer smart.
Your contact info stays with us. No ads, no marketing lists, and your questions come straight to Dave.
REALTOR®, REALTORS®, and the REALTOR® logo are certification marks that are owned by REALTOR® Canada Inc. and licensed exclusively to The Canadian Real Estate Association (CREA). These certification marks identify real estate professionals who are members of CREA and who must abide by CREA’s By-Laws, Rules, and the REALTOR® Code. The MLS® trademark and the MLS® logo are owned by CREA and identify the quality of services provided by real estate professionals who are members of CREA. Listing data is provided under the REALTOR.ca Data Distribution Facility and is subject to our listing data terms.