
$529,900
Listed today
120 Dudhope Avenue Unit 20
Cambridge · 3 bd · 3+1 ba · 1,672 sq ft
TownhouseExplore Glenview →
Listed by Affinity Real Estate Inc


Cambridge, N3C4A4
Listed by Exit Integrity Realty · MLS® 40866385
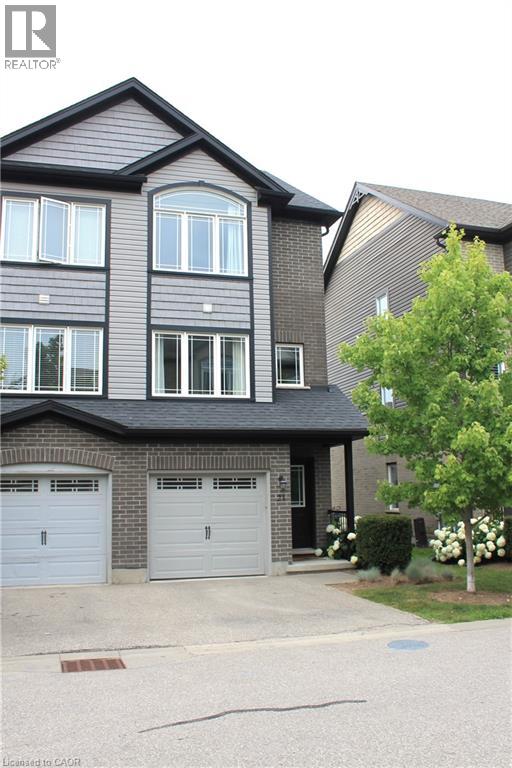
There’s something nice about having a home that gives you room to live without giving you more than you want to look after. At 26 Poplar Drive, Unit 39, this three bedroom condo townhome offers that balance in a welcoming Hespeler neighbourhood. The main floor has a comfortable flow, with a kitchen that opens to the dining and living areas so conversation can carry on whether you’re making dinner or settling in for the evening. A powder room completes the main level. Upstairs, three bedrooms give you options for family, guests or a home office, along with a full bathroom. Downstairs, the finished basement adds a rec room where you can spread out, plus useful storage for the things you’d rather keep tucked away. Step outside to a backyard with **no rear neighbours**, a lovely spot to enjoy some fresh air or gather with friends. And with **two parking spots**, there’s space for a second vehicle or for guests to park when they visit. Schools, parks, trails, shopping and everyday essentials are all close by, and Highway 401 is easy to reach. Whether you’re purchasing your first home, making a move for more space or looking to simplify, Unit 39 offers a place to feel at home and make it your own.
Features: School Bus, Community Centre
| Level | Room | Size |
|---|---|---|
| Basement | Storage | 21'1'' x 19'3'' |
| Basement | Recreation room | 10'4'' x 18'8'' |
| Second level | 4pc Bathroom | 7'7'' x 7'10'' |
| Second level | Bedroom | 14'3'' x 10'9'' |
| Second level | Bedroom | 9'1'' x 9'0'' |
| Second level | Primary Bedroom | 10'10'' x 16'4'' |
| Main level | Dining room | 8'4'' x 15'9'' |
| Main level | Living room | 13'2'' x 19'1'' |
| Main level | 2pc Bathroom | 3'4'' x 6'4'' |
| Main level | Kitchen | 11'0'' x 15'4'' |
Get to know the streets, the schools, the parks and the kind of homes you will find in Blackbridge.


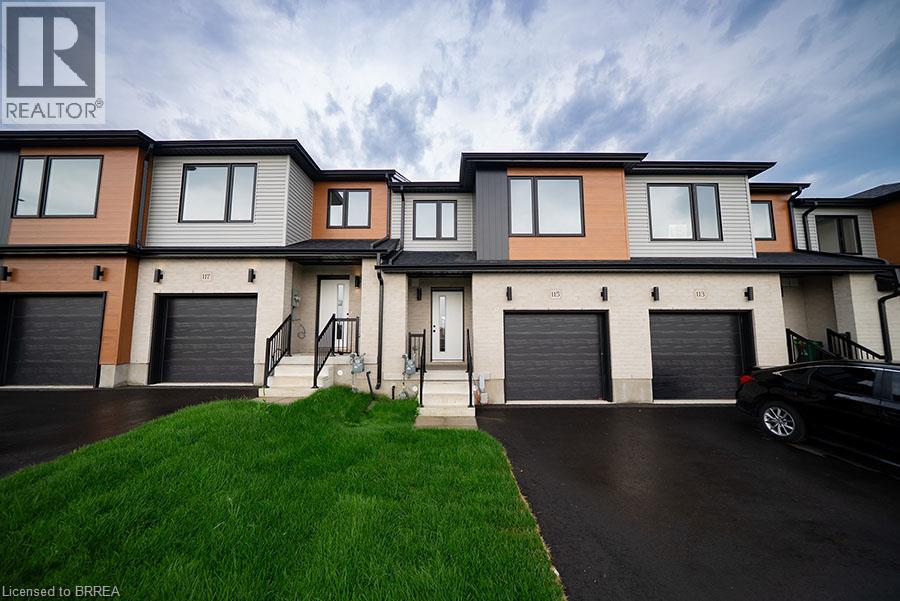

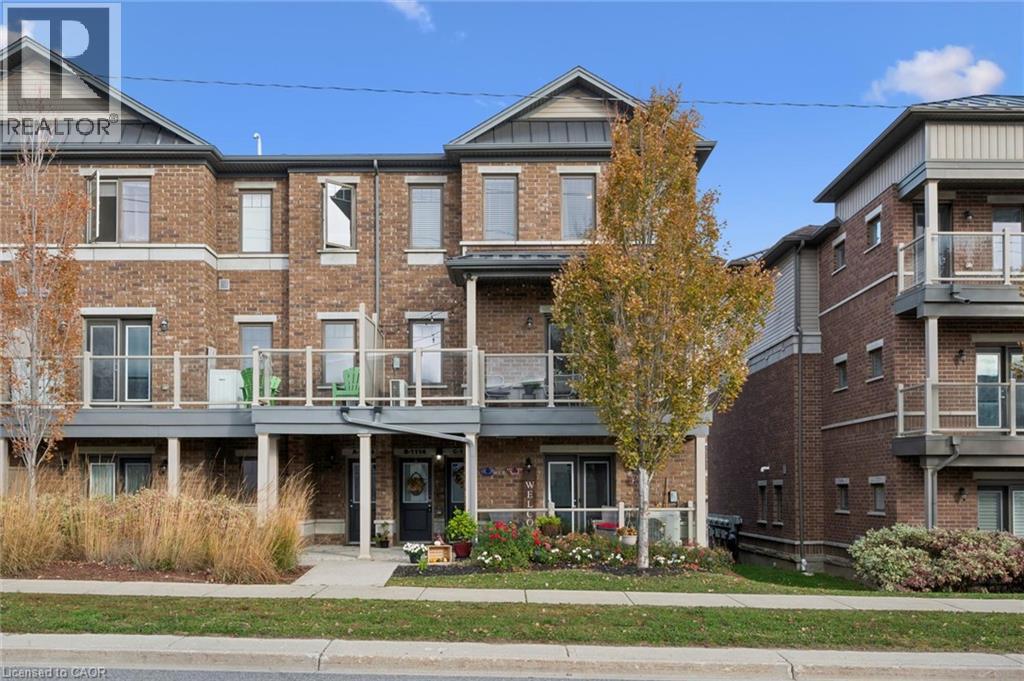
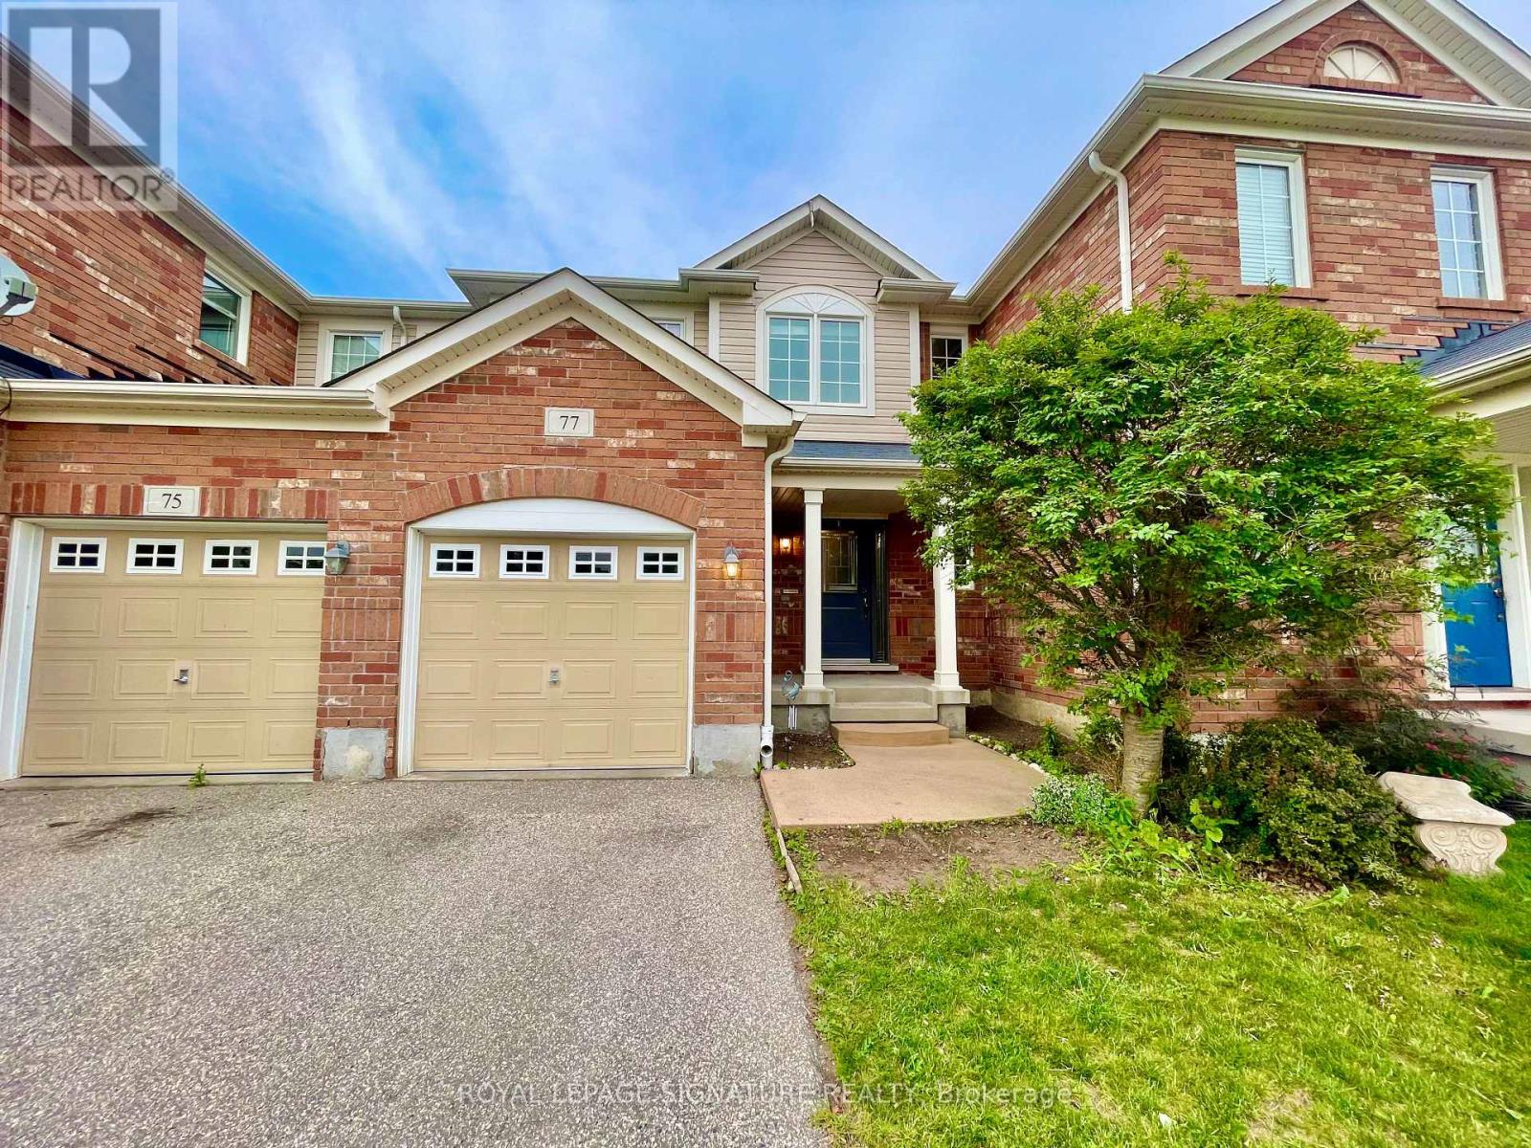

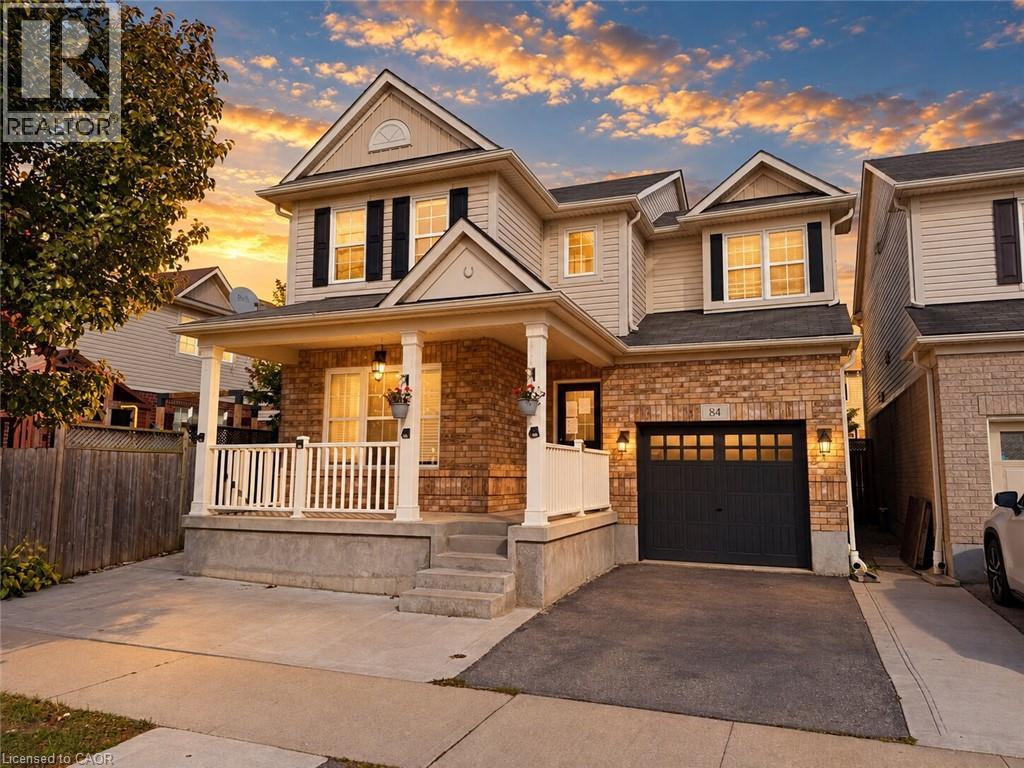
This list is a good start. Your Home Search Portal shows every listing from every brokerage, plus sold prices, and emails you new matches as they are listed.
Dave builds your search personally, no algorithms guessing what you meant.
Your portal combines all available homes in our area, from any company and any REALTOR®.
See what homes actually sold for, the context that makes your offer smart.
Your contact info stays with us. No ads, no marketing lists, and your questions come straight to Dave.
REALTOR®, REALTORS®, and the REALTOR® logo are certification marks that are owned by REALTOR® Canada Inc. and licensed exclusively to The Canadian Real Estate Association (CREA). These certification marks identify real estate professionals who are members of CREA and who must abide by CREA’s By-Laws, Rules, and the REALTOR® Code. The MLS® trademark and the MLS® logo are owned by CREA and identify the quality of services provided by real estate professionals who are members of CREA. Listing data is provided under the REALTOR.ca Data Distribution Facility and is subject to our listing data terms.