
$599,900
Listed today
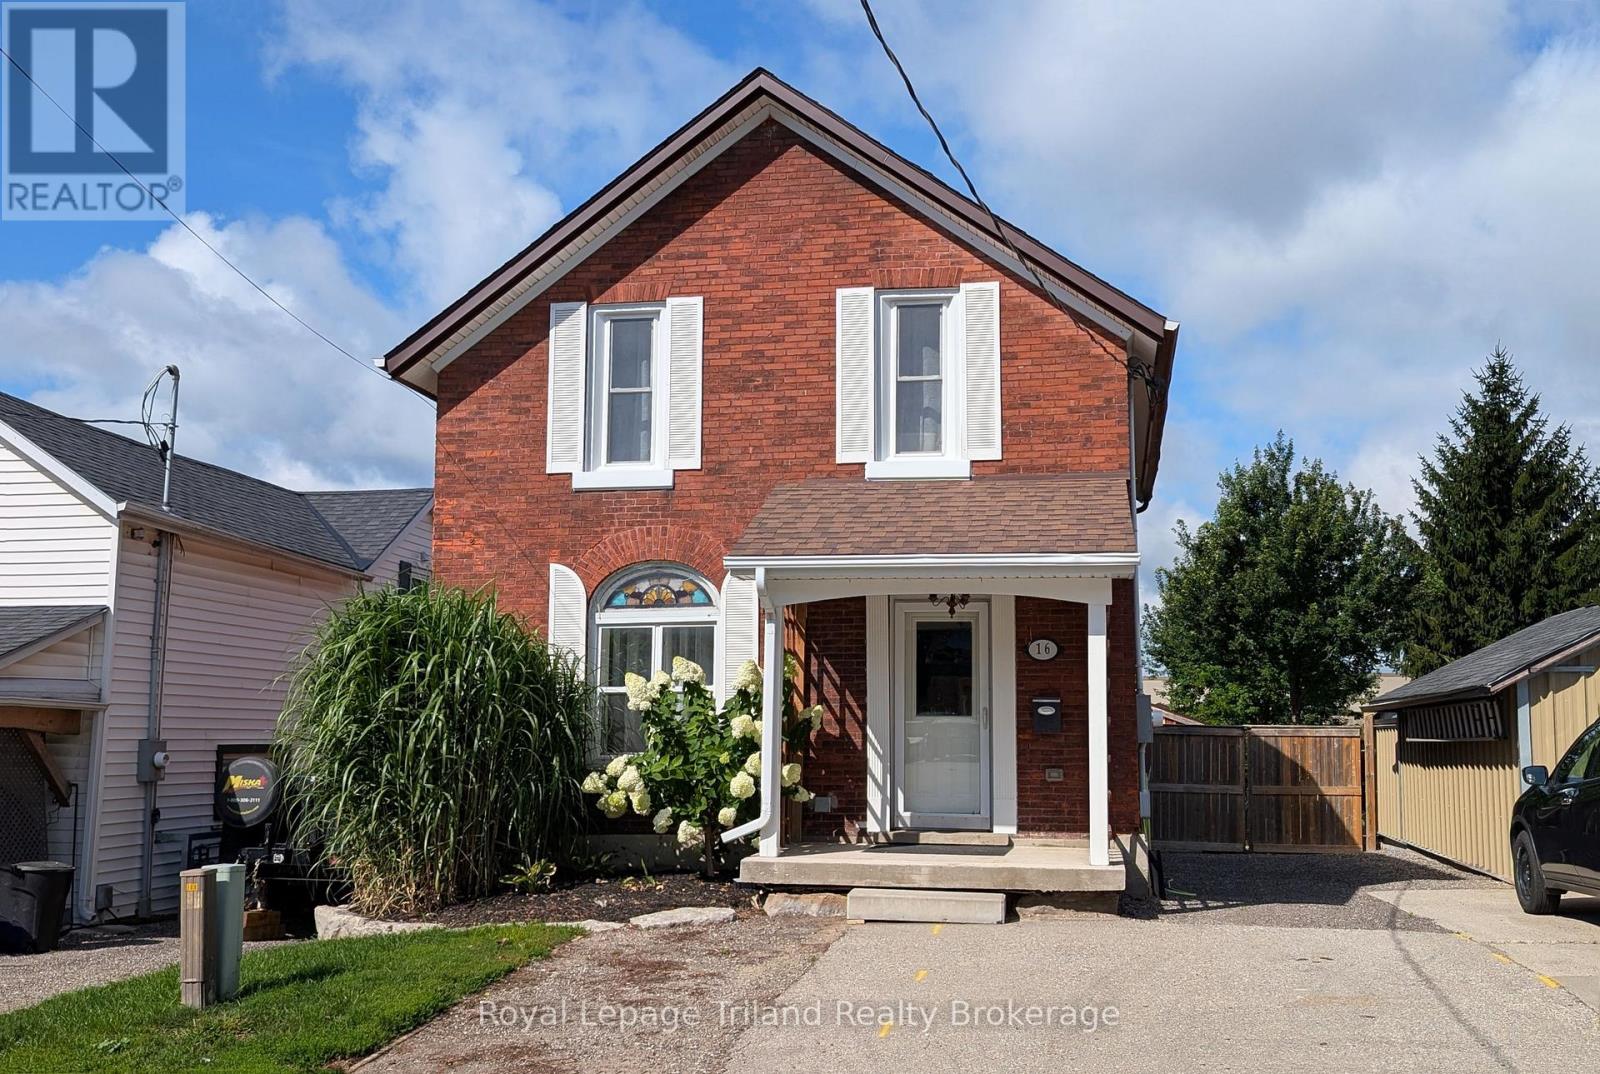
16 Snyder Avenue S
Elmira · 3 bd · 2+1 ba · 1,113 sq ft
DetachedExplore Downtown Elmira →
Listed by Royal LePage Wolle Realty


Woodstock, N4S8X5
Listed by Real Broker Ontario Ltd. · MLS® 40866783
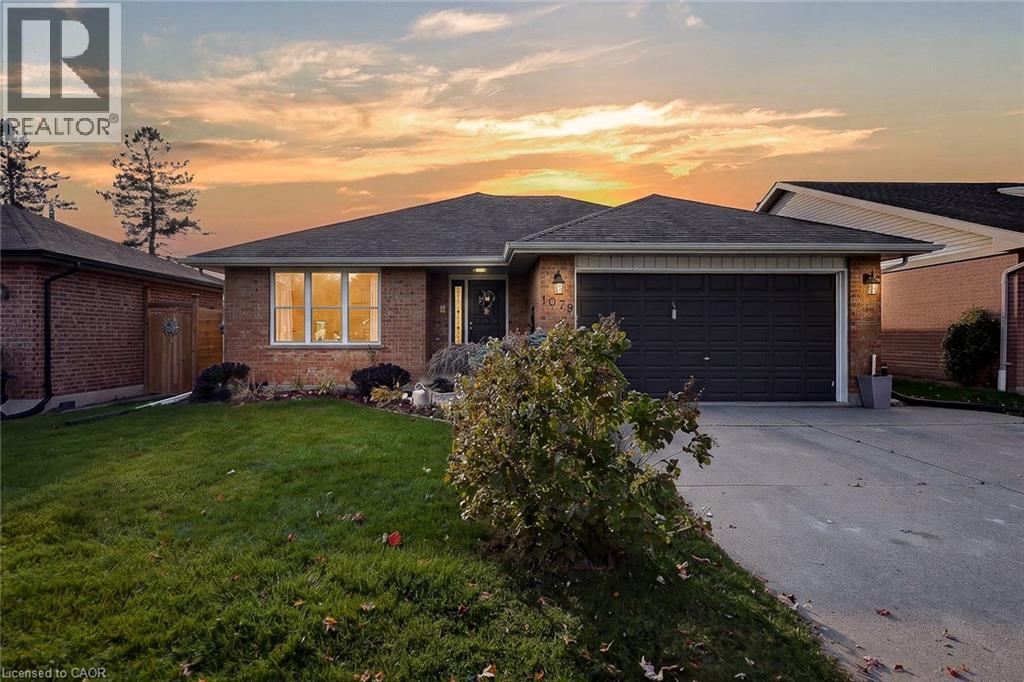
Welcome home to this charming and well-maintained bungalow, offering comfortable living inside and plenty of space to enjoy outdoors. The bright, open-concept main floor features warm hardwood flooring, a spacious living area and an inviting kitchen with plenty of cabinetry, counter space and a breakfast bar-perfect for everyday living and entertaining.The home offers two bedrooms on the main level plus an additional bedroom downstairs, along with a finished lower level providing extra living space for a family room, home office, guest area or whatever suits your lifestyle.Step outside to a beautiful, private backyard with no rear neighbours, complete with a deck and plenty of green space to relax, entertain or let the kids and pets play. Even better, the lands behind the property are planned for future park space, adding to the open feel and long-term appeal of this location.With great curb appeal, an attached garage, functional layout and a backyard setting that's becoming harder to find, this is a wonderful opportunity for first-time buyers, downsizers or anyone looking for easy bungalow living in a welcoming neighbourhood.Cute, clean, move-in ready and backing onto green space-this one is easy to love.
Features: Community Centre, Southern exposure, Conservation/green belt, Sump Pump, Automatic Garage Door Opener
| Level | Room | Size |
|---|---|---|
| Basement | Storage | 13'9'' x 10'4'' |
| Basement | 4pc Bathroom | 9'7'' x 8'5'' |
| Basement | Bedroom | 10'8'' x 10'11'' |
| Basement | Family room | 9'7'' x 15'8'' |
| Basement | Sitting room | 9'9'' x 7'8'' |
| Main level | 4pc Bathroom | 5'1'' x 7'5'' |
| Main level | Bedroom | 9'0'' x 11'5'' |
| Main level | Primary Bedroom | 11'0'' x 12'4'' |
| Main level | Eat in kitchen | 10'1'' x 17'9'' |
| Main level | Living room | 14'1'' x 14'0'' |
Get to know the streets, the schools, the parks and the kind of homes you will find in Westwood Hills.



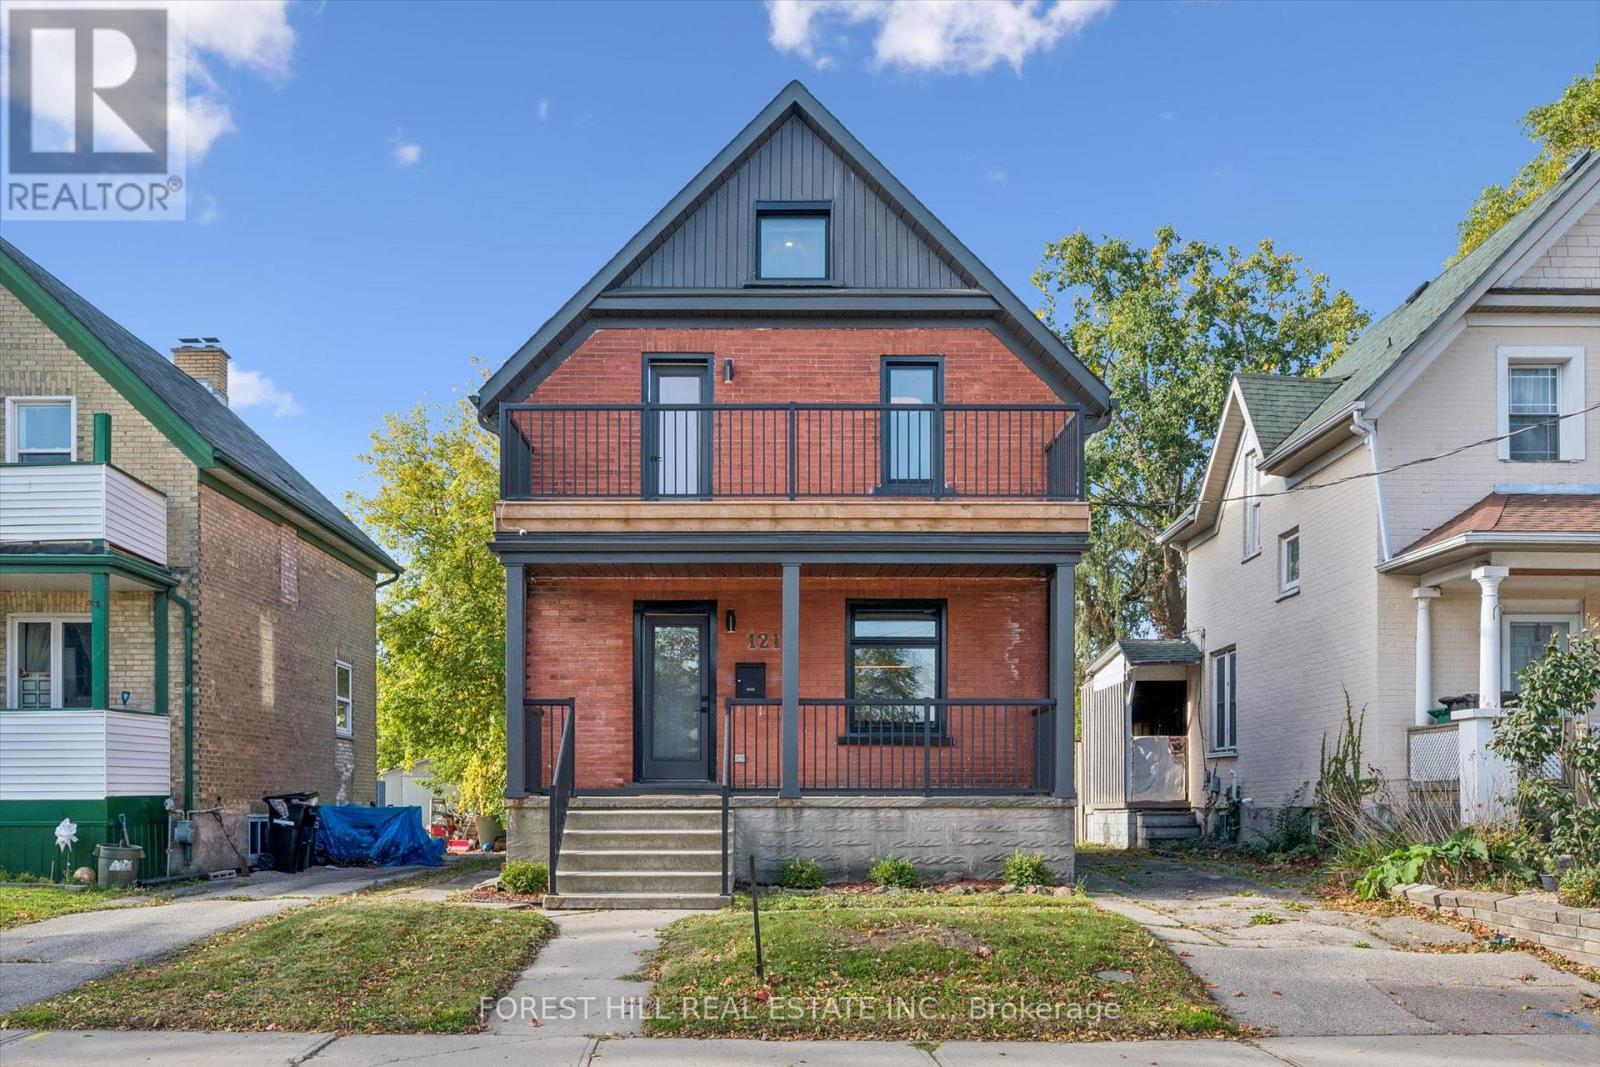

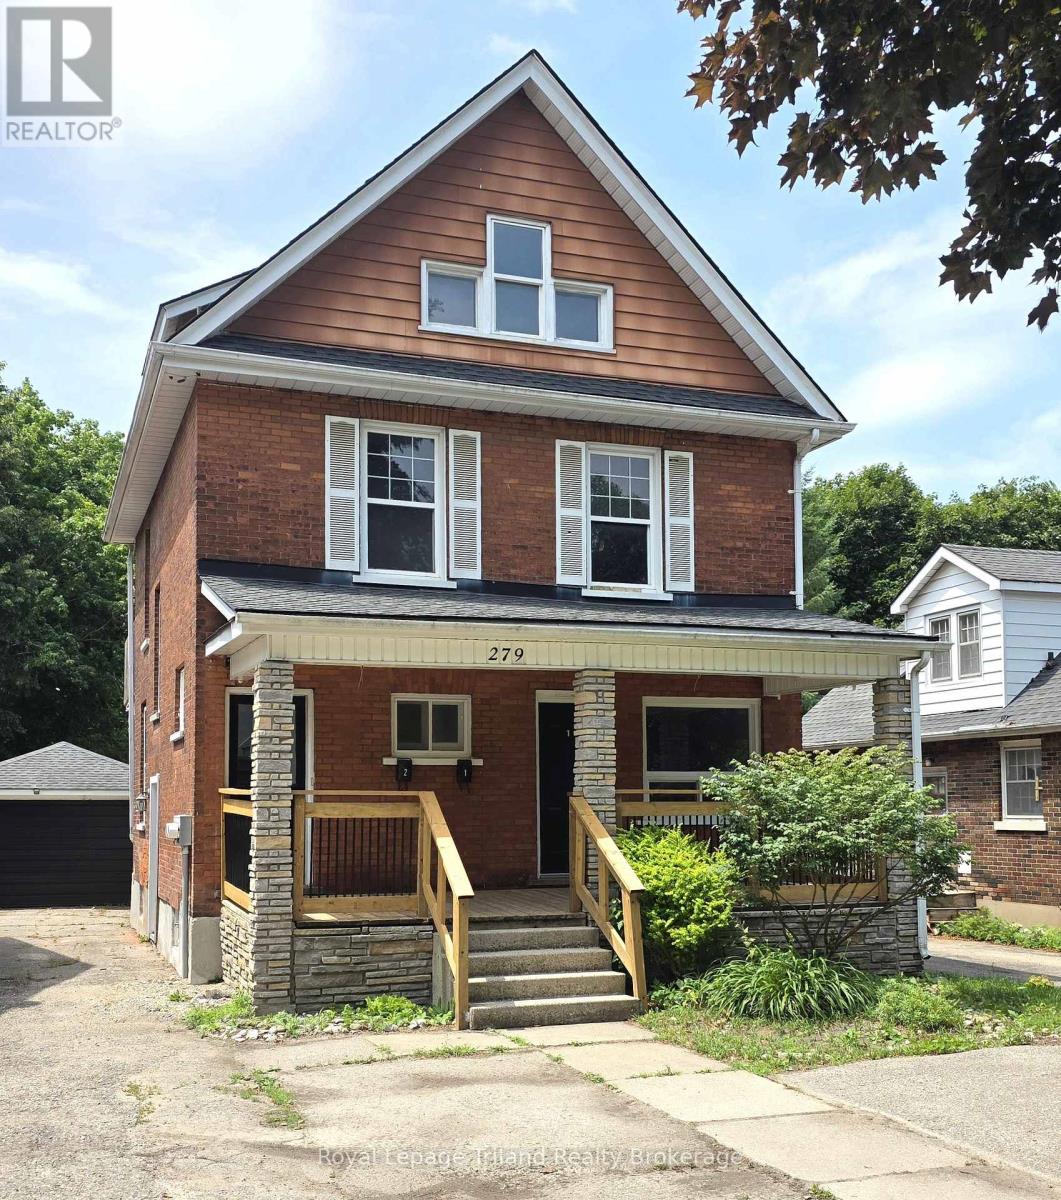


This list is a good start. Your Home Search Portal shows every listing from every brokerage, plus sold prices, and emails you new matches as they are listed.
Dave builds your search personally, no algorithms guessing what you meant.
Your portal combines all available homes in our area, from any company and any REALTOR®.
See what homes actually sold for, the context that makes your offer smart.
Your contact info stays with us. No ads, no marketing lists, and your questions come straight to Dave.
REALTOR®, REALTORS®, and the REALTOR® logo are certification marks that are owned by REALTOR® Canada Inc. and licensed exclusively to The Canadian Real Estate Association (CREA). These certification marks identify real estate professionals who are members of CREA and who must abide by CREA’s By-Laws, Rules, and the REALTOR® Code. The MLS® trademark and the MLS® logo are owned by CREA and identify the quality of services provided by real estate professionals who are members of CREA. Listing data is provided under the REALTOR.ca Data Distribution Facility and is subject to our listing data terms.