
$788,900
Listed today
62 Fallowfield Drive
Kitchener · 4 bd · 2 ba · 1,541 sq ft
DetachedExplore Country Hills East →
Listed by Homelife Miracle Realty Ltd.


New Dundee, N0B2E0
Listed by Royal LePage Wolle Realty · MLS® 40867149
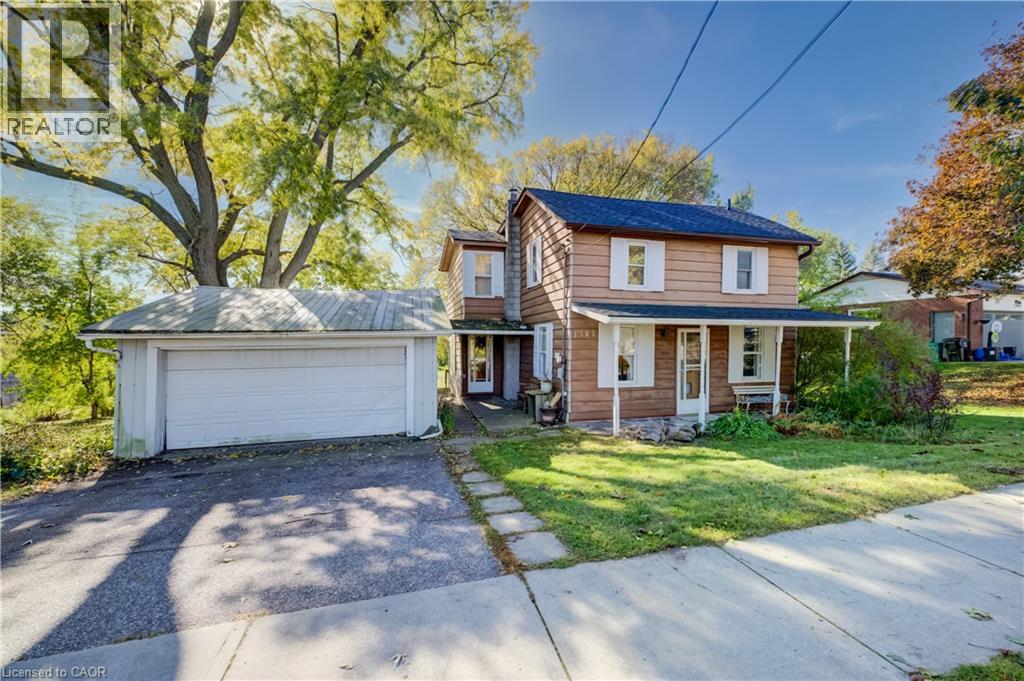
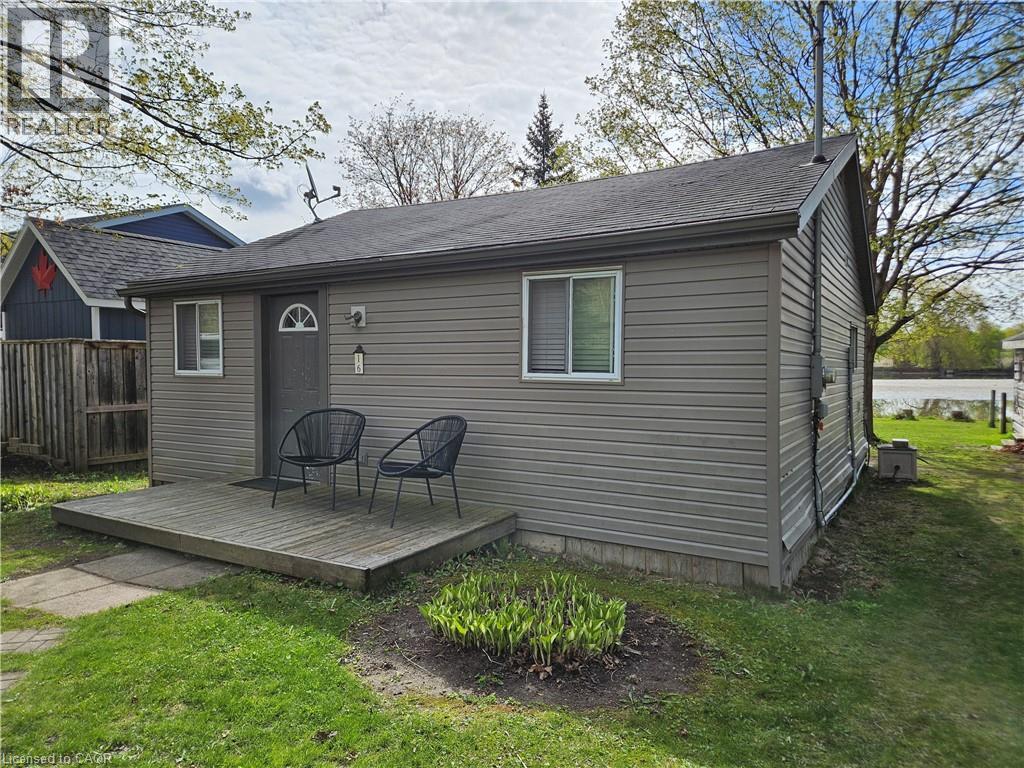
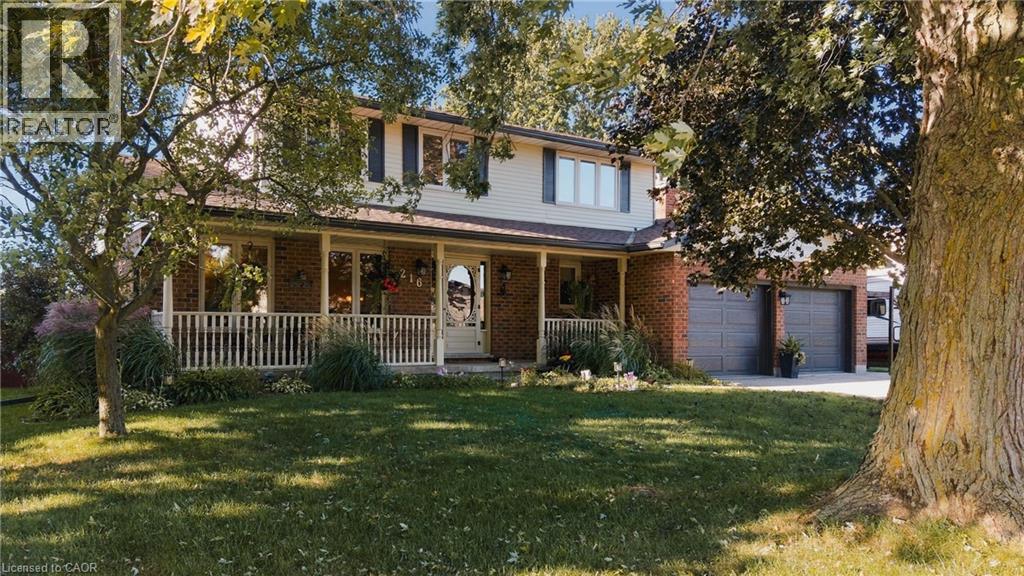
BIGGER THAN IT APPEARS, AND PERFECT FOR MULTI-GENERATIONAL FAMILIES!!! Welcome to this spacious and wonderful 4 bedroom, 3 bathroom BACKSPLIT set on a beautiful large lot in the charming town of New Dundee! A community just minutes from Kitchener-Waterloo and Hwy 401. With plenty of room to gather, relax, and grow, this home offers a warm and comfortable layout with superb possibilities for the future. Inside, you’ll find a bright living room, dining room, and inviting family room, giving everyone space to spread out while still feeling connected. The kitchen and dinette area are open, and overlook the family room creating a welcoming heart of the home that’s perfect for everyday family life or entertaining. Step outside from the family room onto a beautiful covered deck overlooking the spacious backyard, surrounded by mature trees that create a peaceful, private setting. With plenty of room to enjoy the outdoors, the backyard is a wonderful extension of the home. The unfinished basement is an exciting bonus, featuring high ceilings, an oversized window, a door providing walkout access to the backyard patio, and a direct stairwell to the garage. A separate exterior entrance into the garage makes this space especially flexible, and gives it excellent potential for an in-law suite or a future multigenerational setup. With generous living spaces, a lovely treed property, a layout full of possibilities, easy access to shopping, highways and amenities, this New Dundee home is ready for its next family to make it their own.
Please reach out for additional information, and to book your showing today!!
Features: Quiet Area, Community Centre, Industrial Park, Southern exposure, Paved driveway, Country residential, Automatic Garage Door Opener
| Level | Room | Size |
|---|---|---|
| Lower level | Laundry room | 10'6'' x 4'11'' |
| Lower level | 3pc Bathroom | 10'6'' x 4'11'' |
| Lower level | Bedroom | 13'11'' x 10'1'' |
| Lower level | Family room | 15'2'' x 20'9'' |
| Second level | 4pc Bathroom | 10'4'' x 4'11'' |
| Second level | 3pc Ensuite bath | 4'11'' x 7'3'' |
| Second level | Primary Bedroom | 15'7'' x 13'5'' |
| Second level | Bedroom | 14'4'' x 9'1'' |
| Second level | Bedroom | 10'11'' x 9'2'' |
| Main level | Eat in kitchen | 6'2'' x 11'0'' |
| Main level | Kitchen | 12'3'' x 11'2'' |
| Main level | Dining room | 13'4'' x 10'11'' |
| Main level | Living room | 12'0'' x 16'8'' |





This list is a good start. Your Home Search Portal shows every listing from every brokerage, plus sold prices, and emails you new matches as they are listed.
Dave builds your search personally, no algorithms guessing what you meant.
Your portal combines all available homes in our area, from any company and any REALTOR®.
See what homes actually sold for, the context that makes your offer smart.
Your contact info stays with us. No ads, no marketing lists, and your questions come straight to Dave.
REALTOR®, REALTORS®, and the REALTOR® logo are certification marks that are owned by REALTOR® Canada Inc. and licensed exclusively to The Canadian Real Estate Association (CREA). These certification marks identify real estate professionals who are members of CREA and who must abide by CREA’s By-Laws, Rules, and the REALTOR® Code. The MLS® trademark and the MLS® logo are owned by CREA and identify the quality of services provided by real estate professionals who are members of CREA. Listing data is provided under the REALTOR.ca Data Distribution Facility and is subject to our listing data terms.