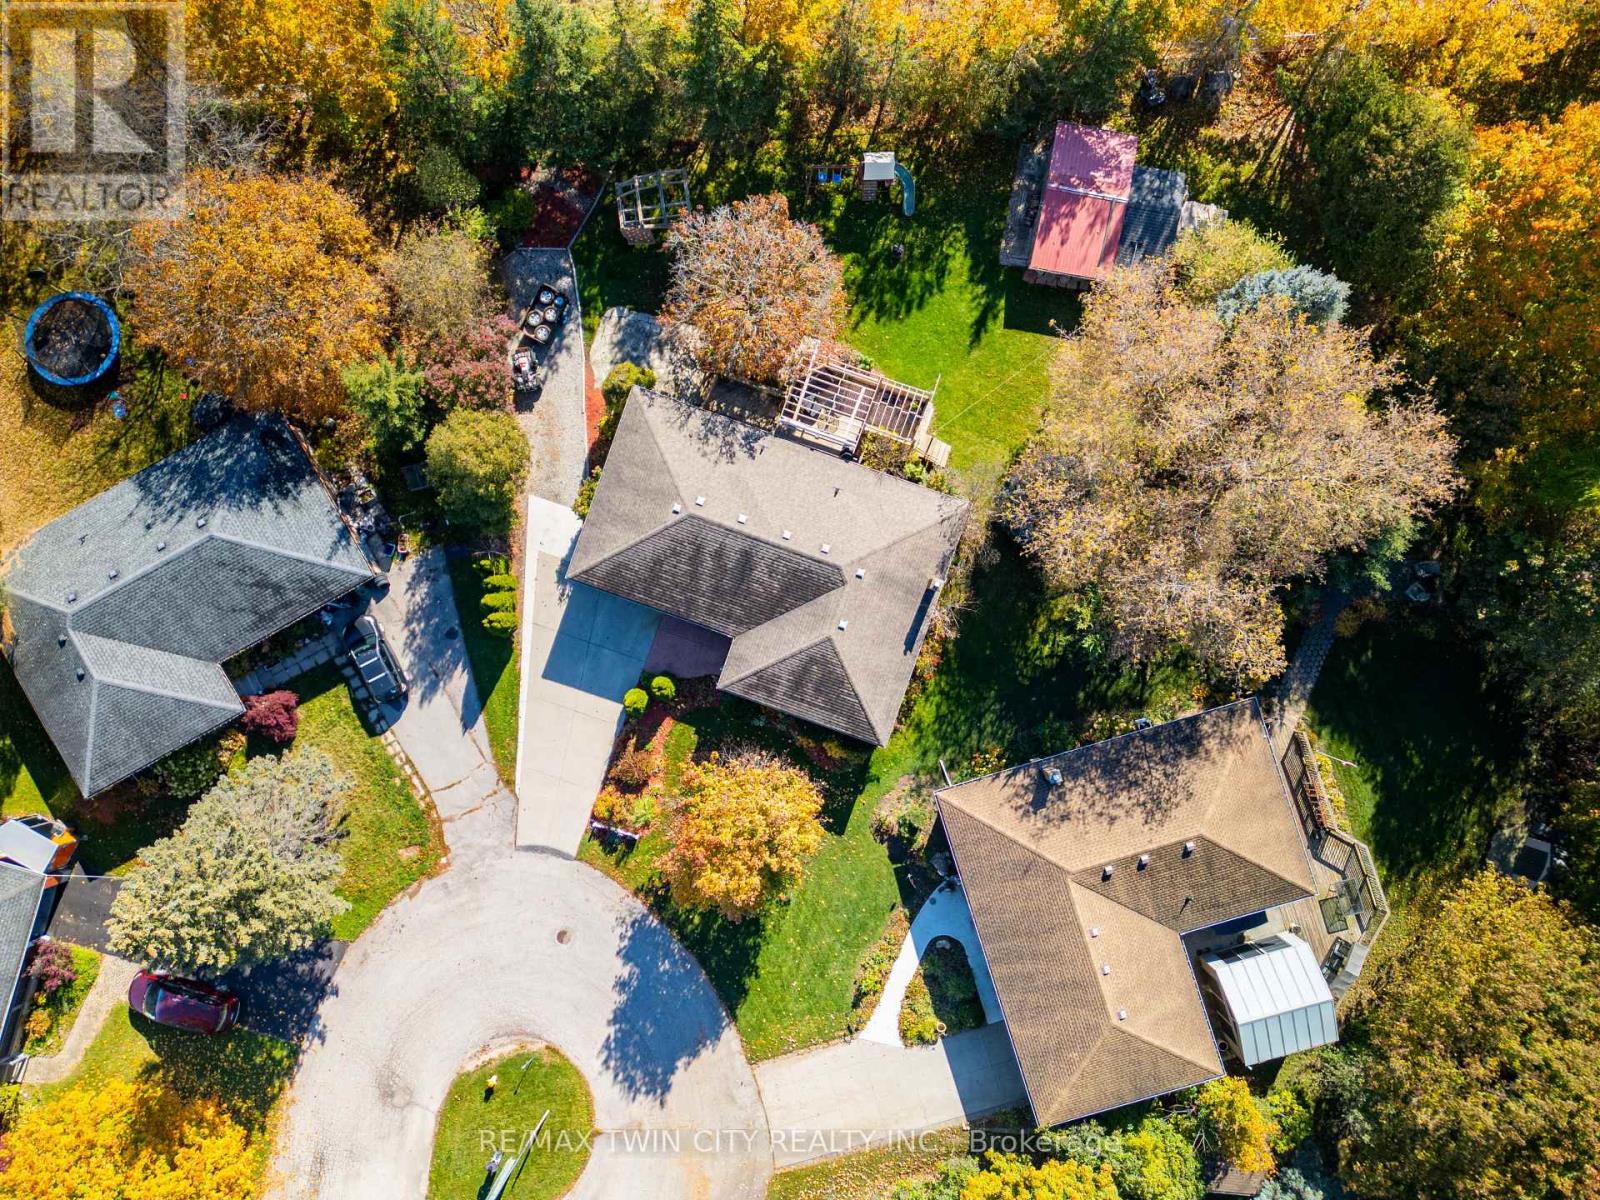
$649,900
Listed today
24 Harlew Crescent
Wilmot · 3 bd · 2 ba
Detached
Listed by RE/MAX Twin City Realty Inc.


Woodstock, N4S9A1
Listed by RE/MAX Escarpment Realty Inc. · MLS® 40867970
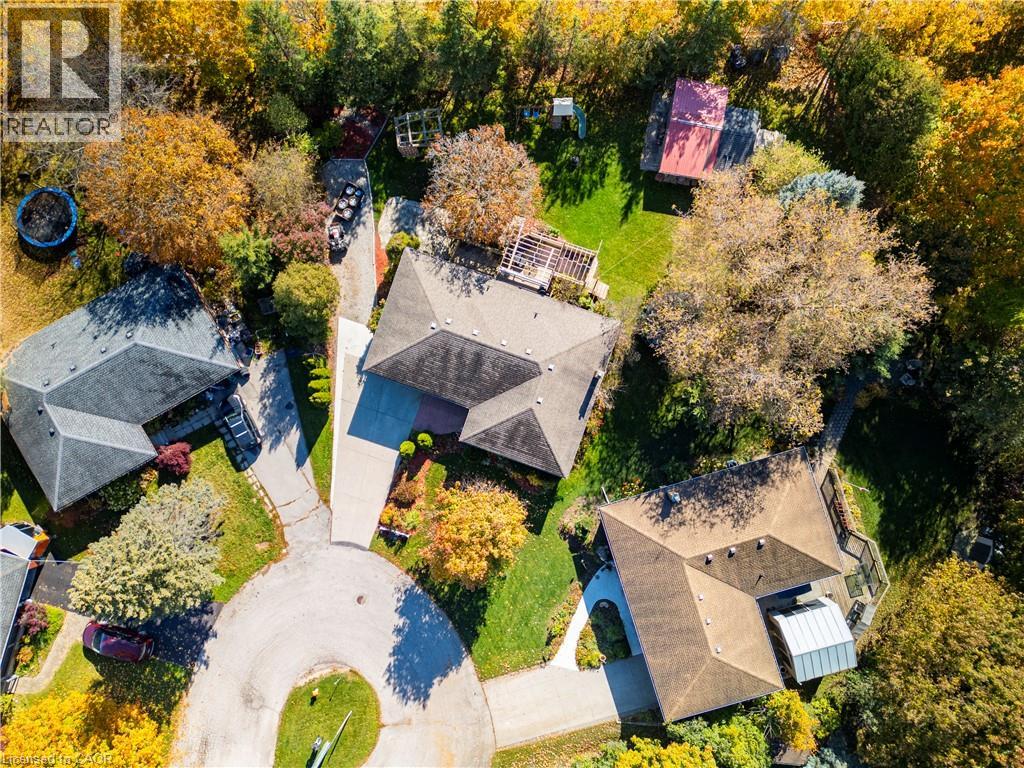
More space than you expect, more updates than you can see at a glance, and a backyard that is getting harder to find. Welcome to 62 Potters Way, a three bedroom, 2.5 bathroom home set on a deep 39' x 137' lot in established South Woodstock. Inside, the main floor is bright and comfortable, with updated flooring, a spacious living area, a convenient powder room, and inside access from the garage. The kitchen offers plenty of cabinetry, newer appliances, and an eat in dining area, with patio doors opening directly to the deck and fully fenced backyard. Upstairs, you will find three bedrooms and a four piece bathroom. The primary bedroom offers plenty of room for a king sized bed, additional furniture, and a walk in closet. The partially finished lower level adds valuable extra living space, with a finished recreation area and a second full bathroom completed in 2026. There is still unfinished utility and storage space, giving you additional usable living area without sacrificing the practical space every home needs. Outside is where this property really shines. The 39' x 137' lot offers plenty of room to spread out, with a deck added in 2023, a fully fenced yard, and mature trees creating a private, shaded backdrop. The home has also benefited from a steady list of improvements, including carpet and kitchen appliances in 2022, kitchen updates, dishwasher, and powder room vanity in 2023, main floor flooring and finished basement living space in 2024, and the lower level bathroom in 2026. Shingles were replaced in 2021, and gutter guards have also been added. The location keeps everyday life easy, with parks, schools, shopping, Woodstock Hospital, and downtown Woodstock all within easy reach, along with convenient access to Highways 401 and 403. A deep lot, useful additional living space, plenty of recent updates, and a convenient South Woodstock location make 62 Potters Way a home that offers much more than first meets the eye.
Features: Community Centre, Automatic Garage Door Opener
| Level | Room | Size |
|---|---|---|
| Basement | Utility room | 13'3'' x 11'2'' |
| Basement | 3pc Bathroom | 6'2'' x 7'9'' |
| Basement | Recreation room | 15'2'' x 19'4'' |
| Second level | 4pc Bathroom | 5'0'' x 8'9'' |
| Second level | Bedroom | 10'11'' x 9'3'' |
| Second level | Primary Bedroom | 11'2'' x 9'8'' |
| Second level | Bedroom | 13'7'' x 19'4'' |
| Main level | 2pc Bathroom | 4'8'' x 4'4'' |
| Main level | Kitchen | 9'10'' x 8'1'' |
| Main level | Dining room | 8'6'' x 8'1'' |
| Main level | Living room | 17'2'' x 11'4'' |
| Main level | Foyer | 14'6'' x 9'1'' |
Get to know the streets, the schools, the parks and the kind of homes you will find in Sumac Ridge.






This list is a good start. Your Home Search Portal shows every listing from every brokerage, plus sold prices, and emails you new matches as they are listed.
Dave builds your search personally, no algorithms guessing what you meant.
Your portal combines all available homes in our area, from any company and any REALTOR®.
See what homes actually sold for, the context that makes your offer smart.
Your contact info stays with us. No ads, no marketing lists, and your questions come straight to Dave.
REALTOR®, REALTORS®, and the REALTOR® logo are certification marks that are owned by REALTOR® Canada Inc. and licensed exclusively to The Canadian Real Estate Association (CREA). These certification marks identify real estate professionals who are members of CREA and who must abide by CREA’s By-Laws, Rules, and the REALTOR® Code. The MLS® trademark and the MLS® logo are owned by CREA and identify the quality of services provided by real estate professionals who are members of CREA. Listing data is provided under the REALTOR.ca Data Distribution Facility and is subject to our listing data terms.