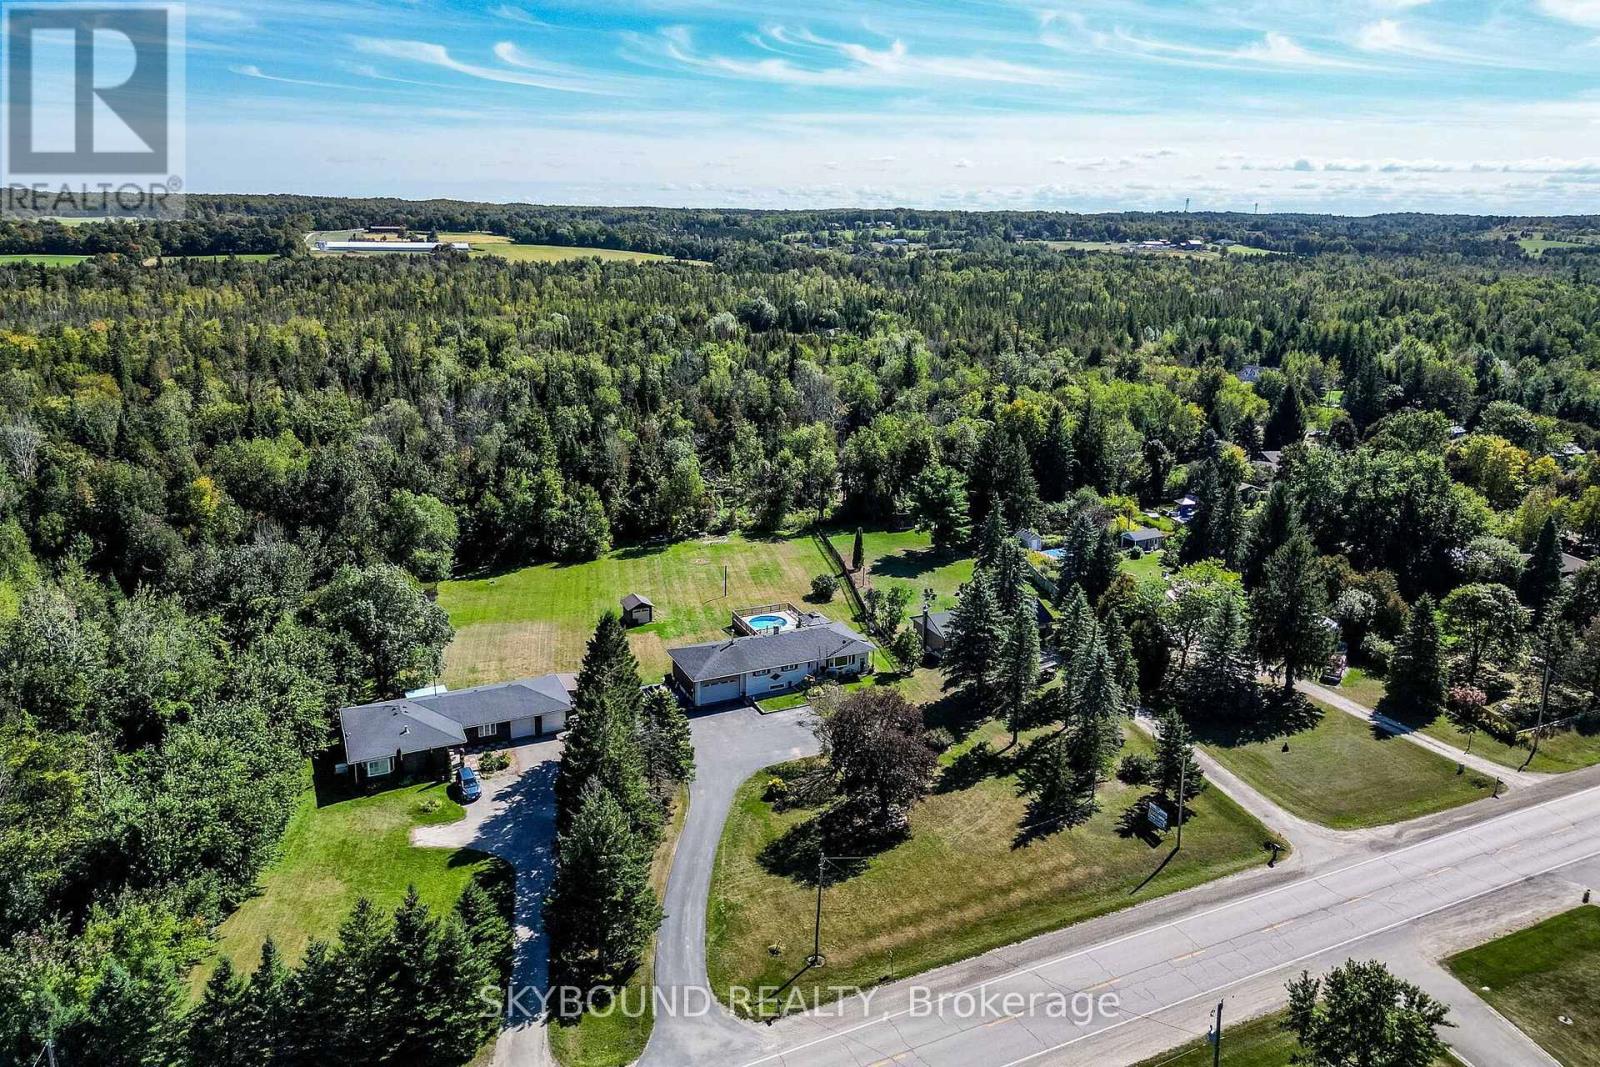
$849,450
Listed today
9509 Highway 124 Road
Erin · 6 bd · 2 ba
Detached
Listed by Skybound Realty


Kitchener, N2N1E4
Listed by RE/MAX Icon Realty · MLS® 40874722
Some homes are more than just a place to live.
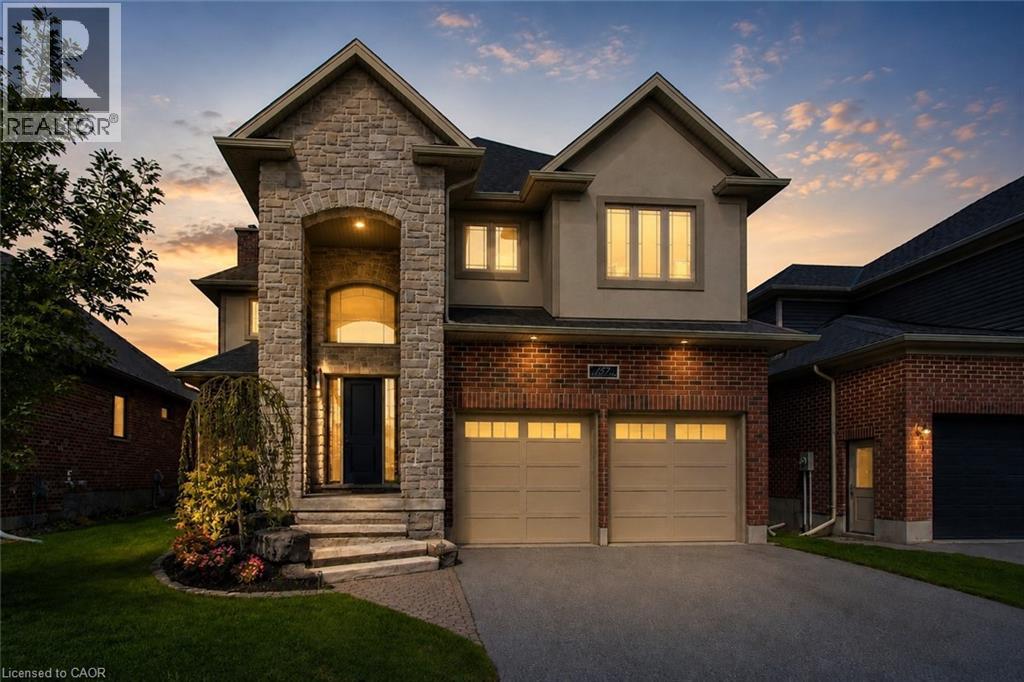
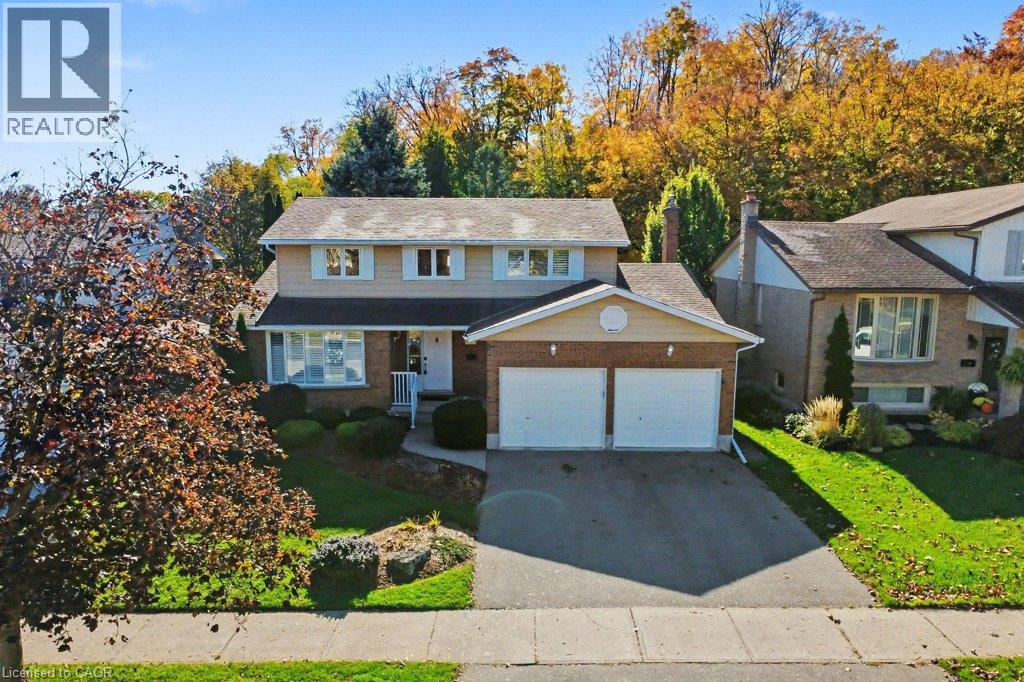
This is one of them. Welcome to 16 Pinehurst Crescent, a home cherished by the same family for over 35 years and ready for its next chapter.
Situated on a mature, tree-lined street where families put down roots.
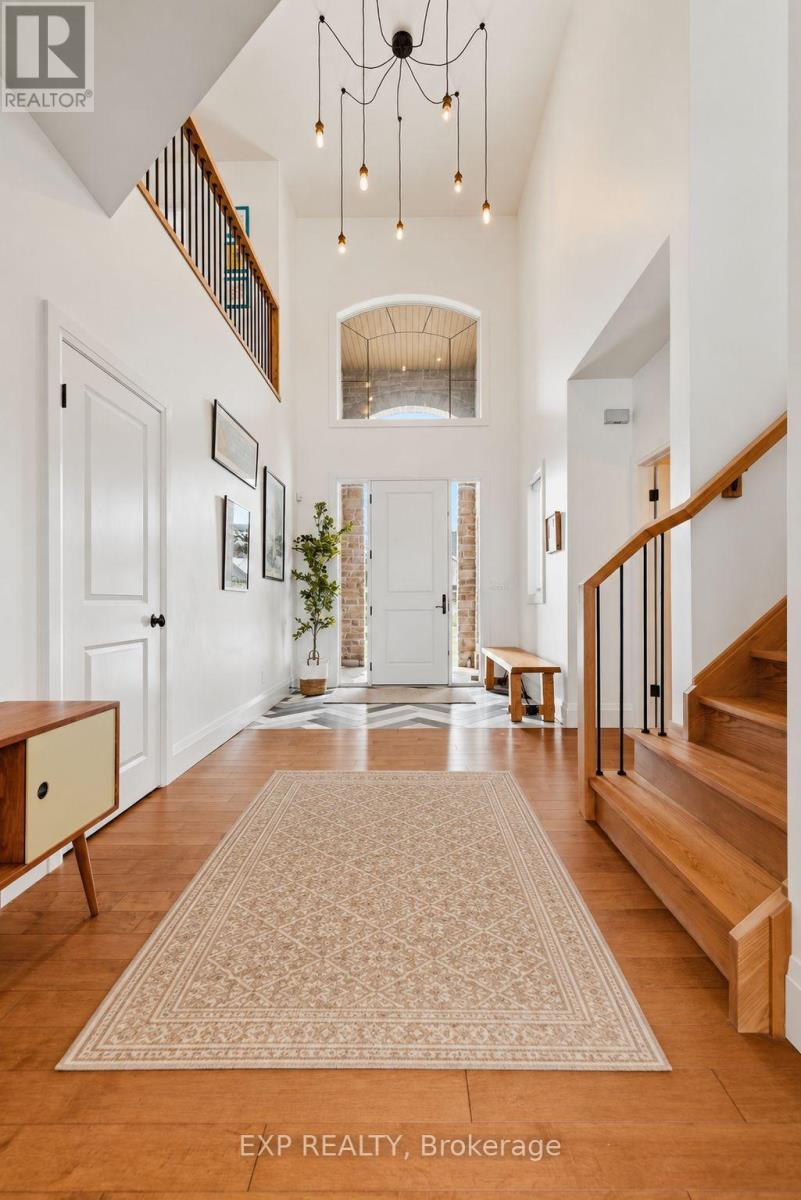
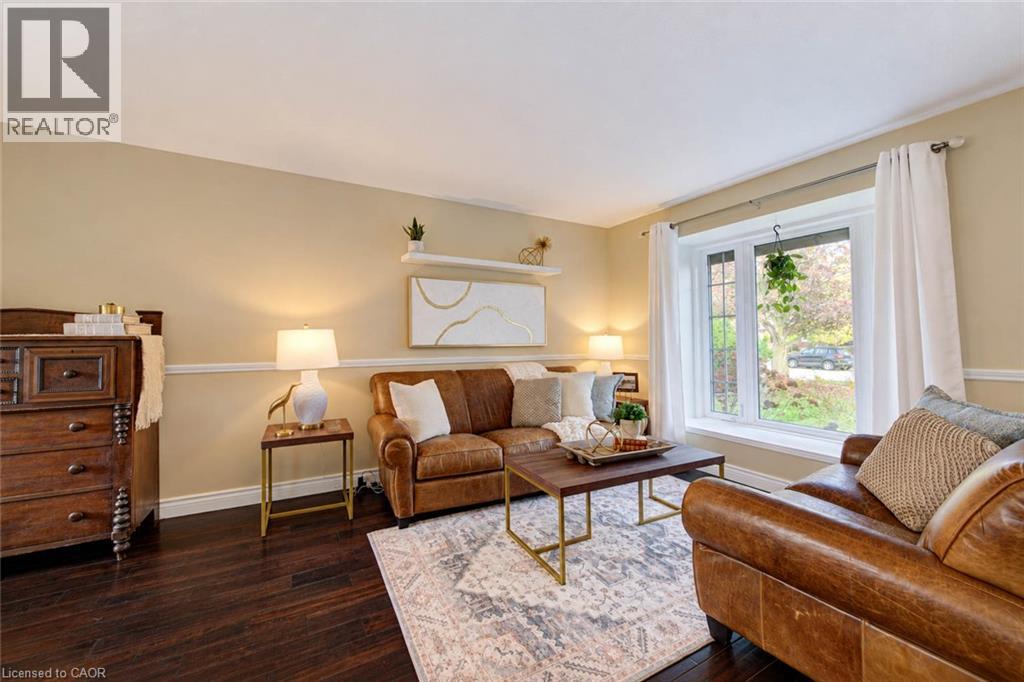
This family home offers plenty of space for your family to enjoy and includes a stunning addition with vaulted ceilings, a gas fireplace, and a large accessible 4-piece bathroom with a jetted tub and shower. A bonus space that can be used to suit your family's needs. The rest of the main floor features a large living room, a picture window, a formal dining room, a cozy family room with a fireplace and French doors that lead to the backyard.
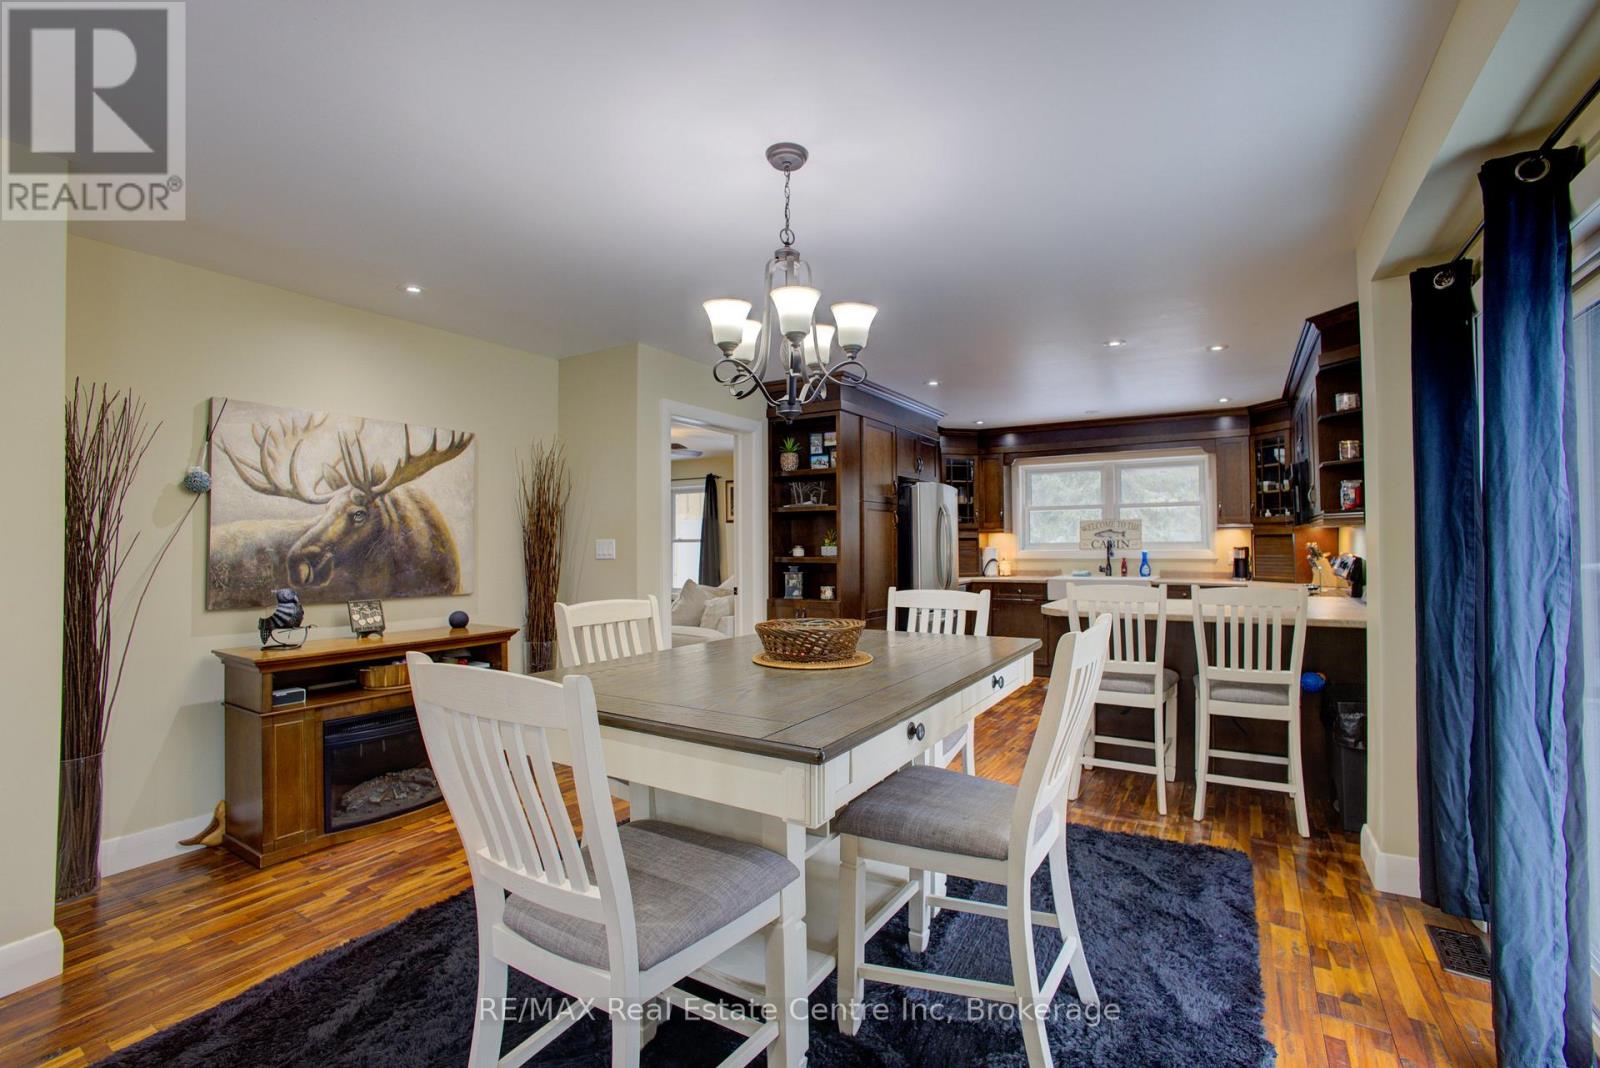
The eat-in kitchen overlooks the yard and provides a breakfast nook. With plenty of cabinet space for storage, an induction stovetop and a chef's island complete the kitchen. Upstairs you'll find the main bathroom and 4 spacious bedrooms, with the primary bedroom complete with a private ensuite. The basement is sure to impress with not one but two rec rooms and is complete with a little workshop. The private backyard offers another space with a large deck where you and your family can relax. The beautiful garden borders add something special each season, from stunning spring peonies to fresh vegetables grown with care. Lovingly maintained, some updates include, Stone exterior, Upgraded insulation, Newer concrete floor in garage, Updated driveway with stamped concrete and parking for 8 cars, Roof 2020, Furnace/ AC 2013 and 125 Amp panel. Ideally located in a fantastic neighbourhood, close to great schools, shopping, and highway access. This home offers a solid foundation and the opportunity to create a lifetime of memories in a neighbourhood you’ll be proud to call home.
Features: Quiet Area, Automatic Garage Door Opener
| Level | Room | Size |
|---|---|---|
| Basement | Recreation room | 10'6'' x 17'10'' |
| Basement | Recreation room | 11'6'' x 18'11'' |
| Second level | Primary Bedroom | 12'5'' x 17'0'' |
| Second level | Bedroom | 9'1'' x 10'11'' |
| Second level | Bedroom | 11'3'' x 11'9'' |
| Second level | Bedroom | 11'3'' x 13'8'' |
| Second level | 4pc Bathroom | |
| Second level | 2pc Ensuite bath | |
| Main level | Living room | 15'9'' x 11'4'' |
| Main level | Kitchen | 14'6'' x 15'1'' |
| Main level | Family room | 16'0'' x 16'4'' |
| Main level | Dining room | 11'3'' x 12'0'' |
| Main level | Bonus Room | 11'11'' x 20'9'' |
| Main level | 4pc Bathroom |
Get to know the streets, the schools, the parks and the kind of homes you will find in Forest Heights.
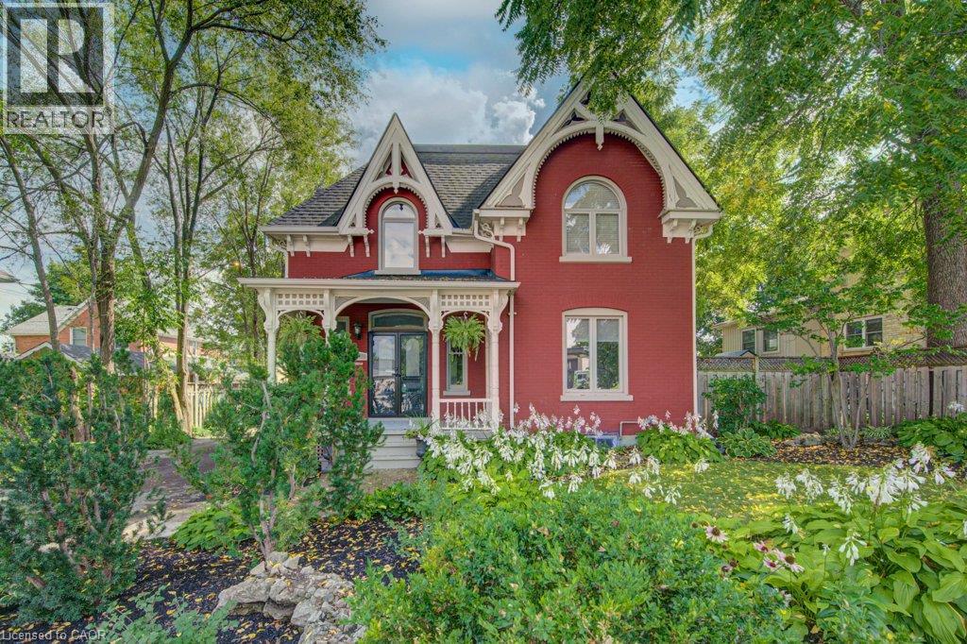
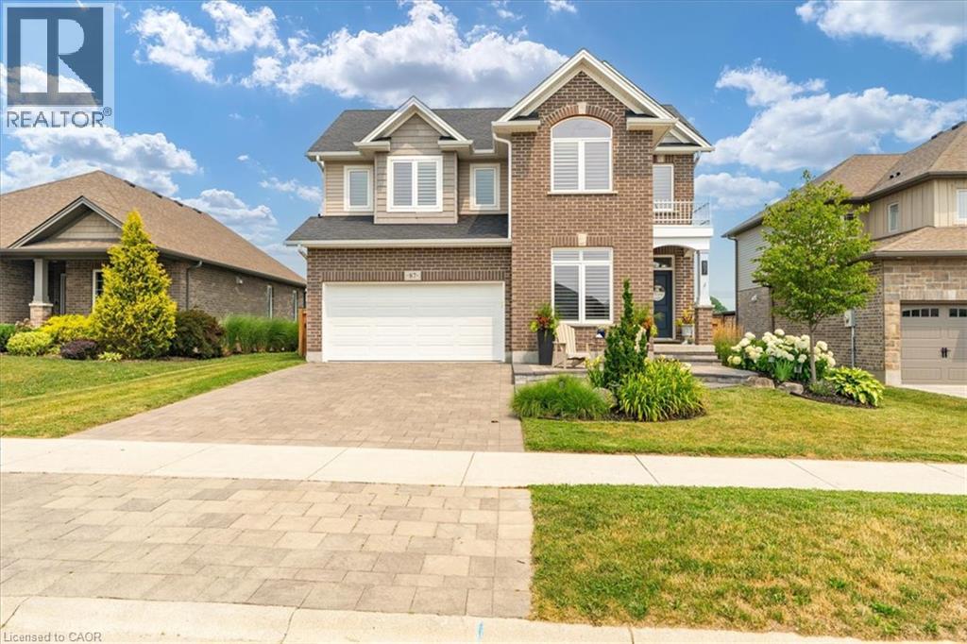
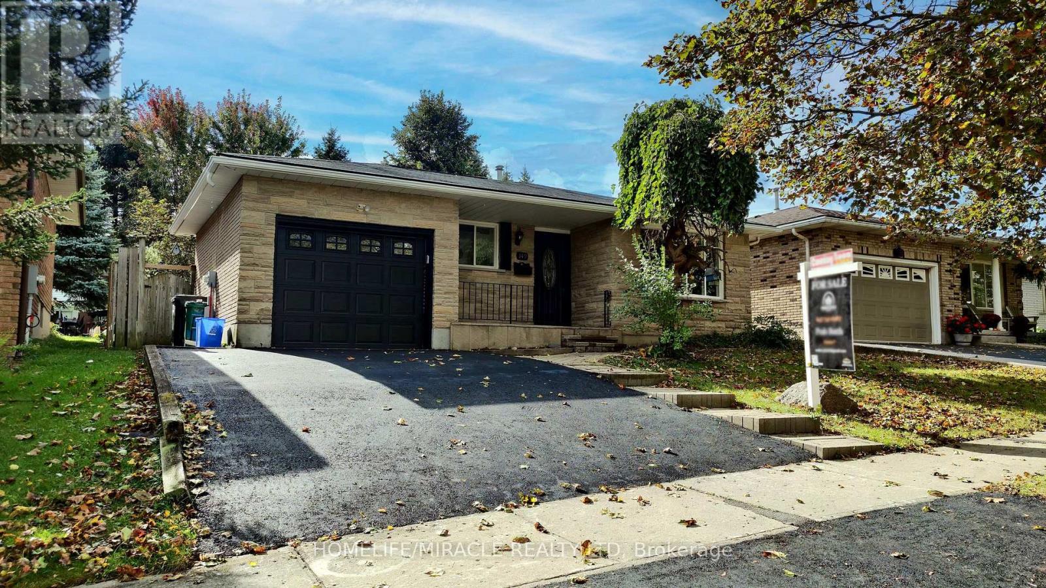
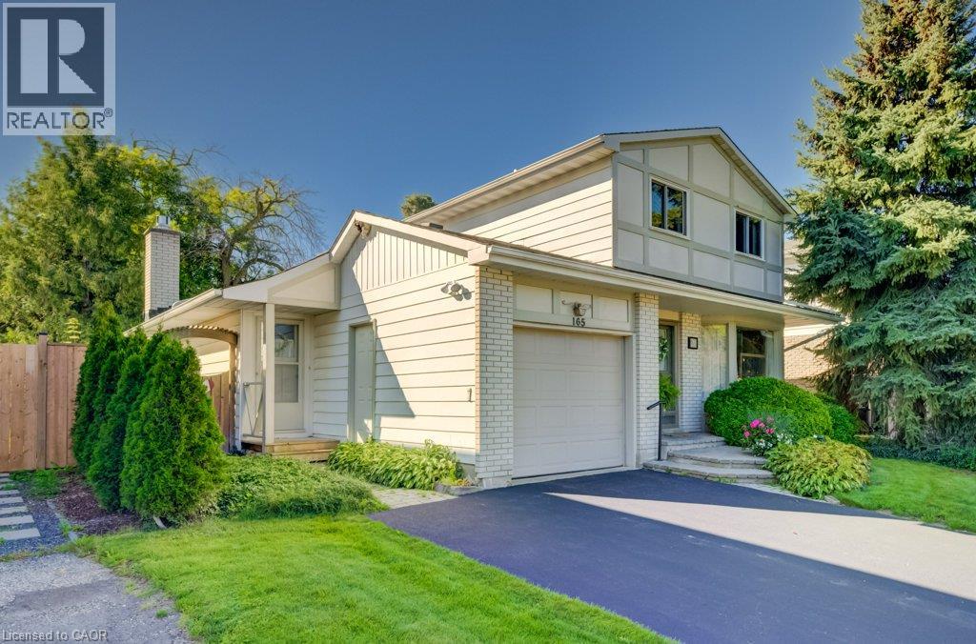
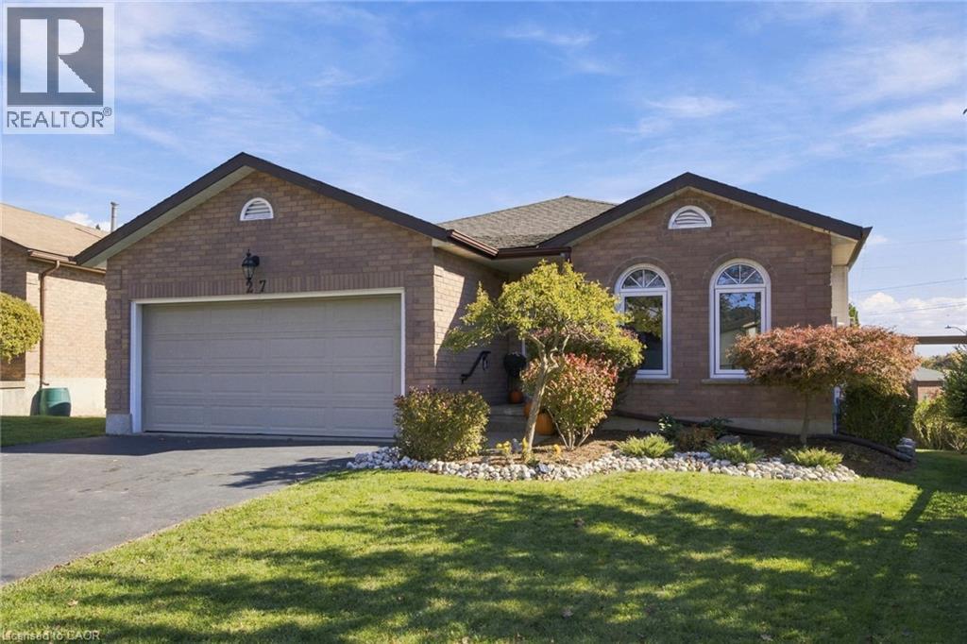
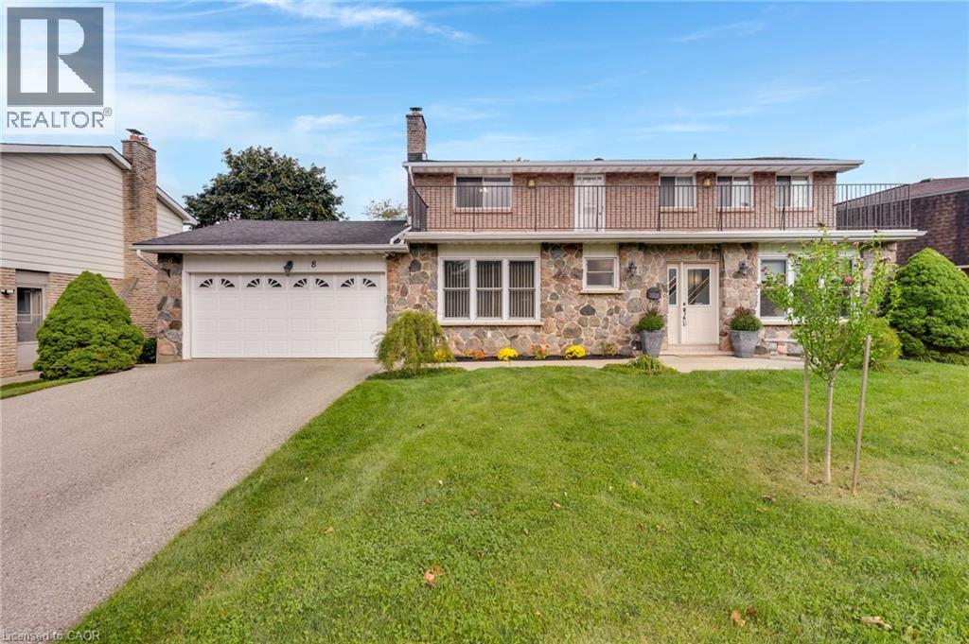
This list is a good start. Your Home Search Portal shows every listing from every brokerage, plus sold prices, and emails you new matches as they are listed.
Dave builds your search personally, no algorithms guessing what you meant.
Your portal combines all available homes in our area, from any company and any REALTOR®.
See what homes actually sold for, the context that makes your offer smart.
Your contact info stays with us. No ads, no marketing lists, and your questions come straight to Dave.
REALTOR®, REALTORS®, and the REALTOR® logo are certification marks that are owned by REALTOR® Canada Inc. and licensed exclusively to The Canadian Real Estate Association (CREA). These certification marks identify real estate professionals who are members of CREA and who must abide by CREA’s By-Laws, Rules, and the REALTOR® Code. The MLS® trademark and the MLS® logo are owned by CREA and identify the quality of services provided by real estate professionals who are members of CREA. Listing data is provided under the REALTOR.ca Data Distribution Facility and is subject to our listing data terms.