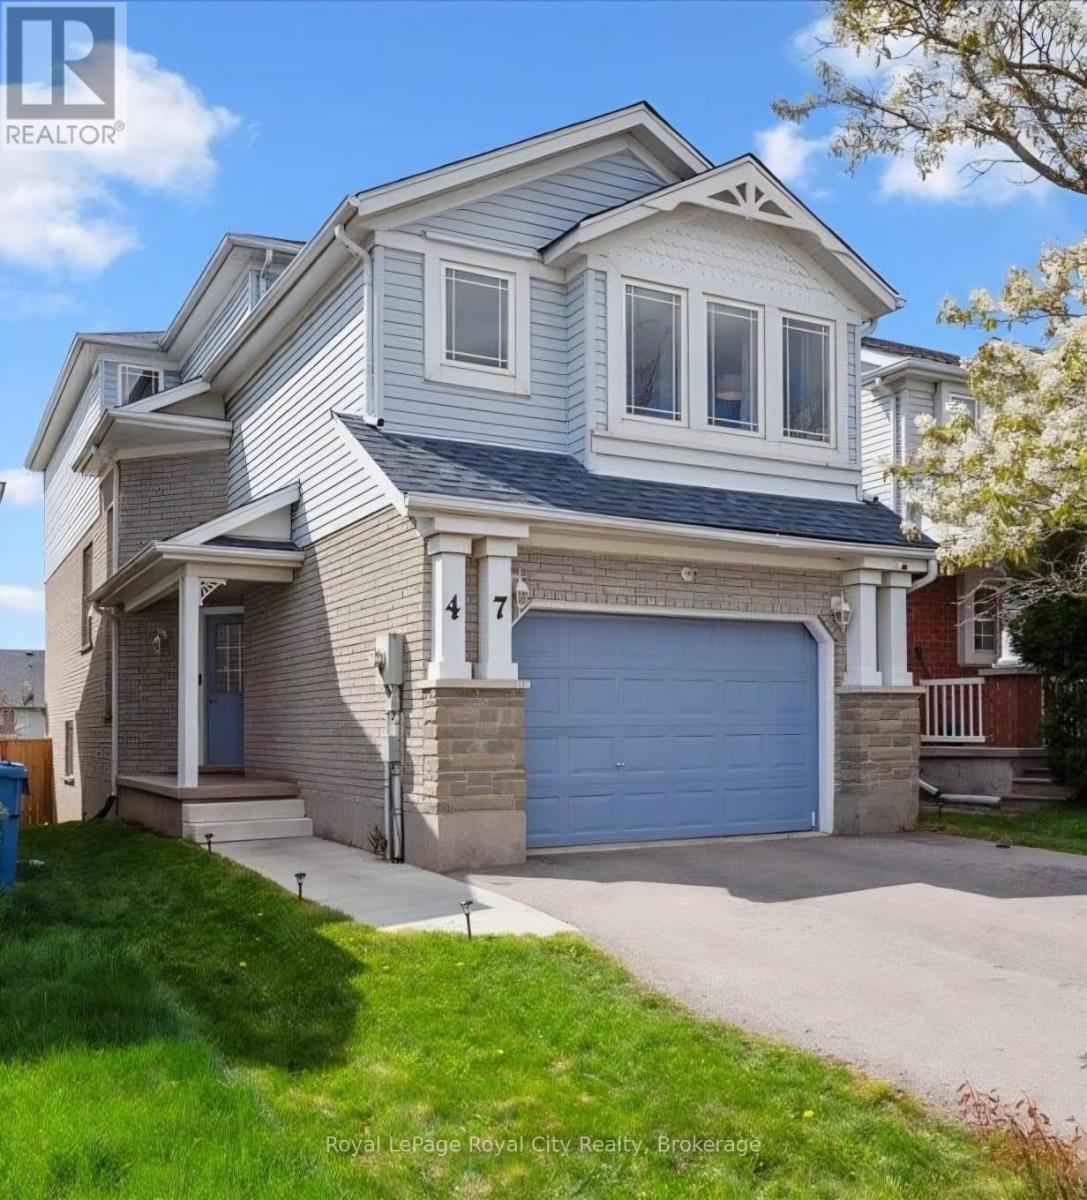
$924,999
Listed today
47 McCurdy Road
Guelph (Kortright West) · 4 bd · 3+1 ba
DetachedExplore Kortright West →
Listed by Royal LePage Royal City Realty


Kitchener, N2P2K1
Listed by RE/MAX Twin City Realty Inc. · MLS® 40874773
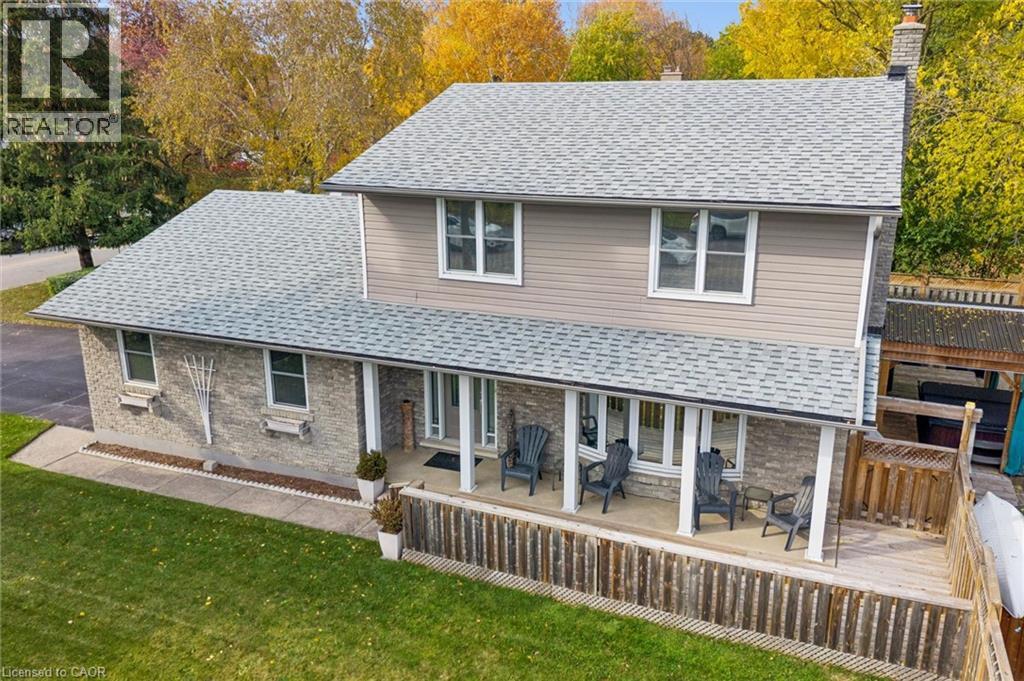
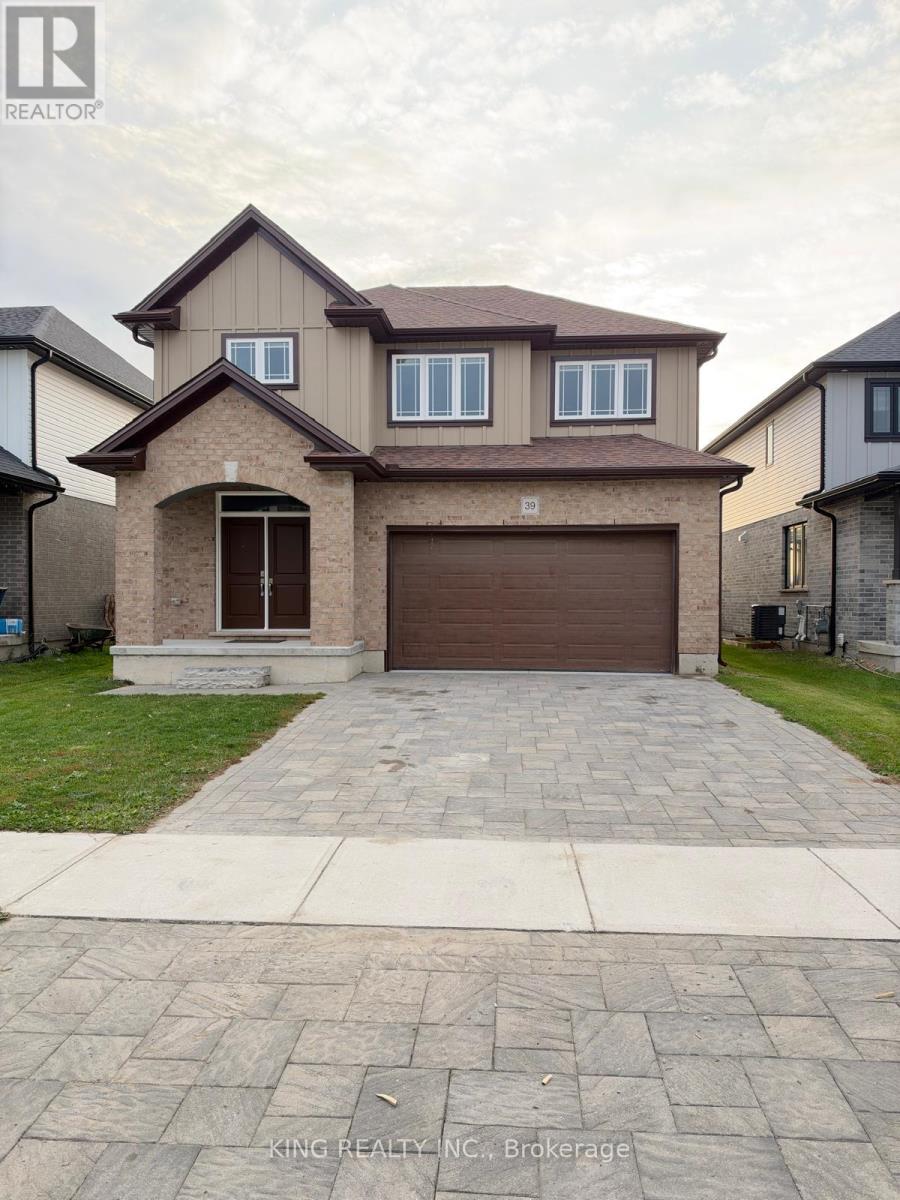
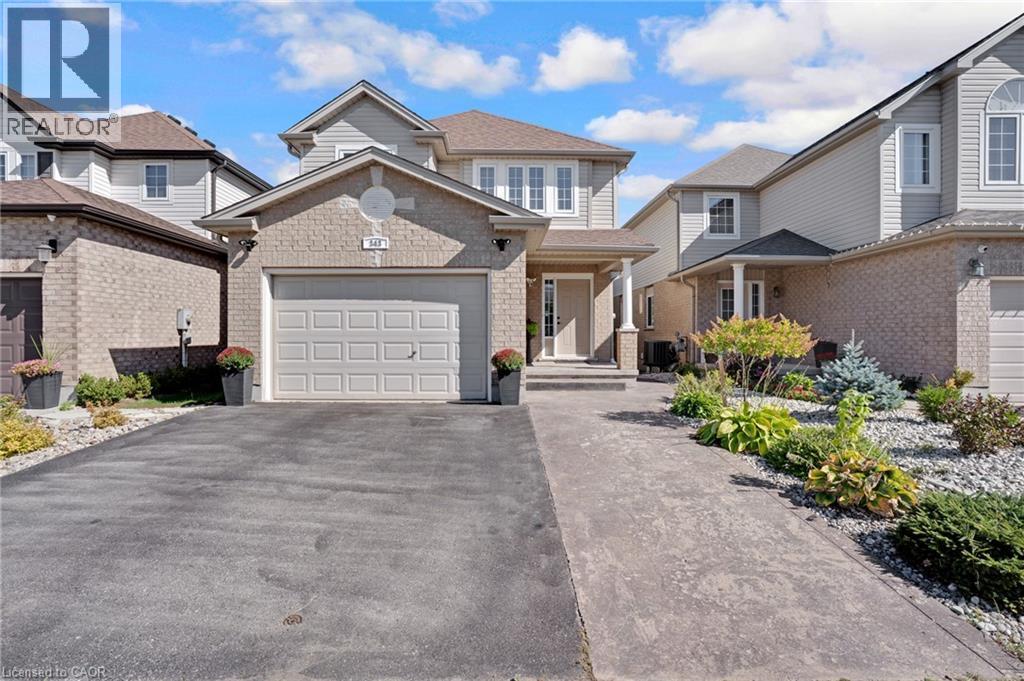
Welcome to this impressive Executive Home in the highly desirable Wyldwoods neighbourhood, where thoughtful design, generous living spaces and exceptional outdoor entertaining come together. From the moment you arrive, the curb appeal makes an impression, highlighted by a welcoming portico and double-car garage. Inside, a well-designed floorplan offers the perfect balance of formal entertaining and comfortable everyday living. An inviting living room and separate dining room provide elegant spaces for hosting family and friends, while the spacious eat-in kitchen offers abundant cabinetry and room for everyone to gather. The family room, complete with a cozy gas fireplace, creates the perfect place to unwind at the end of the day. Upstairs, you'll find three generous bedrooms, including an impressive primary retreat tucked away at the back of the home. There's plenty of room for a bedroom suite and sitting area, complemented by a large walk-in closet and large five-piece ensuite featuring dual vanities, an oversized soaker tub and separate shower. Two additional bedrooms, a full family bathroom and a bright, versatile second-floor family room complete this level. Need more bedrooms? This flexible space could easily be converted into a fourth bedroom. The finished basement adds even more valuable living space, offering plenty of flexibility for a recreation room, home gym, games area or additional family space. And then there's the backyard. Recent upgrades have taken outdoor living to another level, with a huge covered deck, dedicated outdoor BBQ area and sunken hot tub. Whether you're entertaining a crowd, enjoying summer evenings or simply relaxing at the end of a busy day, this is an outdoor space you'll love coming home to. Beautifully appointed, thoughtfully designed and made for living.
Don't miss out on this one!
Features: Paved driveway, Automatic Garage Door Opener
| Level | Room | Size |
|---|---|---|
| Basement | Storage | 15'8'' x 26'10'' |
| Basement | Recreation room | 25'9'' x 26'6'' |
| Second level | Other | 6'0'' x 11'10'' |
| Second level | Bedroom | 12'7'' x 11'7'' |
| Second level | Primary Bedroom | 19'6'' x 18'5'' |
| Second level | Family room | 17'11'' x 11'7'' |
| Second level | Bedroom | 12'8'' x 12'9'' |
| Second level | 5pc Ensuite bath | |
| Second level | 4pc Bathroom | |
| Main level | Living room | 12'7'' x 12'0'' |
| Main level | Laundry room | 8'6'' x 5'10'' |
| Main level | Kitchen | 12'2'' x 14'8'' |
| Main level | Other | 23'8'' x 19'9'' |
| Main level | Dining room | 9'11'' x 12'10'' |
| Main level | Family room | 15'9'' x 15'7'' |
| Main level | Breakfast | 7'3'' x 12'9'' |
| Main level | 2pc Bathroom |
Get to know the streets, the schools, the parks and the kind of homes you will find in Doon South.
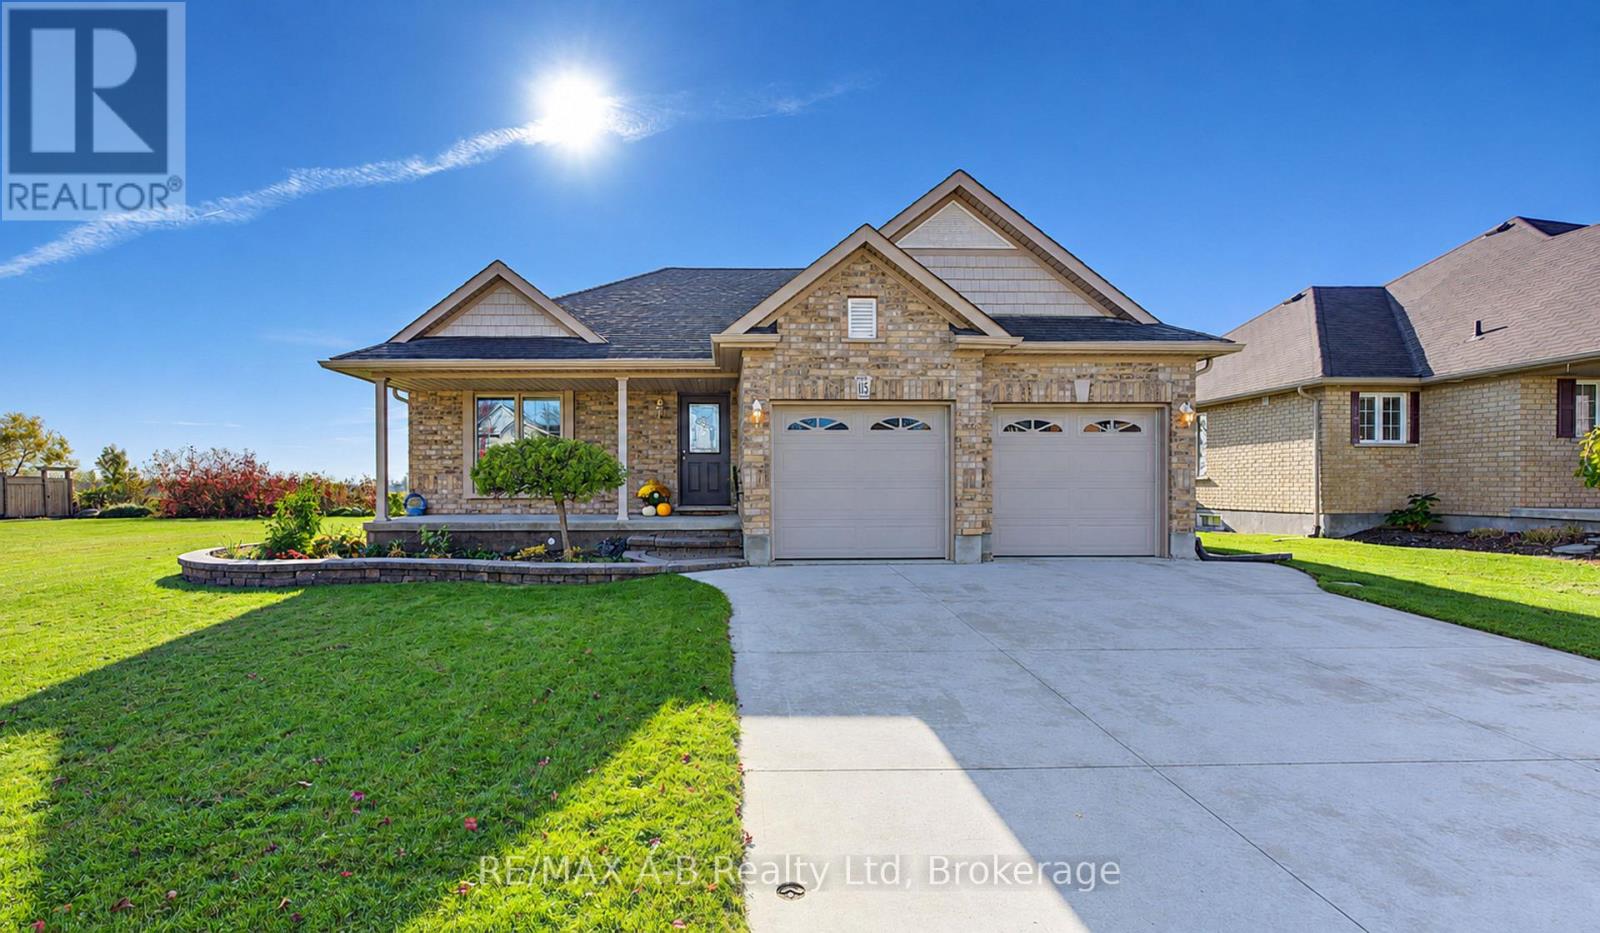
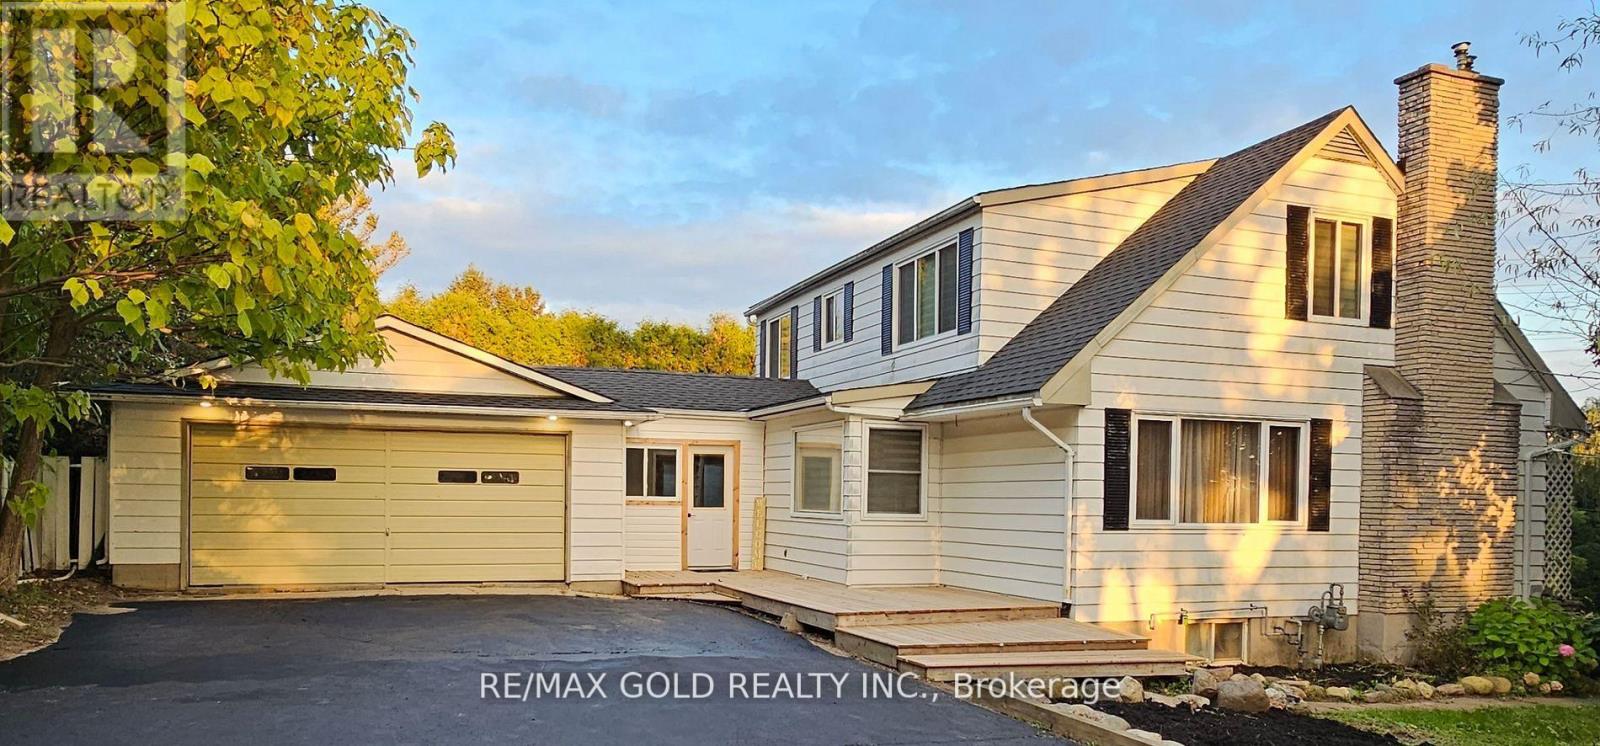
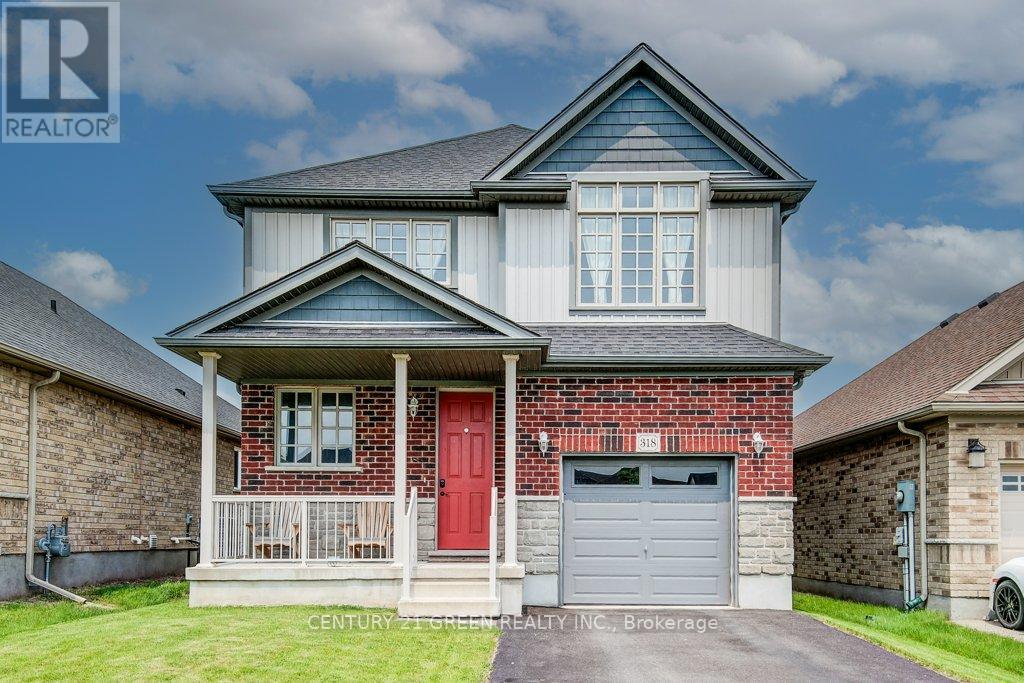





This list is a good start. Your Home Search Portal shows every listing from every brokerage, plus sold prices, and emails you new matches as they are listed.
Dave builds your search personally, no algorithms guessing what you meant.
Your portal combines all available homes in our area, from any company and any REALTOR®.
See what homes actually sold for, the context that makes your offer smart.
Your contact info stays with us. No ads, no marketing lists, and your questions come straight to Dave.
REALTOR®, REALTORS®, and the REALTOR® logo are certification marks that are owned by REALTOR® Canada Inc. and licensed exclusively to The Canadian Real Estate Association (CREA). These certification marks identify real estate professionals who are members of CREA and who must abide by CREA’s By-Laws, Rules, and the REALTOR® Code. The MLS® trademark and the MLS® logo are owned by CREA and identify the quality of services provided by real estate professionals who are members of CREA. Listing data is provided under the REALTOR.ca Data Distribution Facility and is subject to our listing data terms.