$649,900
Listed today
729 Fairway Court
Kitchener · 3 bd · 2 ba · 1,575 sq ft
Semi-detachedExplore Lackner Woods →
Listed by Royal LePage Wolle Realty


Kitchener, N2P1A1
Listed by Century 21 Right Time Real Estate Inc. · MLS® 40874929
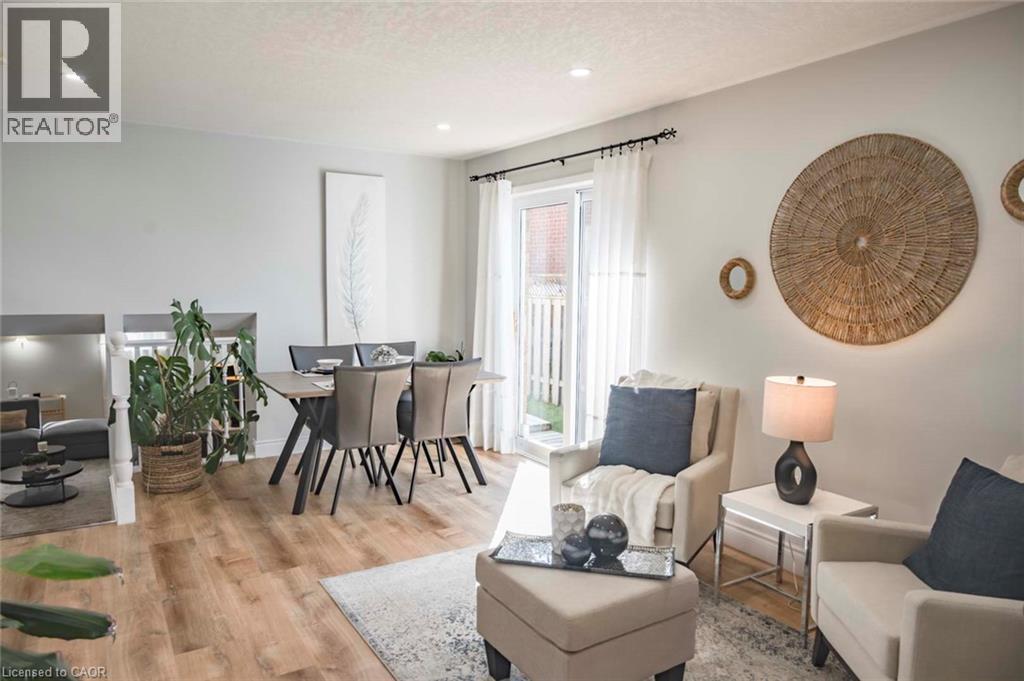
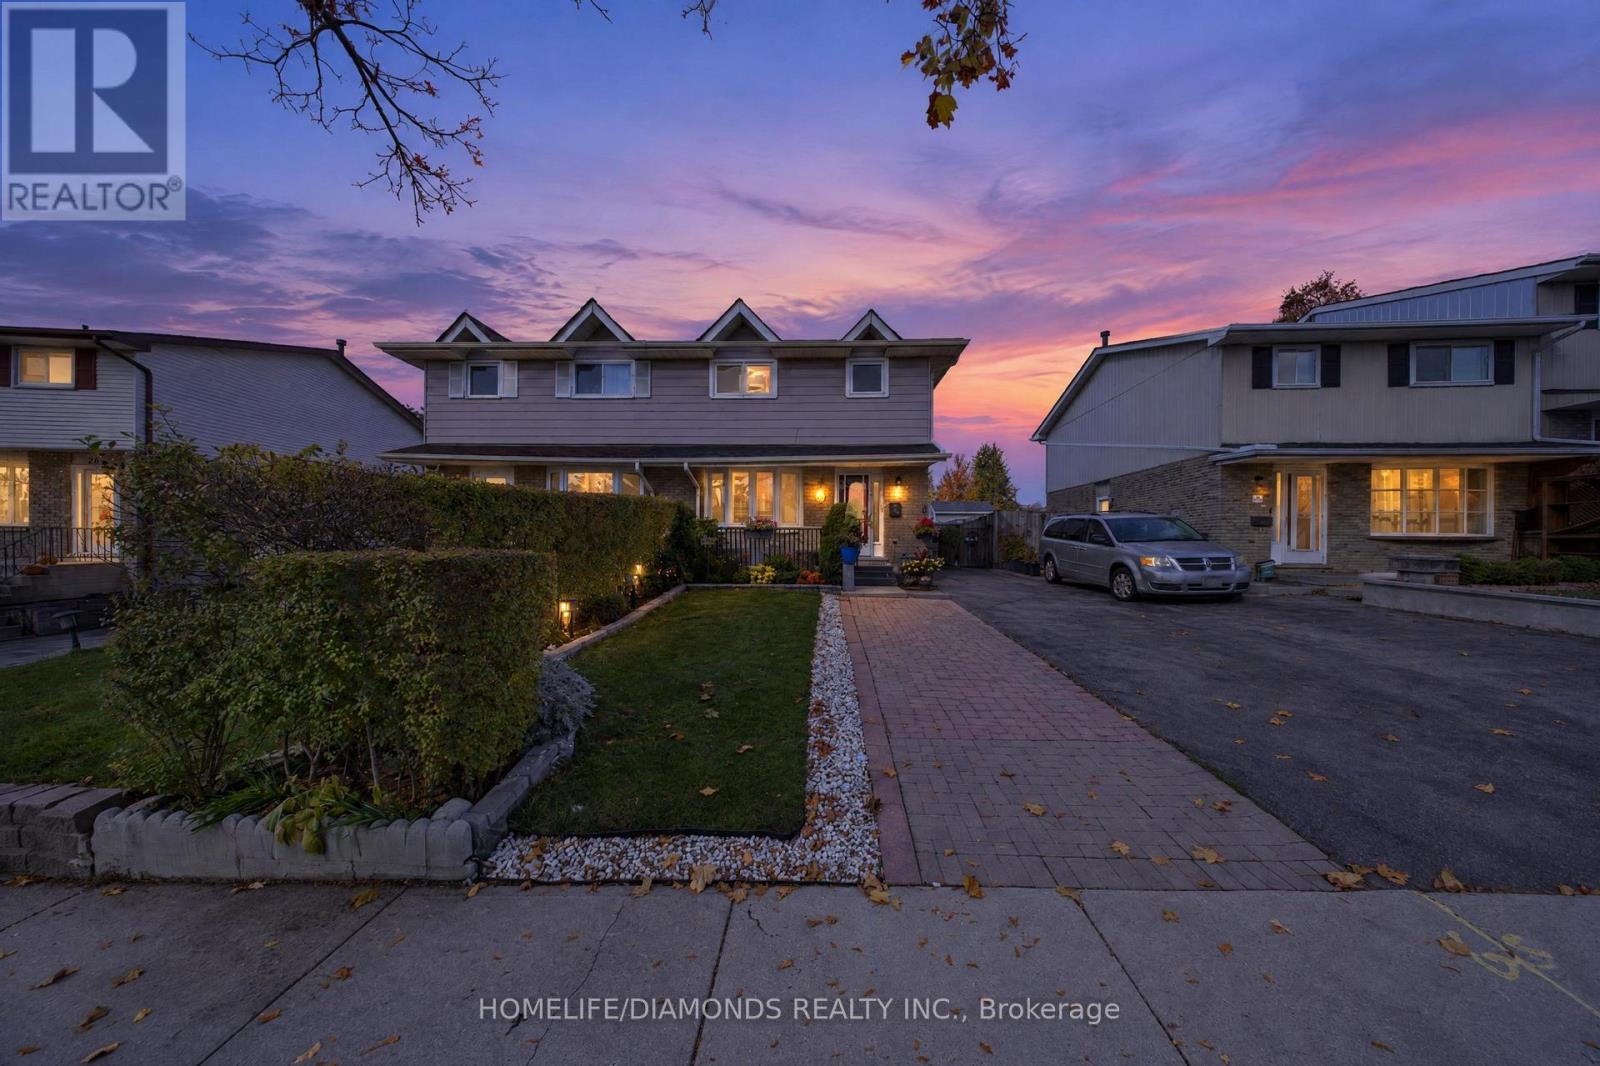
Semi Detached Bungalow 3+1 Bed, 2.5 Bath, Fully Finished 1 Bed, 1 full Bath Basement, With Single car garage for sale! This beautiful home offers a practical and functional layout, perfect for first-time homebuyers and growing families. The main floor features 3 spacious bedrooms, 1.5 bathrooms, a kitchen, a dining area, and a generously sized living room, providing a comfortable and inviting living space. The fully finished basement offers additional living space, complete with a recreation room, an additional bedroom, and a 3-piece bathroom—ideal for extended family, guests, or a home office. A full kitchen rough-in is already in place, offering excellent potential for future basement rental opportunities. Enjoy your outdoor right-side yard, perfect for outdoor family activities and relaxation, along with the convenience of a garage. Ideally located close to parks, recreational facilities, schools, and public transit, this home is just minutes from Highway 401, Conestoga College, Fairview Park Mall, RBJ Schlegel Park, both universities in Waterloo, and much more! A fantastic opportunity to own a versatile, move-in-ready home in an established Kitchener neighbourhood. Don't miss out on this wonderful opportunity! Book your private showing today!
| Level | Room | Size |
|---|---|---|
| Basement | Utility room | |
| Basement | Recreation room | |
| Basement | Bedroom | 10'10'' x 16'1'' |
| Basement | 3pc Bathroom | |
| Main level | Primary Bedroom | 11'7'' x 8'3'' |
| Main level | Primary Bedroom | 14'11'' x 10'2'' |
| Main level | Living room | 14'8'' x 18'9'' |
| Main level | Kitchen | 7'10'' x 10'2'' |
| Main level | Foyer | 6'6'' x 3'10'' |
| Main level | Dining room | 10'2'' x 8'3'' |
| Main level | Bedroom | 8'4'' x 10'2'' |
| Main level | 4pc Bathroom | |
| Main level | 2pc Bathroom |
Get to know the streets, the schools, the parks and the kind of homes you will find in Pioneer Park.






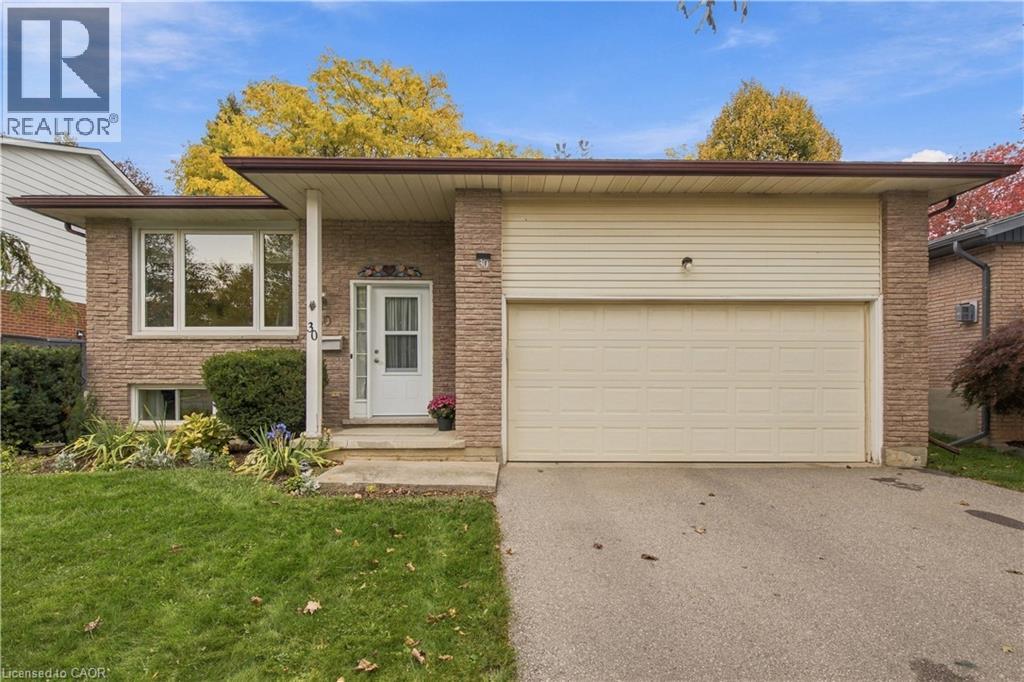
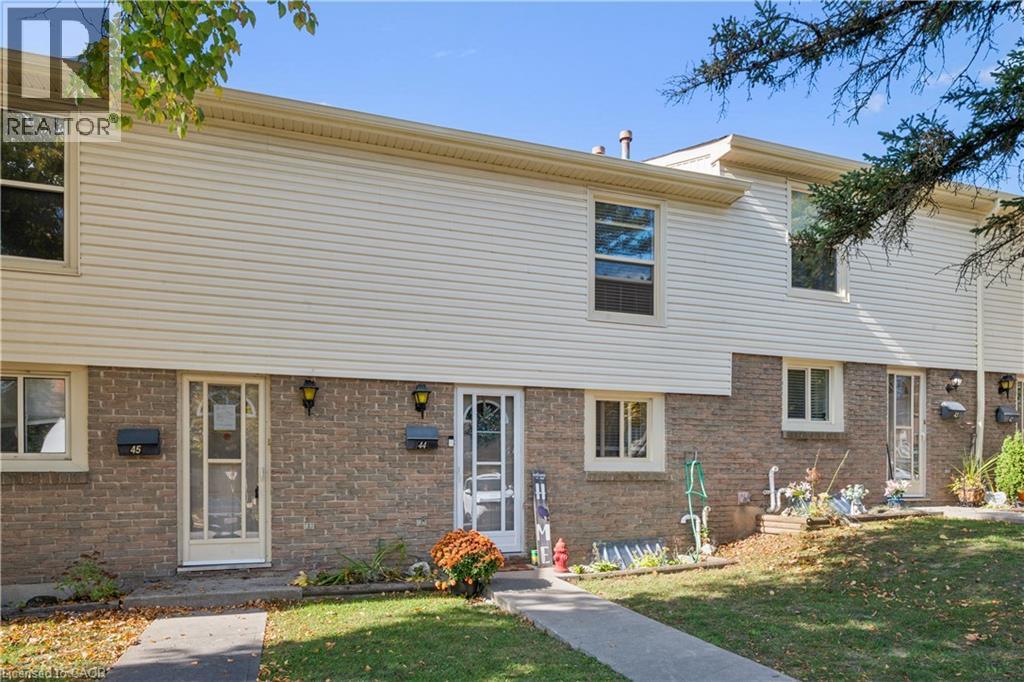
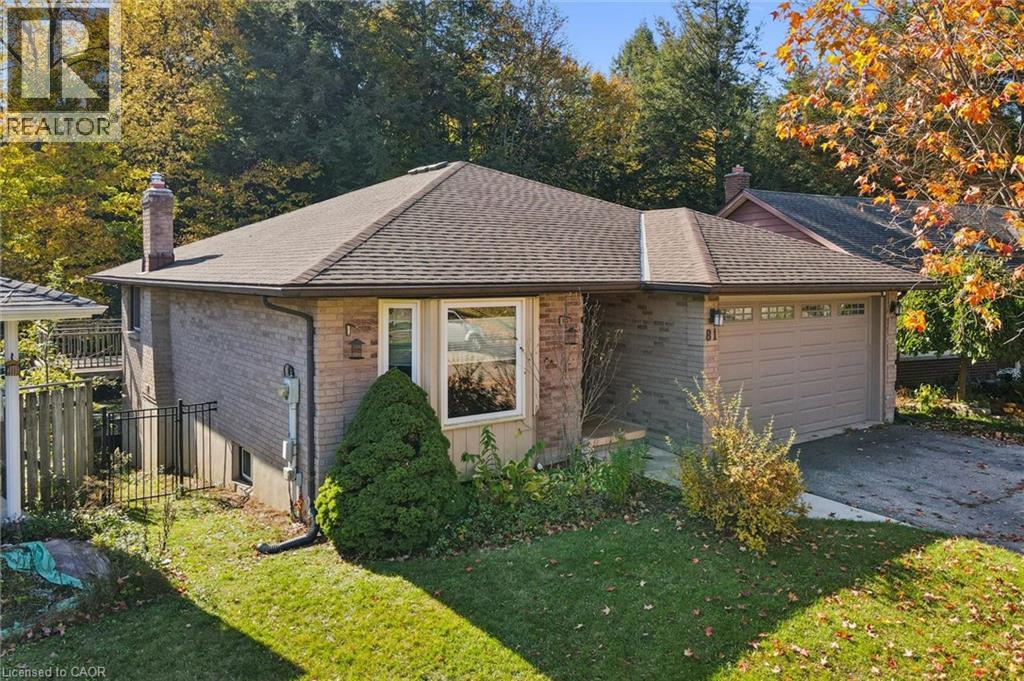
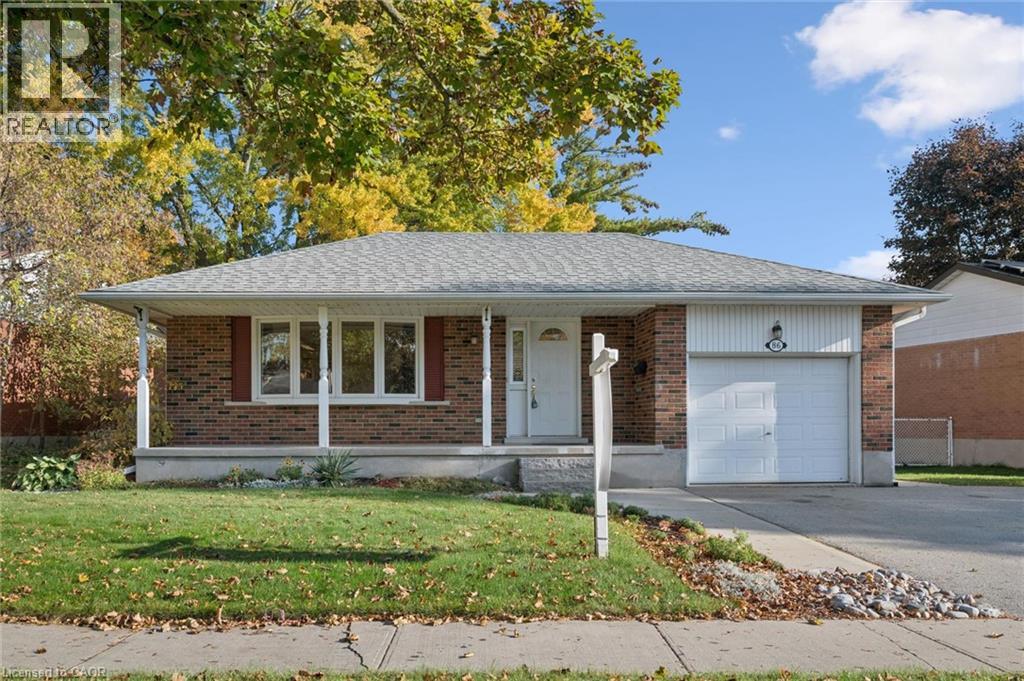
This list is a good start. Your Home Search Portal shows every listing from every brokerage, plus sold prices, and emails you new matches as they are listed.
Dave builds your search personally, no algorithms guessing what you meant.
Your portal combines all available homes in our area, from any company and any REALTOR®.
See what homes actually sold for, the context that makes your offer smart.
Your contact info stays with us. No ads, no marketing lists, and your questions come straight to Dave.
REALTOR®, REALTORS®, and the REALTOR® logo are certification marks that are owned by REALTOR® Canada Inc. and licensed exclusively to The Canadian Real Estate Association (CREA). These certification marks identify real estate professionals who are members of CREA and who must abide by CREA’s By-Laws, Rules, and the REALTOR® Code. The MLS® trademark and the MLS® logo are owned by CREA and identify the quality of services provided by real estate professionals who are members of CREA. Listing data is provided under the REALTOR.ca Data Distribution Facility and is subject to our listing data terms.