$424,999
Listed today
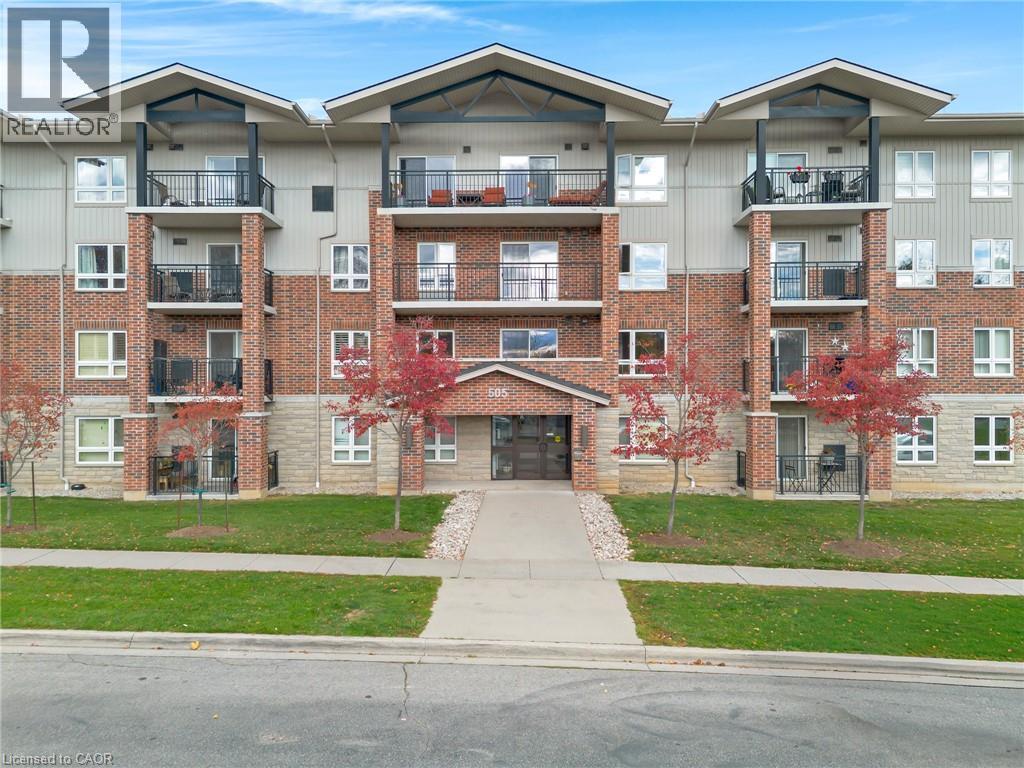
505 Margaret Street Unit 410
Cambridge · 2 bd · 1 ba · 872 sq ft
Listed by Royal LePage Crown Realty Services


Waterloo, N2K0G9
Listed by RE/MAX Twin City Realty Inc. · MLS® 40875415
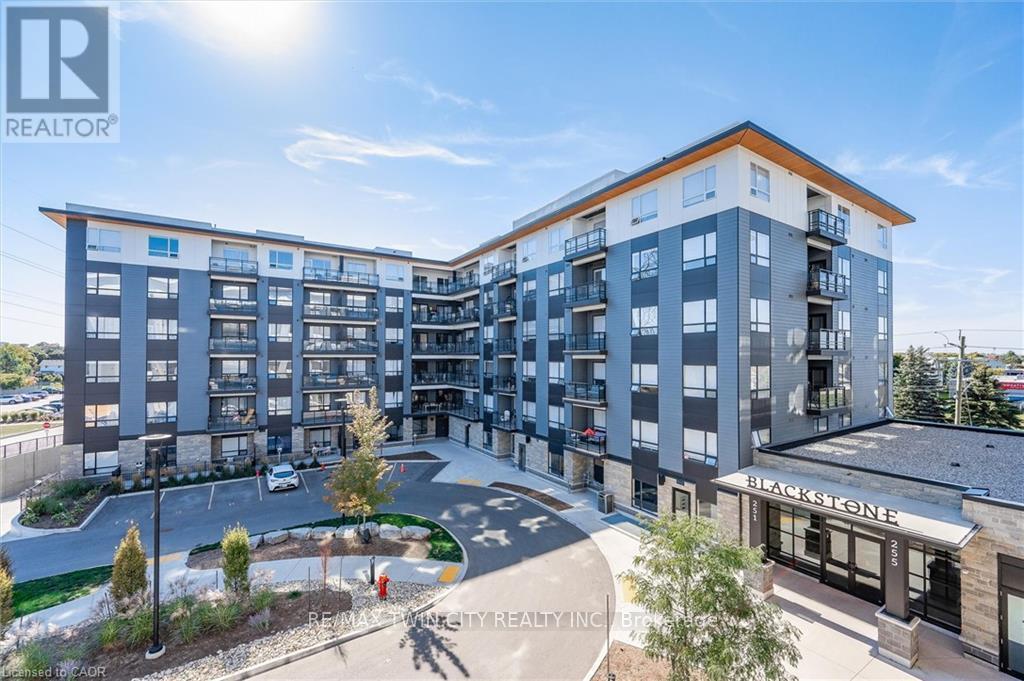
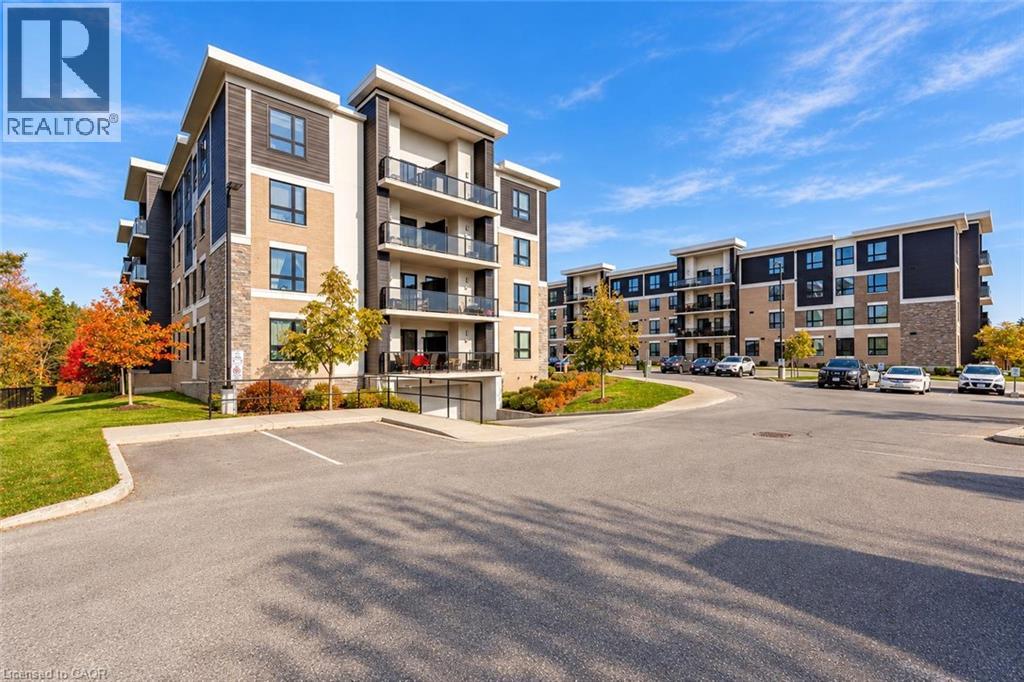
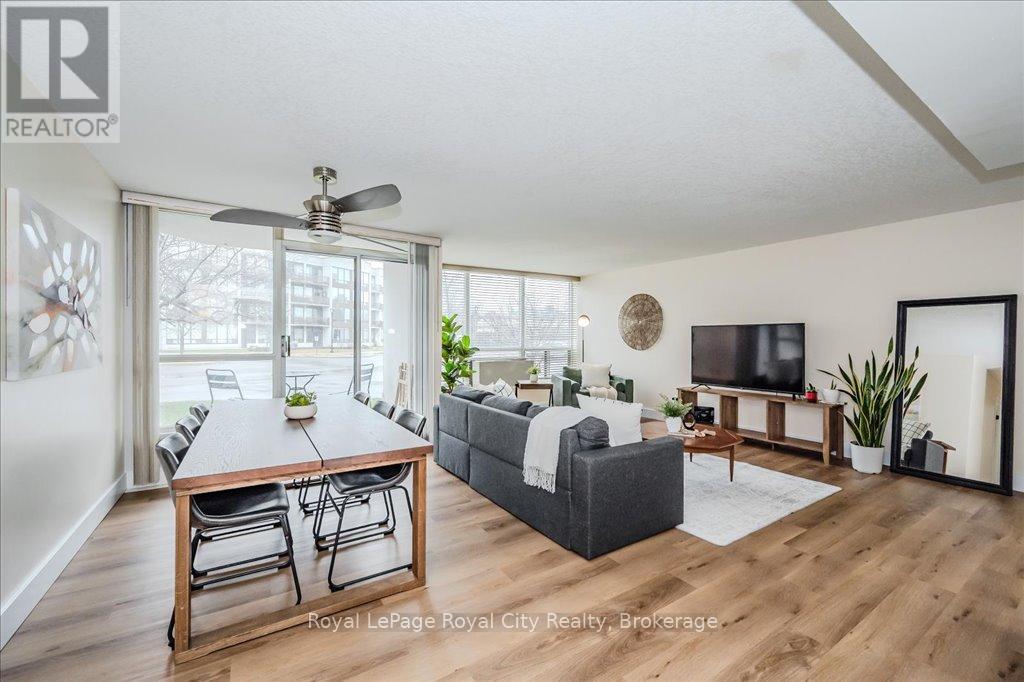
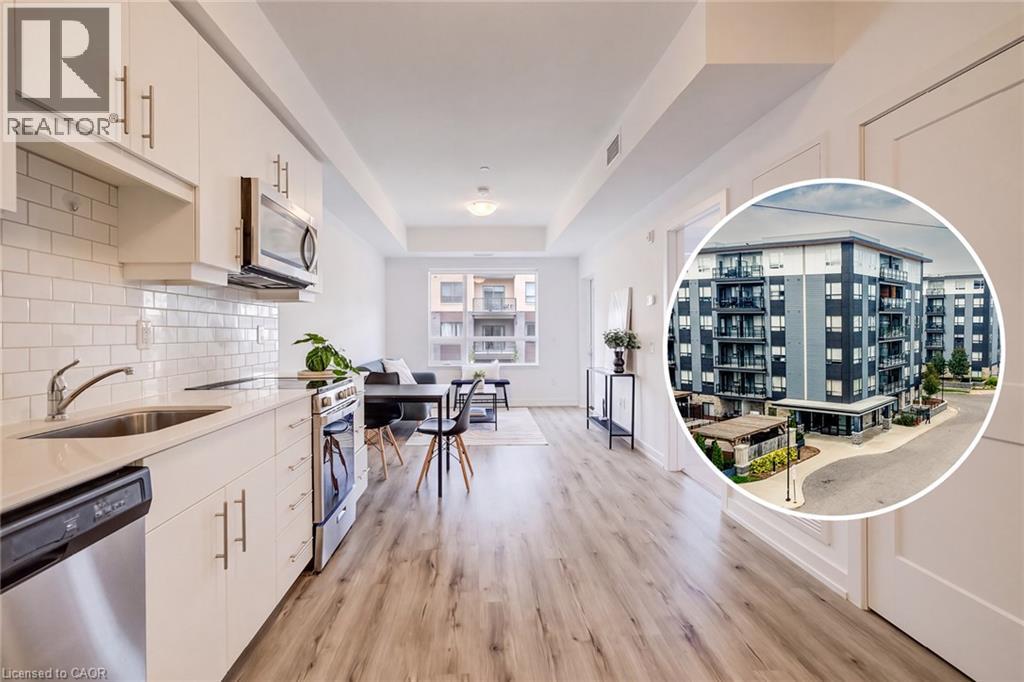
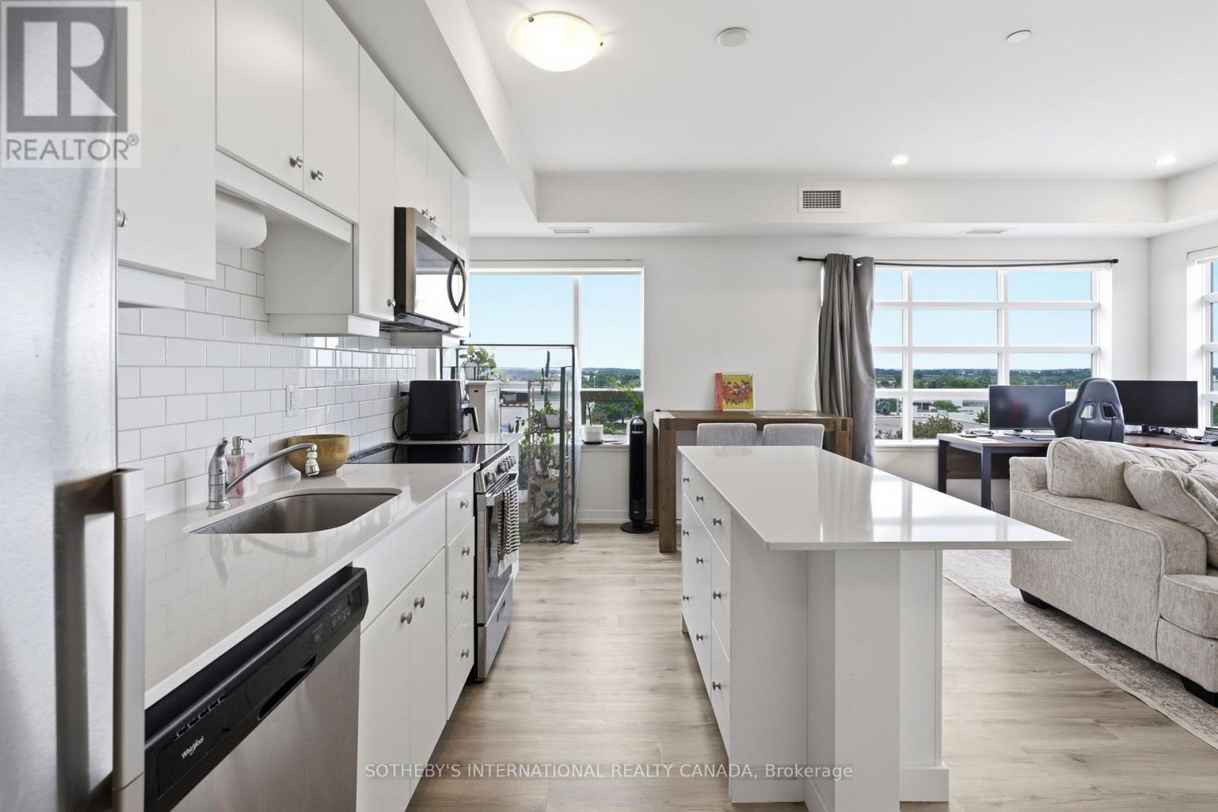
BEST two bedroom SPLIT FLOORPLAN with all the perks of EASTERN EXPOSURE and the side of the building that faces Colonial Acres Neighbourhood!! *convenient second floor location....scoot up to your unit via the stairwell entrance or enter through the fancy lobby and take the elevator with your guests *Dedicated parking spot right out front of your unit *Condo fee which includes the cost of gas for heating the unit as well as internet and use of the exercise facility (no gym membership needed!) *Split floorplan means one bedroom on each side of the living area...perfect for privacy *Open concept living/dining with trendy flooring, lots of potlights and a sleek white kitchen *Luxury Primary Suite with barn door, walk through closet with custom built ins and updated ensuite with glass shower *Second bedroom with use of additional updated four piece bathroom down the hall *Ensuite Laundry with high end Washer/Dryer included *Stainless Steel Kitchen appliances and Custom Window Coverings Included! Check out the photos! The building amenities are perfect for entertaining and include a fantastic party room, an amazing oudoor terrace with stainless steel barbecues, a gas fire pit & loungers, a working space, an exercise room and bicycle storage. Ideal location in northeast Waterloo close to Conestoga Mall, the LRT with restaurants and amenities right at your doorstep.
The perfect opportunity to own a two bedroom home in the heart of the action with everything you need!
Features: Balcony, Exercise Centre, Party Room
| Level | Room | Size |
|---|---|---|
| Main level | Laundry room | |
| Main level | 4pc Bathroom | 4'10'' x 7'6'' |
| Main level | 3pc Ensuite bath | 4'10'' x 8'3'' |
| Main level | Bedroom | 9'3'' x 11'3'' |
| Main level | Primary Bedroom | 9'11'' x 10'3'' |
| Main level | Kitchen | 7'9'' x 12'5'' |
| Main level | Living room | 10'10'' x 10'10'' |
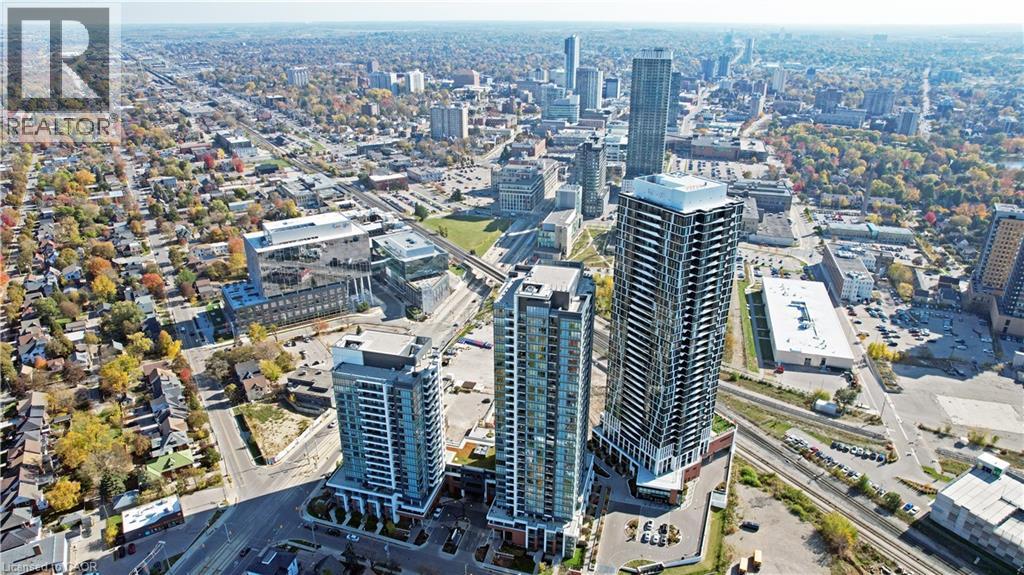
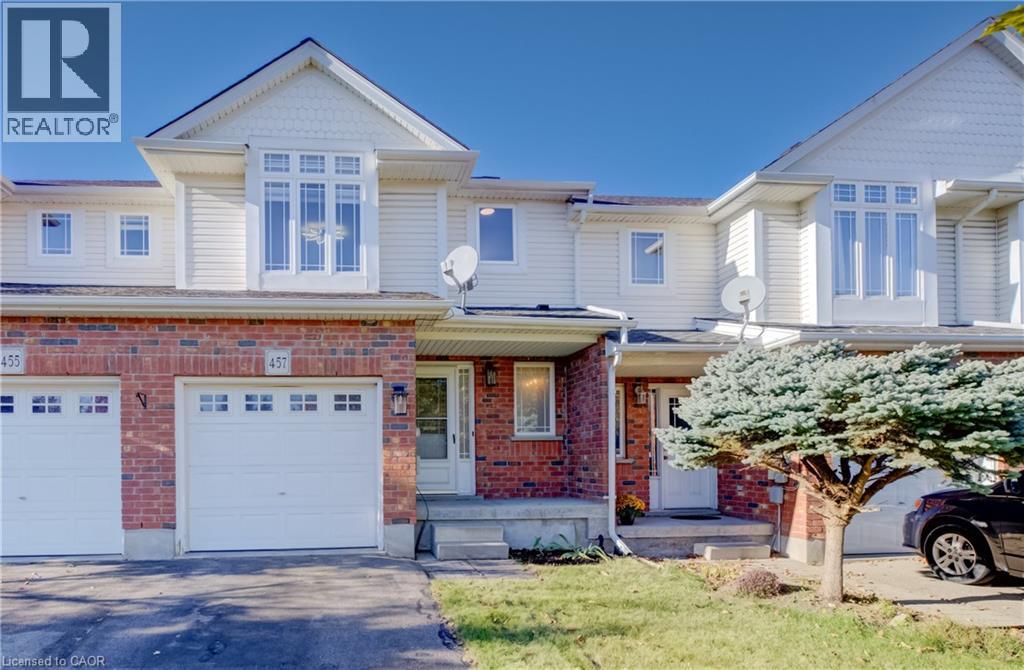
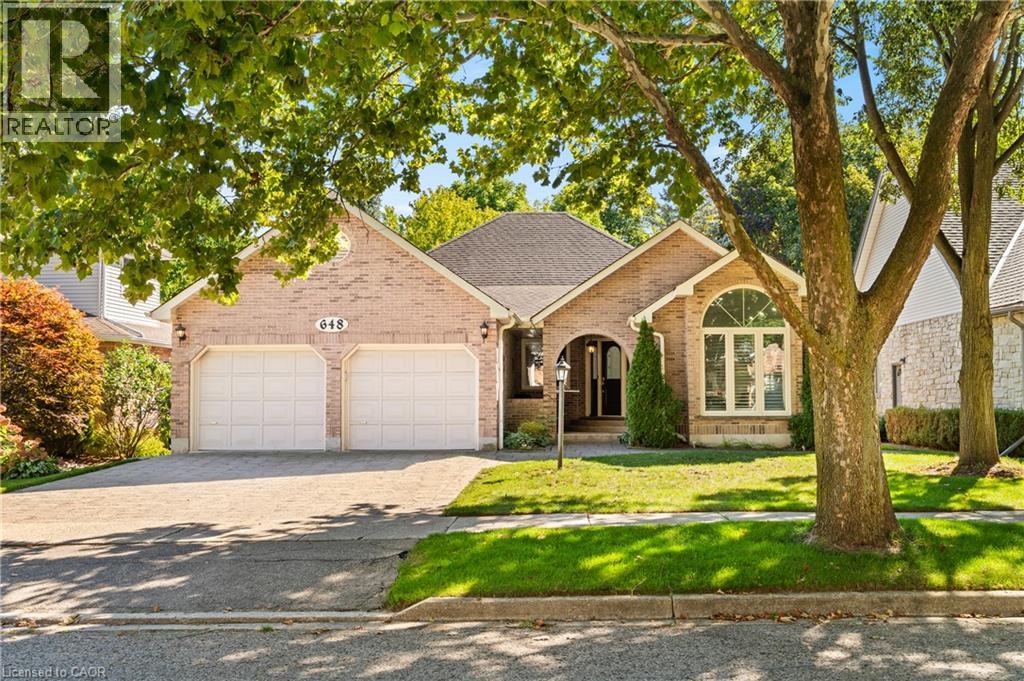
Get to know the streets, the schools, the parks and the kind of homes you will find in Colonial Acres.
This list is a good start. Your Home Search Portal shows every listing from every brokerage, plus sold prices, and emails you new matches as they are listed.
Dave builds your search personally, no algorithms guessing what you meant.
Your portal combines all available homes in our area, from any company and any REALTOR®.
See what homes actually sold for, the context that makes your offer smart.
Your contact info stays with us. No ads, no marketing lists, and your questions come straight to Dave.
REALTOR®, REALTORS®, and the REALTOR® logo are certification marks that are owned by REALTOR® Canada Inc. and licensed exclusively to The Canadian Real Estate Association (CREA). These certification marks identify real estate professionals who are members of CREA and who must abide by CREA’s By-Laws, Rules, and the REALTOR® Code. The MLS® trademark and the MLS® logo are owned by CREA and identify the quality of services provided by real estate professionals who are members of CREA. Listing data is provided under the REALTOR.ca Data Distribution Facility and is subject to our listing data terms.