
$625,000
Listed today
#49 - 124 Compass Trail
Cambridge · 3 bd · 3+1 ba
Listed by Affinity Real Estate


Guelph (Willow West/Sugarbush/West Acres), N1K0A5
Listed by Royal LePage Royal City Realty · MLS® X13707472
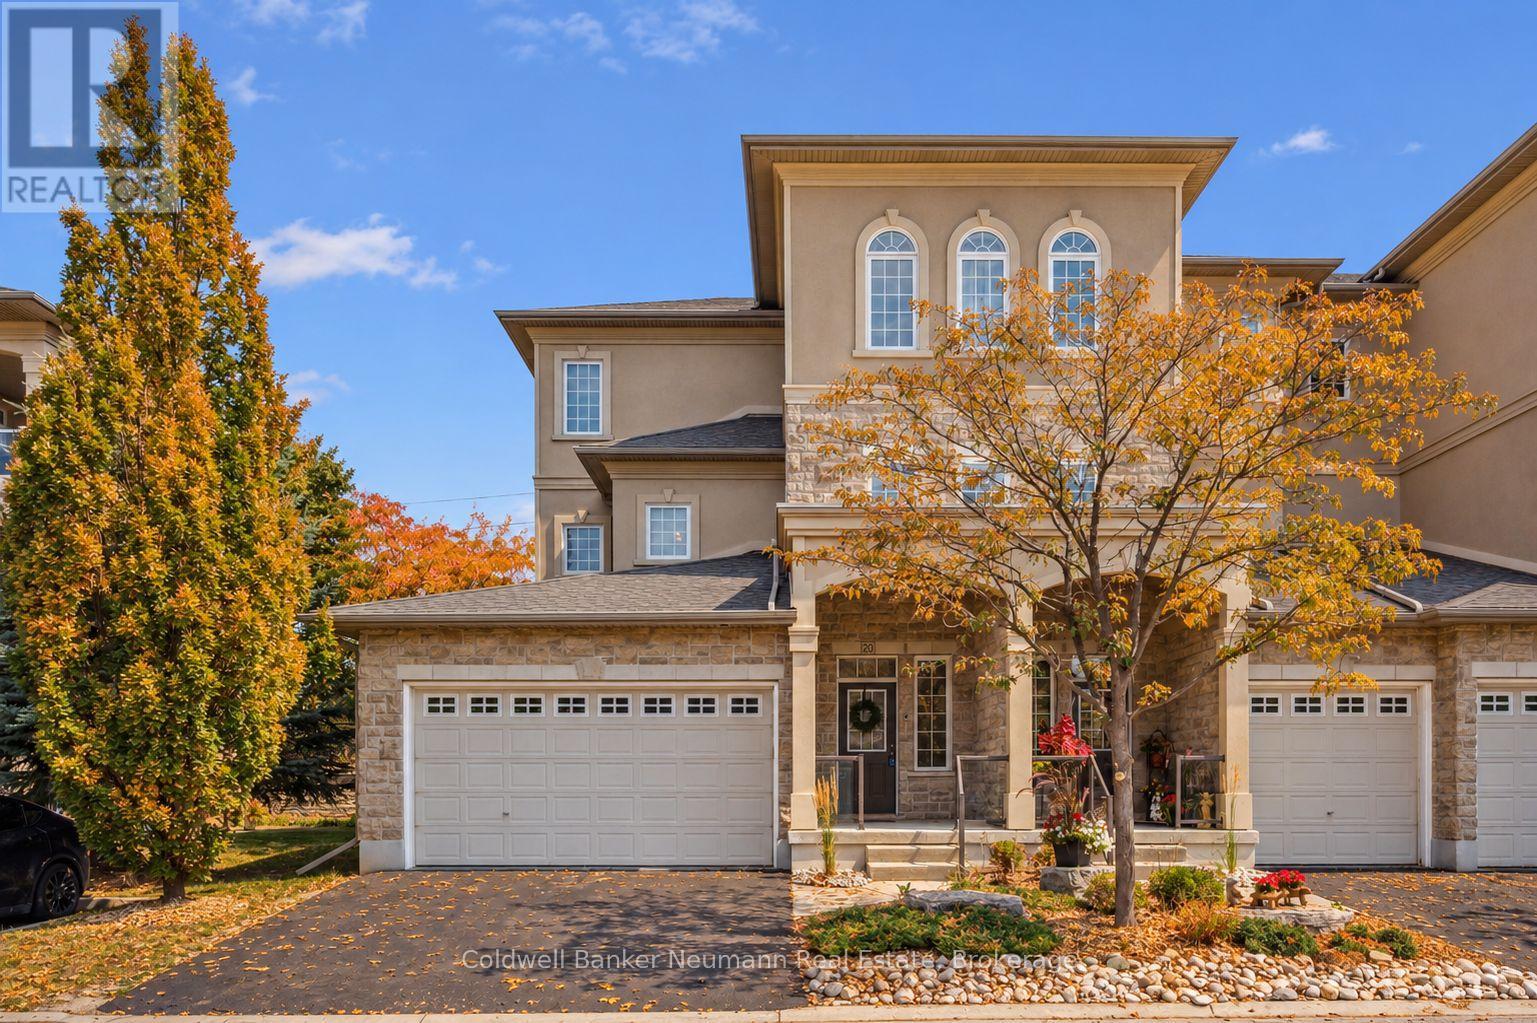
Welcome to this stunning four-level partial end-unit townhome in one of Guelph's most desirable West End communities. Offering an expansive and thoughtfully designed layout, this bright, carpet-free home is filled with natural light thanks to its abundance of oversized windows and enjoys picturesque views of the neighbouring Guelph/Eramosa countryside.The heart of the home is the modern kitchen, which seamlessly connects to the open-concept living and dining spaces-ideal for both everyday living and hosting family and friends. Upstairs, you'll find two generously sized bedrooms, each complete with its own private ensuite, providing the perfect setup for professionals, guests, roommates, or growing families.A standout feature of this home is the incredible rooftop terrace, offering a private outdoor escape with sweeping views of the surrounding farmland. Whether you're enjoying your morning coffee, entertaining on warm summer evenings, or unwinding at the end of the day, this space is sure to impress.With multiple outdoor living areas, contemporary finishes throughout, and a fantastic location close to parks, walking trails, schools, shopping, and everyday amenities, this move-in-ready home offers the perfect blend of style, comfort, and convenience in Guelph's thriving West End.
Features: Pets Allowed With Restrictions, Separate Heating Controls, Visitor Parking
| Level | Room | Size |
|---|---|---|
| Third level | Primary Bedroom | |
| Third level | Bathroom | |
| Main level | Foyer | |
| Second level | Bathroom | |
| Second level | Dining room | |
| Third level | Other | |
| Second level | Kitchen | |
| Second level | Living room | |
| Third level | Bedroom | |
| Main level | Utility room | |
| Third level | Bathroom |
Get to know the streets, the schools, the parks and the kind of homes you will find in Parkwood Gardens.










This list is a good start. Your Home Search Portal shows every listing from every brokerage, plus sold prices, and emails you new matches as they are listed.
Dave builds your search personally, no algorithms guessing what you meant.
Your portal combines all available homes in our area, from any company and any REALTOR®.
See what homes actually sold for, the context that makes your offer smart.
Your contact info stays with us. No ads, no marketing lists, and your questions come straight to Dave.
REALTOR®, REALTORS®, and the REALTOR® logo are certification marks that are owned by REALTOR® Canada Inc. and licensed exclusively to The Canadian Real Estate Association (CREA). These certification marks identify real estate professionals who are members of CREA and who must abide by CREA’s By-Laws, Rules, and the REALTOR® Code. The MLS® trademark and the MLS® logo are owned by CREA and identify the quality of services provided by real estate professionals who are members of CREA. Listing data is provided under the REALTOR.ca Data Distribution Facility and is subject to our listing data terms.