
$939,000
Listed today
266 Colborne Street E
Centre Wellington (Elora/Salem) · 5 bd · 2 ba
Detached
Listed by Keller Williams Home Group Realty


Guelph (Victoria North), N1E3V2
Listed by eXp Realty · MLS® X13746092
Welcome to 17 Carmine Place! Tucked away on a quiet cul-de-sac in sought-after Northeast Guelph, this spacious six-bedroom home offers an ideal blend of thoughtful updates, functional living space and exceptional outdoor enjoyment. The bright main floor features new flooring throughout and a beautifully renovated kitchen with quartz countertops, ample cabinetry, pantry storage and a built-in banquette, perfect for everyday family meals and entertaining. A convenient powder room, main floor laundry and access to the insulated garage with side entrance add to the home's functionality. Upstairs, five bedrooms include a generous primary suite with a 3-piece ensuite, while all bathrooms throughout the home have been updated. The finished basement extends the living space with a large recreation area, gas fireplace and an additional bedroom. Outside, the impressive pie-shaped lot is ready to be enjoyed, featuring a new deck, hot tub and 30' x 16' pool, with plenty of room to relax, play and entertain. Natural gas hydronic heating provides quiet, consistent warmth without forced-air circulation. With six bedrooms, a beautifully updated kitchen, refreshed bathrooms and a backyard designed for summer enjoyment, 17 Carmine Place is a wonderful opportunity to settle into Northeast Guelph and make yourself at home!
| Level | Room | Size |
|---|---|---|
| Main level | Dining room | |
| Second level | Bathroom | |
| Main level | Bathroom | |
| Basement | Utility room | |
| Basement | Bedroom | |
| Main level | Kitchen | |
| Main level | Laundry room | |
| Main level | Living room | |
| Second level | Bedroom | |
| Second level | Bedroom 2 | |
| Second level | Bedroom 3 | |
| Second level | Bedroom 4 | |
| Second level | Primary Bedroom | |
| Second level | Bathroom |
Get to know the streets, the schools, the parks and the kind of homes you will find in Victoria North.

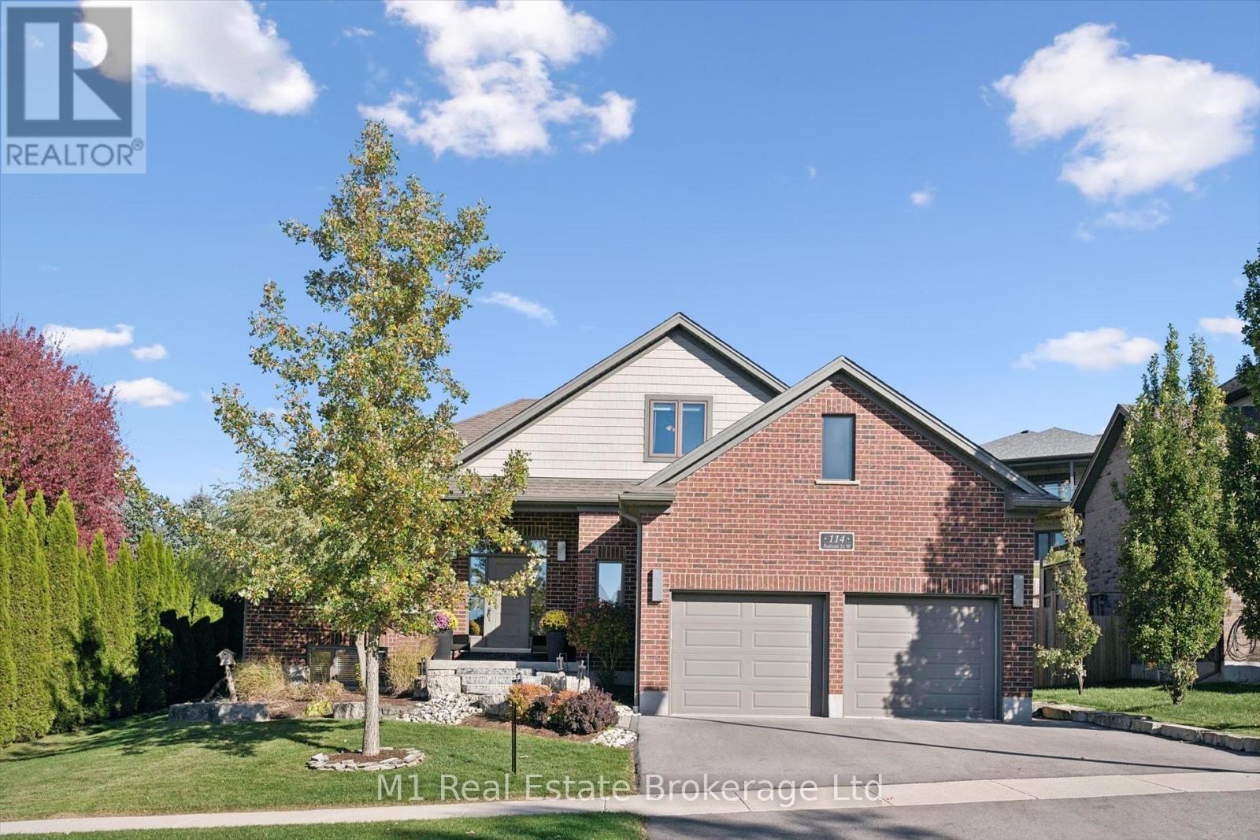
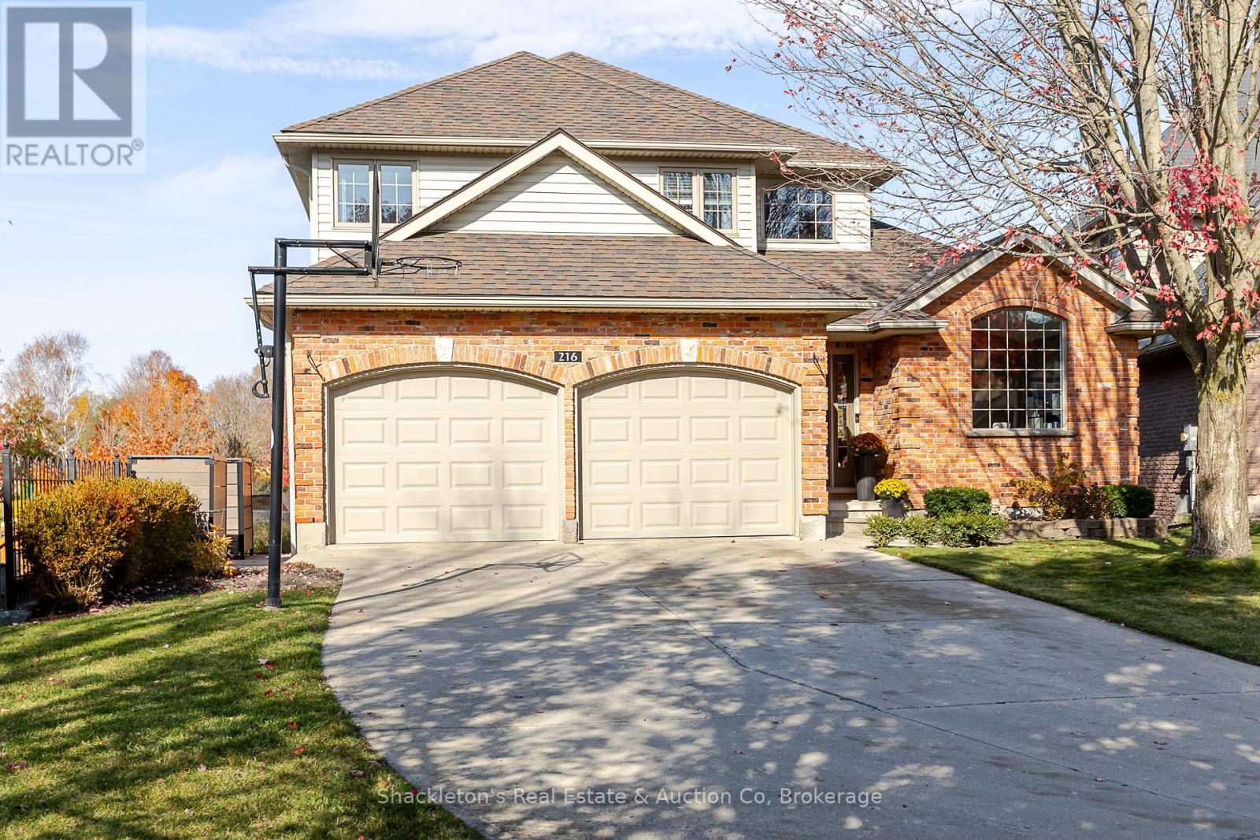
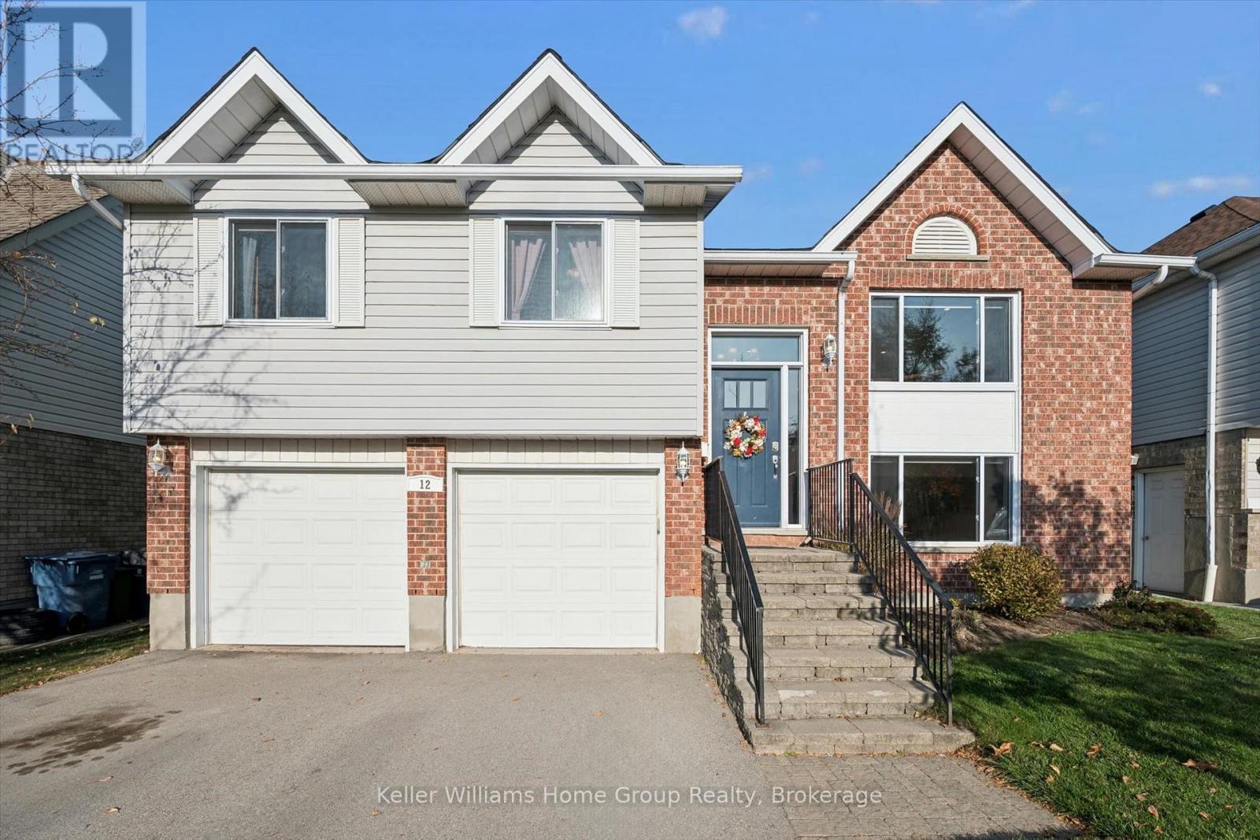






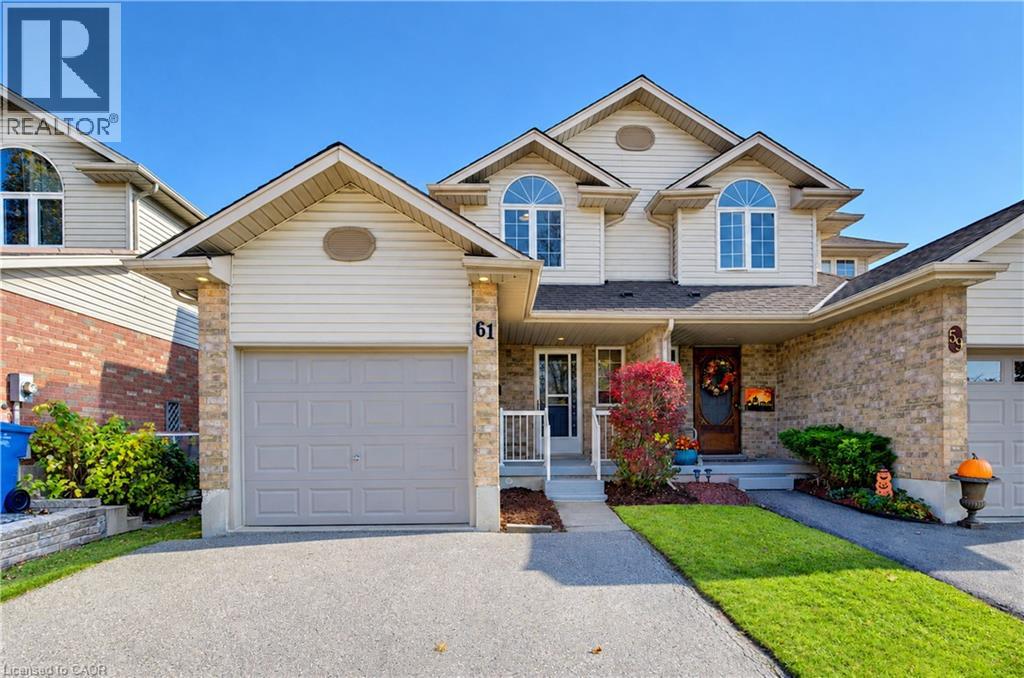
This list is a good start. Your Home Search Portal shows every listing from every brokerage, plus sold prices, and emails you new matches as they are listed.
Dave builds your search personally, no algorithms guessing what you meant.
Your portal combines all available homes in our area, from any company and any REALTOR®.
See what homes actually sold for, the context that makes your offer smart.
Your contact info stays with us. No ads, no marketing lists, and your questions come straight to Dave.
REALTOR®, REALTORS®, and the REALTOR® logo are certification marks that are owned by REALTOR® Canada Inc. and licensed exclusively to The Canadian Real Estate Association (CREA). These certification marks identify real estate professionals who are members of CREA and who must abide by CREA’s By-Laws, Rules, and the REALTOR® Code. The MLS® trademark and the MLS® logo are owned by CREA and identify the quality of services provided by real estate professionals who are members of CREA. Listing data is provided under the REALTOR.ca Data Distribution Facility and is subject to our listing data terms.