
$2,950,000
Listed 6 days ago
32 Ahrens Street W
Kitchener · 5 bd · 5+1 ba
DetachedExplore Civic Centre →
Listed by Sotheby's International Realty Canada, Brokerage


Brant (Paris), N3L3E1
Listed by Synergy Realty Ltd · MLS® X13748798
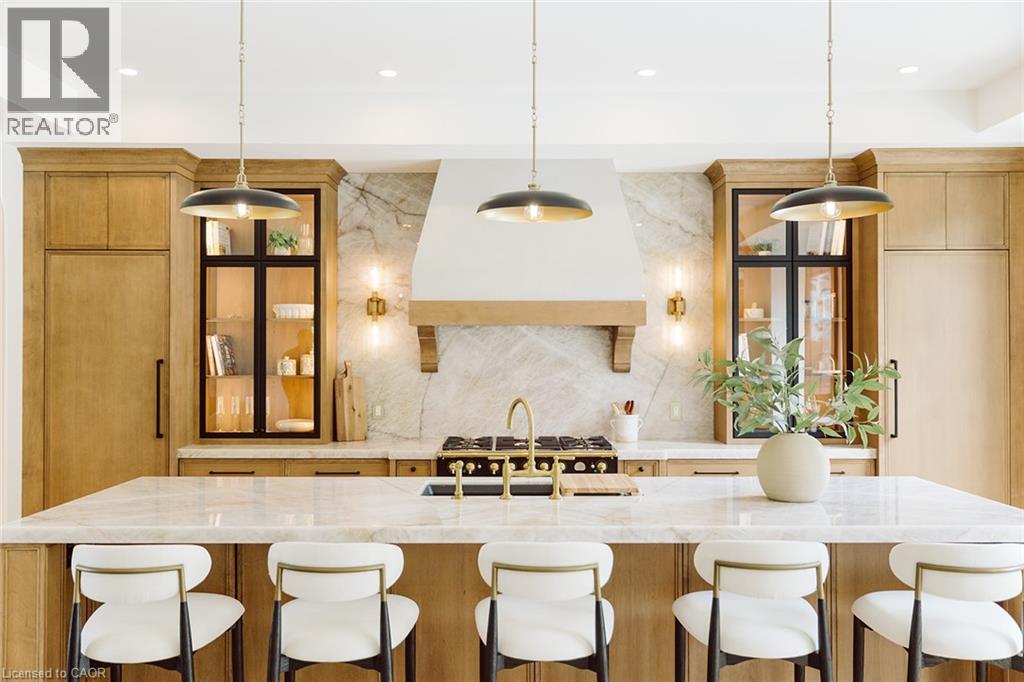
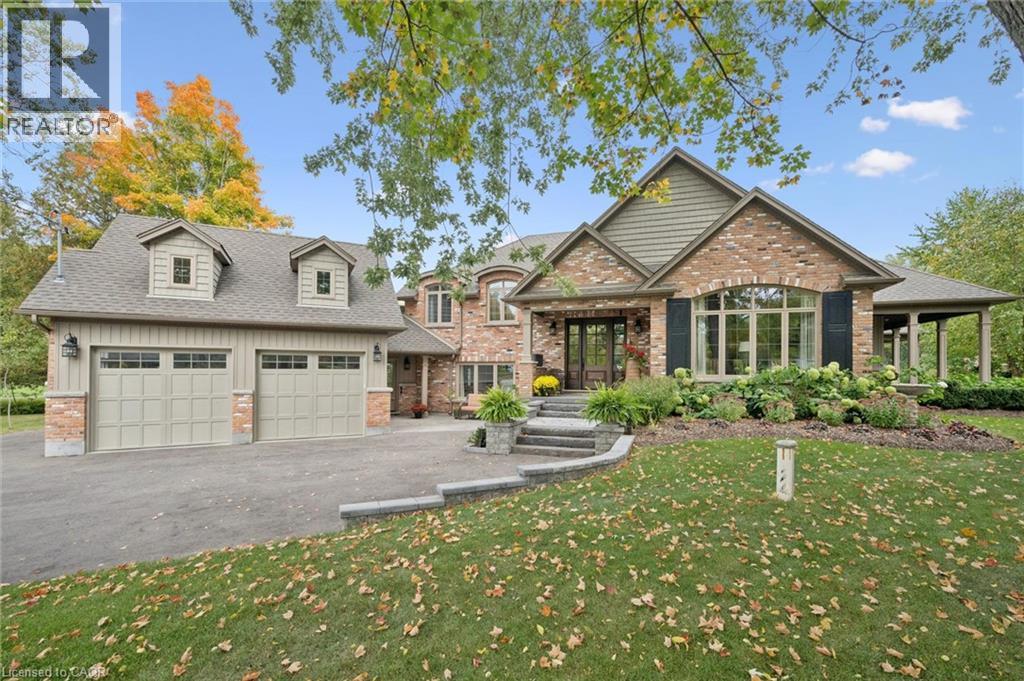
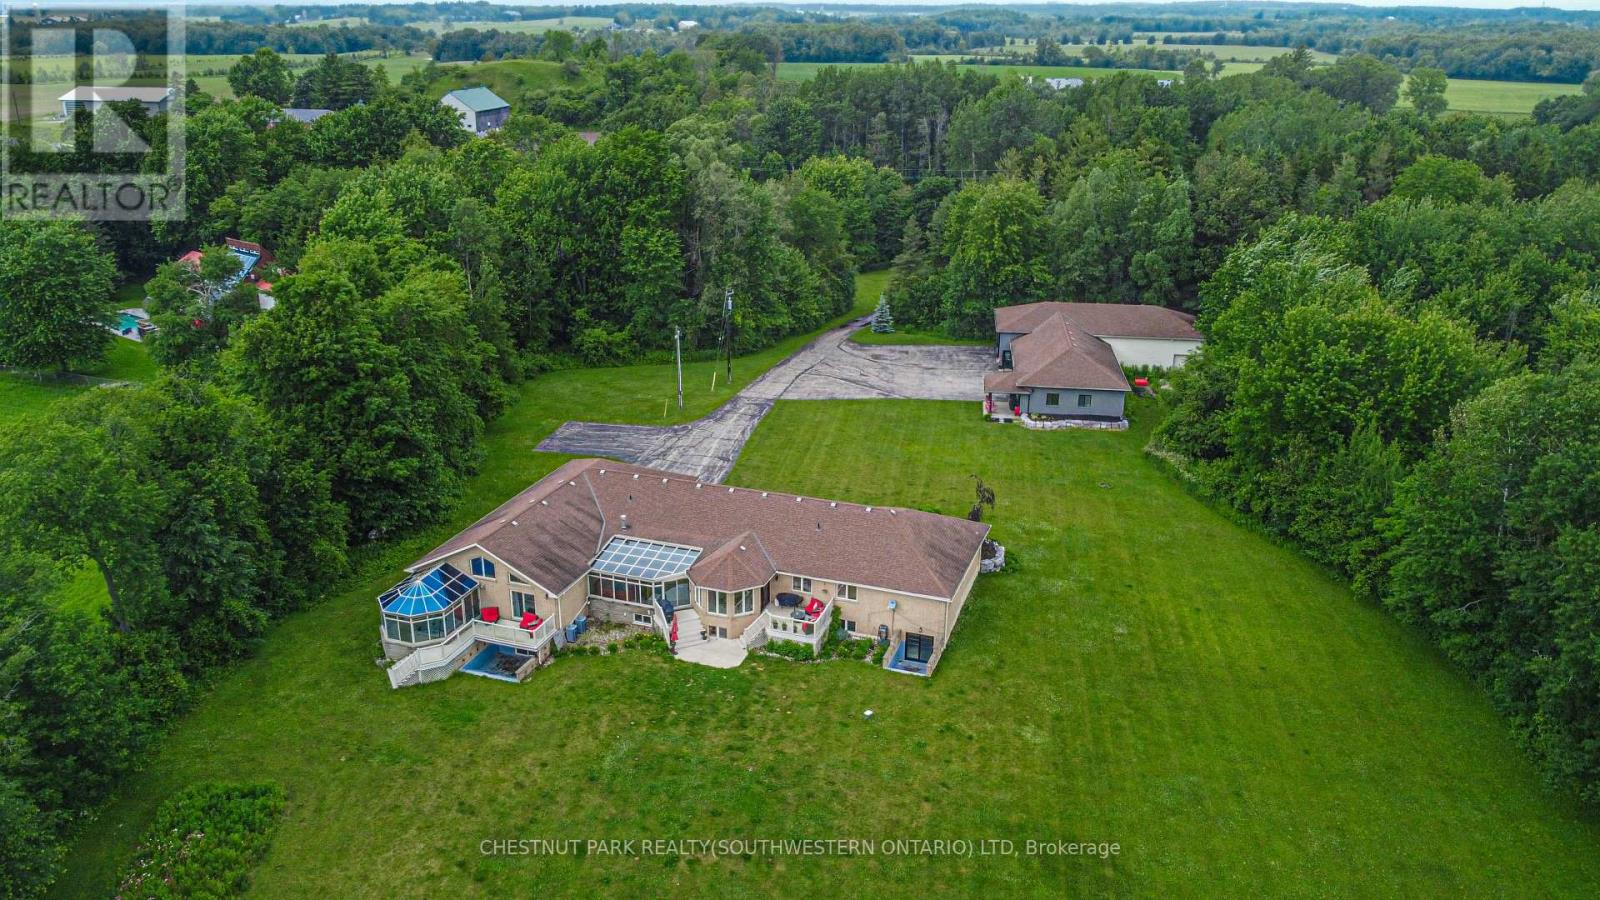
Welcome to this exceptional country estate, offered to the market for the very first time. Set on approximately 1.4 acres in a sought-after area, this impressive home enjoys a spectacular ravine setting with a peaceful fresh water creek and beautiful south-facing exposure, providing sunshine throughout the day.Designed for both elegant entertaining and comfortable family living, the home features soaring 12' ceilings and expansive windows that capture the natural surroundings and fill the interior with light. Marble flooring flows throughout the main level, complemented by exquisite cast stone features, including a stunning fireplace and an impressive custom range surround. The spacious kitchen is further enhanced by a large walk-in pantry, while convenient main-floor laundry adds everyday functionality.Every bedroom offers the luxury and privacy of its own ensuite bathroom and walk-in closet. The expansive living space continues with a dedicated office, gym, theatre room, cold room and a large recreation room complete with a bar. Additional finished rooms offer flexibility and potential for additional bedrooms, depending on your needs.The walk-out lower level provides exceptional versatility and offers excellent potential for an in-law suite or multi-generational living. Step outside to enjoy the upper deck and lower patio that features an outdoor builtin BBQ, both ideally positioned to take advantage of the tranquil ravine setting.Car enthusiasts, hobbyists, and families alike will appreciate the double attached garage, along with an additional double garage accessible from the lower level. Professional outdoor lighting beautifully enhances the property and its surroundings.With its remarkable setting, extensive living space, luxurious finishes, and endless possibilities, this is a rare opportunity to own a truly exceptional country home in a highly sought-after location.
Features: Hillside, Wooded area, Sump Pump, Fireplace(s)
| Level | Room | Size |
|---|---|---|
| Main level | Kitchen | |
| Second level | Bathroom | |
| Second level | Bedroom 2 | |
| Second level | Bathroom | |
| Second level | Bedroom 3 | |
| Second level | Bathroom | |
| Basement | Bathroom | |
| Main level | Pantry | |
| Basement | Utility room | |
| Basement | Office | |
| Basement | Media | |
| Basement | Recreational, Games room | |
| Basement | Cold room | |
| Basement | Exercise room | |
| Basement | Bedroom 4 | |
| Basement | Bathroom | |
| Basement | Bedroom 5 | |
| Main level | Mud room | |
| Main level | Laundry room | |
| Main level | Dining room | |
| Main level | Family room | |
| Main level | Living room | |
| Main level | Foyer | |
| Main level | Bathroom | |
| Second level | Primary Bedroom |








This list is a good start. Your Home Search Portal shows every listing from every brokerage, plus sold prices, and emails you new matches as they are listed.
Dave builds your search personally, no algorithms guessing what you meant.
Your portal combines all available homes in our area, from any company and any REALTOR®.
See what homes actually sold for, the context that makes your offer smart.
Your contact info stays with us. No ads, no marketing lists, and your questions come straight to Dave.
REALTOR®, REALTORS®, and the REALTOR® logo are certification marks that are owned by REALTOR® Canada Inc. and licensed exclusively to The Canadian Real Estate Association (CREA). These certification marks identify real estate professionals who are members of CREA and who must abide by CREA’s By-Laws, Rules, and the REALTOR® Code. The MLS® trademark and the MLS® logo are owned by CREA and identify the quality of services provided by real estate professionals who are members of CREA. Listing data is provided under the REALTOR.ca Data Distribution Facility and is subject to our listing data terms.