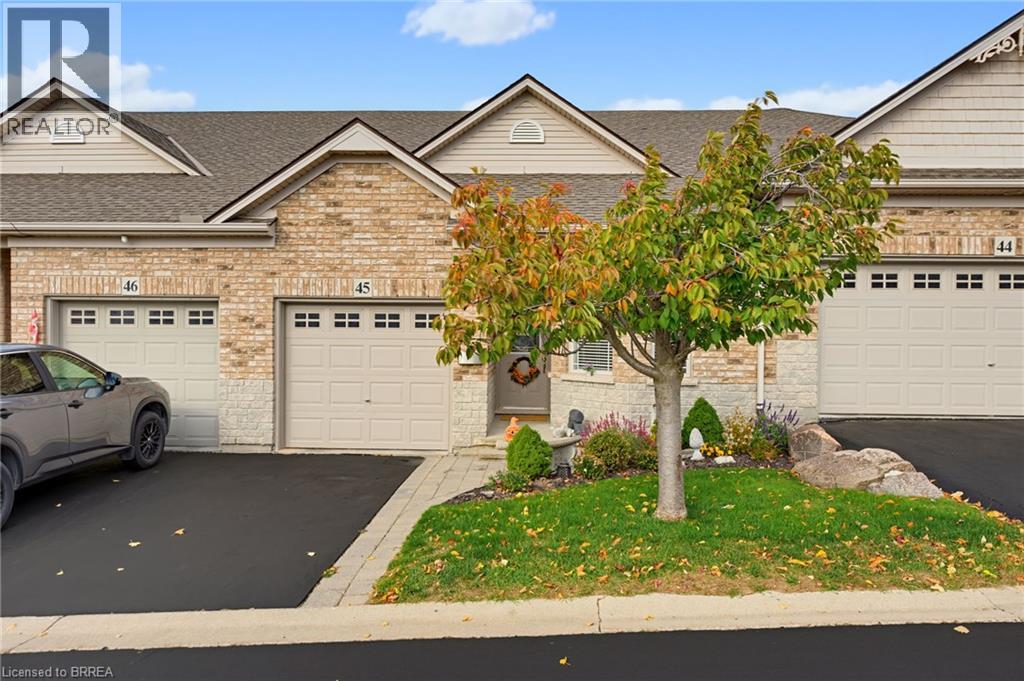
$669,900
Listed today
10 Cobblestone Drive Unit 45
Paris · 3 bd · 2 ba · 2,103 sq ft
Townhouse
Listed by RE/MAX Twin City Realty Inc


Guelph (Grange Road), N1E0R3
Listed by Royal LePage Royal City Realty · MLS® X13758662
Welcome to 269 Watson Parkway North #7, a beautifully maintained end-unit townhome offering rare privacy and picturesque views in Guelph's highly desirable East End. Backing onto greenspace with a fully finished walkout basement, this home blends comfort, convenience, and style in one exceptional package. Step inside to find 9-foot ceilings, an open-concept layout, and generous natural light flowing throughout the kitchen into the living and dining area as you make your way onto the back deck. With 3 spacious bedrooms and 4 bathrooms, this home provides ample room for families, professionals, or anyone seeking a thoughtfully designed space with modern functionality. The walkout basement expands your living options, perfect for a recreation room, home office, or potential suite-leading directly to peaceful outdoor surroundings. Enjoy being just minutes from parks, walking trails, schools, shopping, and everyday amenities, all while living in a quiet, friendly community.A rare offering in a prime location-move-in ready and designed for effortless living.
Features: School Bus, Community Centre, Pets Allowed With Restrictions, Wooded area, Conservation/green belt, In suite Laundry
| Level | Room | Size |
|---|---|---|
| Main level | Bathroom | |
| Basement | Cold room | |
| Basement | Recreational, Games room | |
| Main level | Dining room | |
| Basement | Utility room | |
| Basement | Other | |
| Main level | Kitchen | |
| Main level | Living room | |
| Second level | Primary Bedroom | |
| Second level | Bathroom | |
| Second level | Bedroom | |
| Second level | Bedroom | |
| Second level | Bathroom | |
| Basement | Bathroom |
Get to know the streets, the schools, the parks and the kind of homes you will find in Grange Hill East.
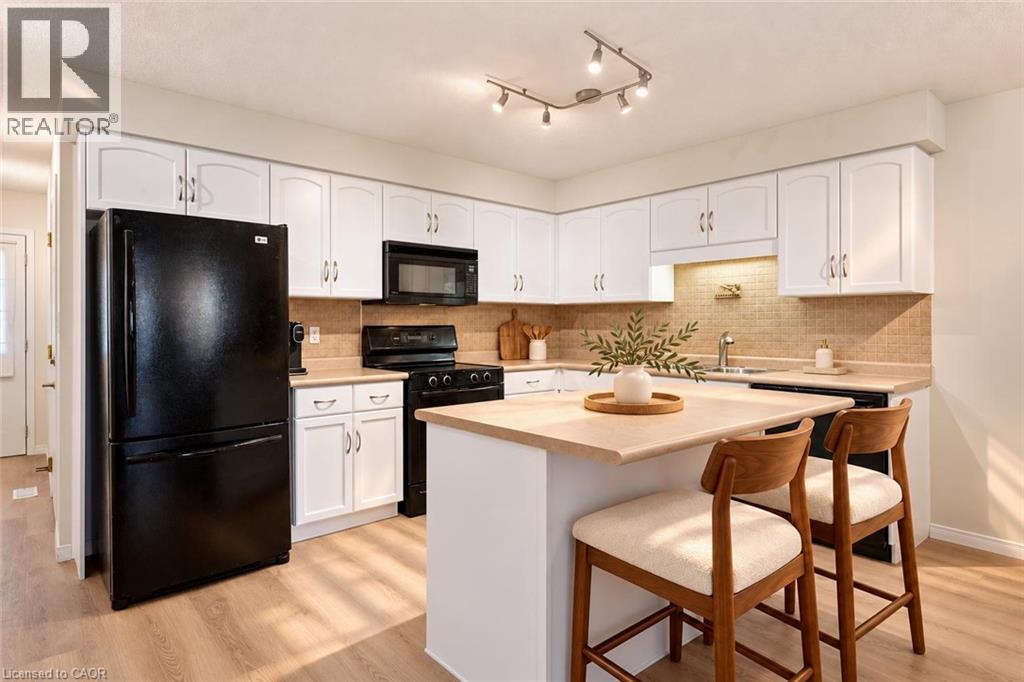
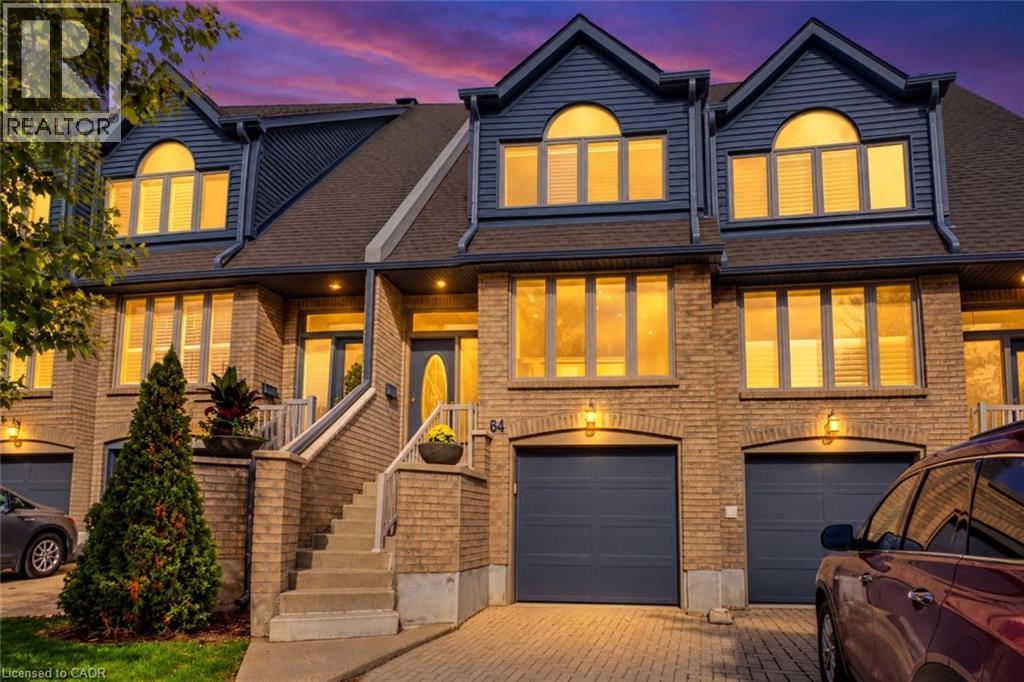
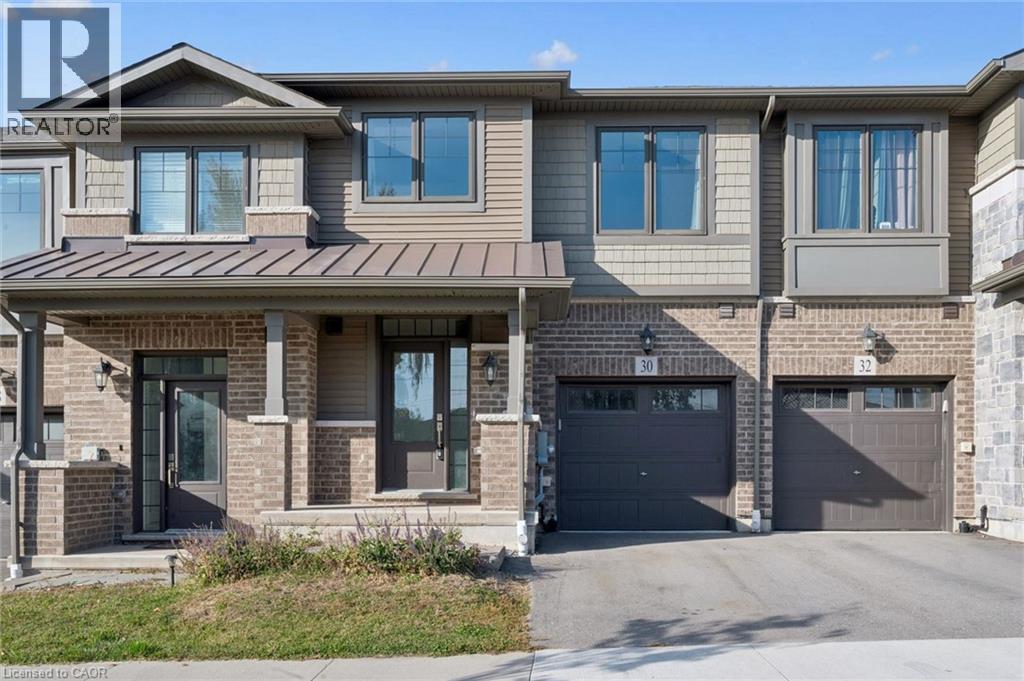

This list is a good start. Your Home Search Portal shows every listing from every brokerage, plus sold prices, and emails you new matches as they are listed.
Dave builds your search personally, no algorithms guessing what you meant.
Your portal combines all available homes in our area, from any company and any REALTOR®.
See what homes actually sold for, the context that makes your offer smart.
Your contact info stays with us. No ads, no marketing lists, and your questions come straight to Dave.
REALTOR®, REALTORS®, and the REALTOR® logo are certification marks that are owned by REALTOR® Canada Inc. and licensed exclusively to The Canadian Real Estate Association (CREA). These certification marks identify real estate professionals who are members of CREA and who must abide by CREA’s By-Laws, Rules, and the REALTOR® Code. The MLS® trademark and the MLS® logo are owned by CREA and identify the quality of services provided by real estate professionals who are members of CREA. Listing data is provided under the REALTOR.ca Data Distribution Facility and is subject to our listing data terms.