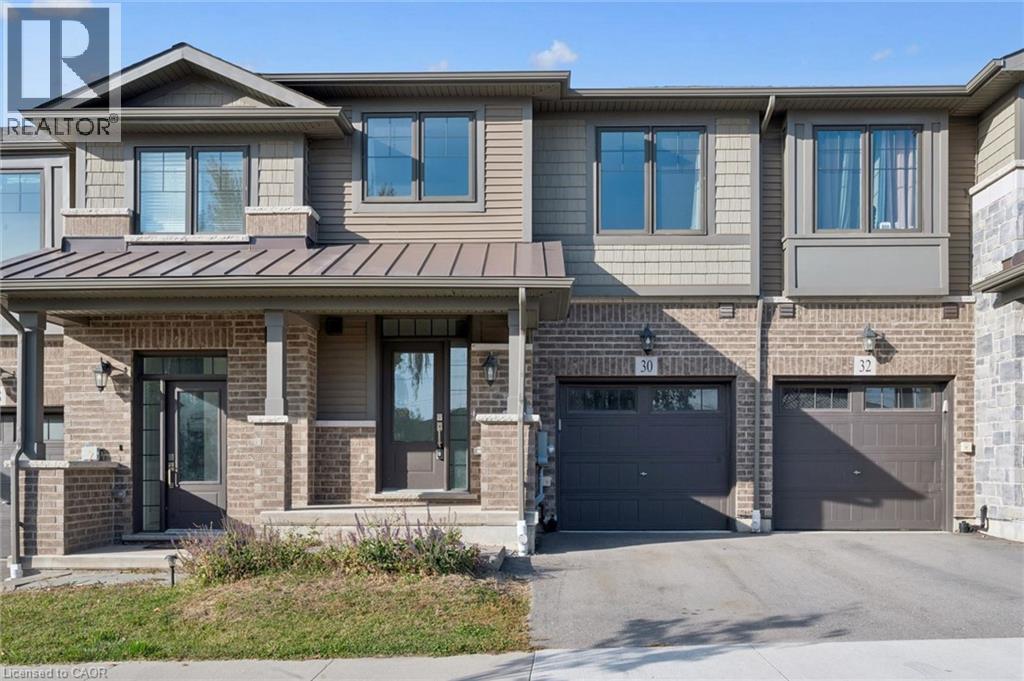
$639,900
Listed today
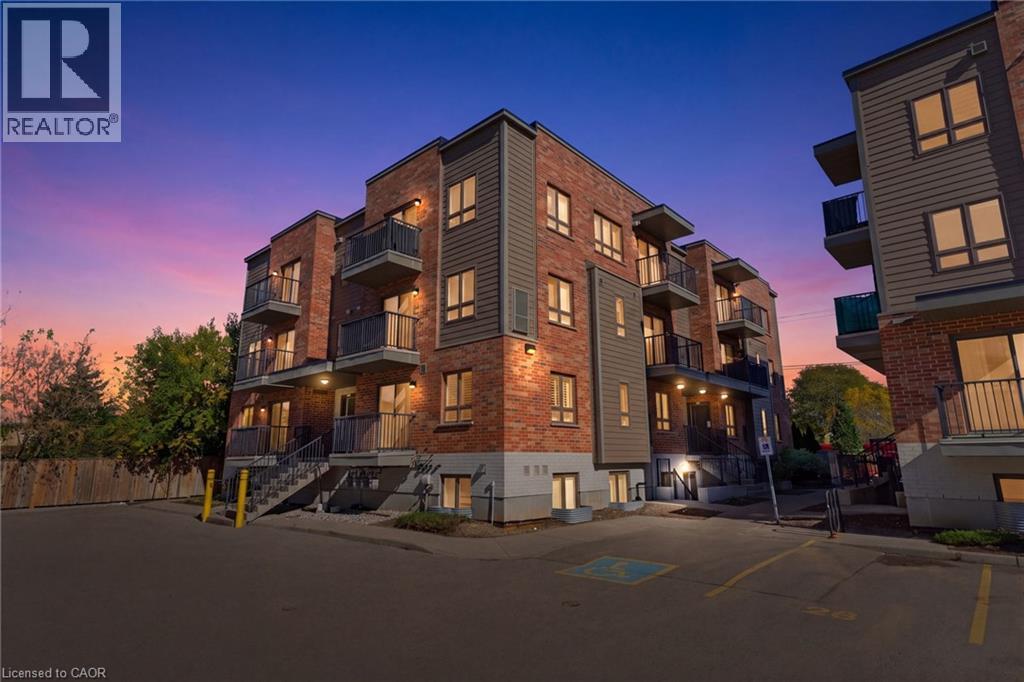
30 Birmingham Drive
Cambridge · 3 bd · 3+1 ba · 1,426 sq ft
TownhouseExplore Centennial →
Listed by Royal LePage Peaceland Realty


Kitchener, N2H0B3
Listed by eXp Realty · MLS® 40871361
Welcome home to this meticulously maintained, carpet-free 3-bedroom, 2.5-bathroom end-unit townhouse in the sought-after Victoria Commons community of Kitchener! The bright, open-concept main floor features impressive 9-foot ceilings, beautiful oak hardwood and ceramic flooring, and an abundance of windows that fill the great room with natural light. The gourmet kitchen boasts granite countertops, a ceramic backsplash, ample cabinetry and counter space, and a large island with breakfast bar, while the adjoining dinette offers a sliding door walkout to the backyard. Oak hardwood stairs lead to the second floor, featuring three spacious bedrooms and a versatile loft space, ideal for a home office or den. The luxurious primary suite offers a walk-in closet and a spa-inspired ensuite with a soaker tub and separate shower. The professionally finished basement provides additional living space, perfect for a recreation room, home gym, games room, or family movie nights. Enjoy an unbeatable location close to Downtown Kitchener, Uptown Waterloo, parks, schools, shopping, and everyday amenities. With convenient access to Grand River Transit, the ION LRT, Kitchener GO Station, Highway 7/8, and Highway 401, commuting throughout Waterloo Region and beyond is a breeze. This beautiful end-unit townhouse offers the perfect blend of comfort, space, and convenience!
Features: Community Centre, Conservation/green belt, Paved driveway, Sump Pump, Automatic Garage Door Opener
| Level | Room | Size |
|---|---|---|
| Basement | Recreation room | 19'4'' x 18'3'' |
| Basement | Laundry room | 5'2'' x 7'5'' |
| Second level | 4pc Bathroom | 6'10'' x 9'3'' |
| Second level | 5pc Ensuite bath | 8'3'' x 10'9'' |
| Second level | Bedroom | 14'10'' x 9'4'' |
| Second level | Bedroom | 11'6'' x 9'3'' |
| Second level | Primary Bedroom | 12'7'' x 15'6'' |
| Second level | Loft | 9'4'' x 10'8'' |
| Main level | 2pc Bathroom | |
| Main level | Dining room | 12'6'' x 8'9'' |
| Main level | Kitchen | 12'6'' x 10'5'' |
| Main level | Living room | 12'1'' x 19'1'' |
Get to know the streets, the schools, the parks and the kind of homes you will find in Breithaupt.



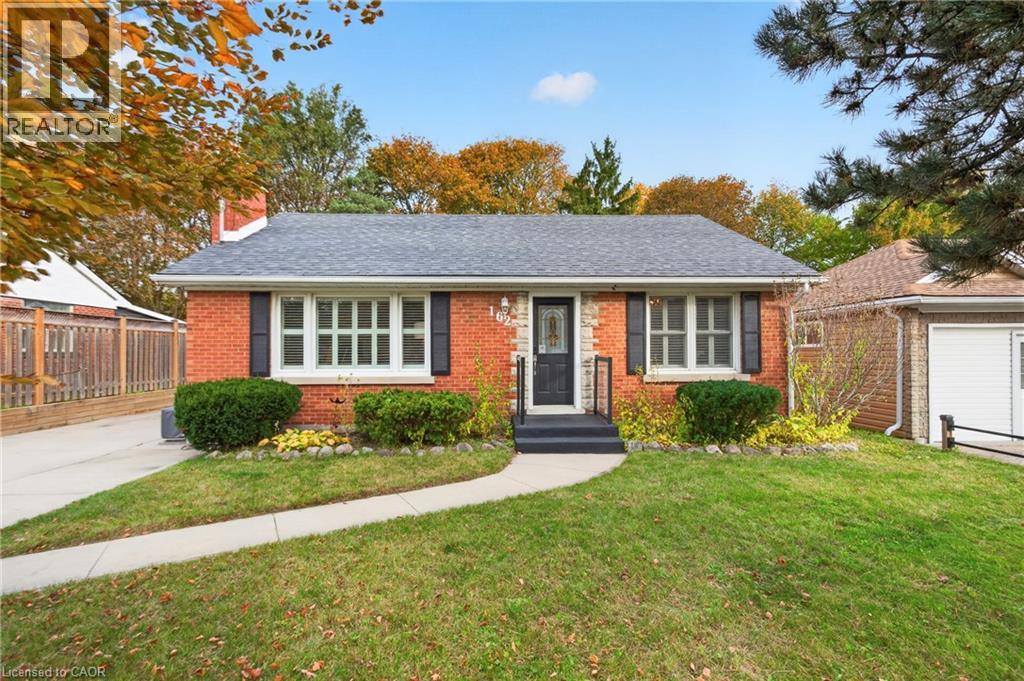
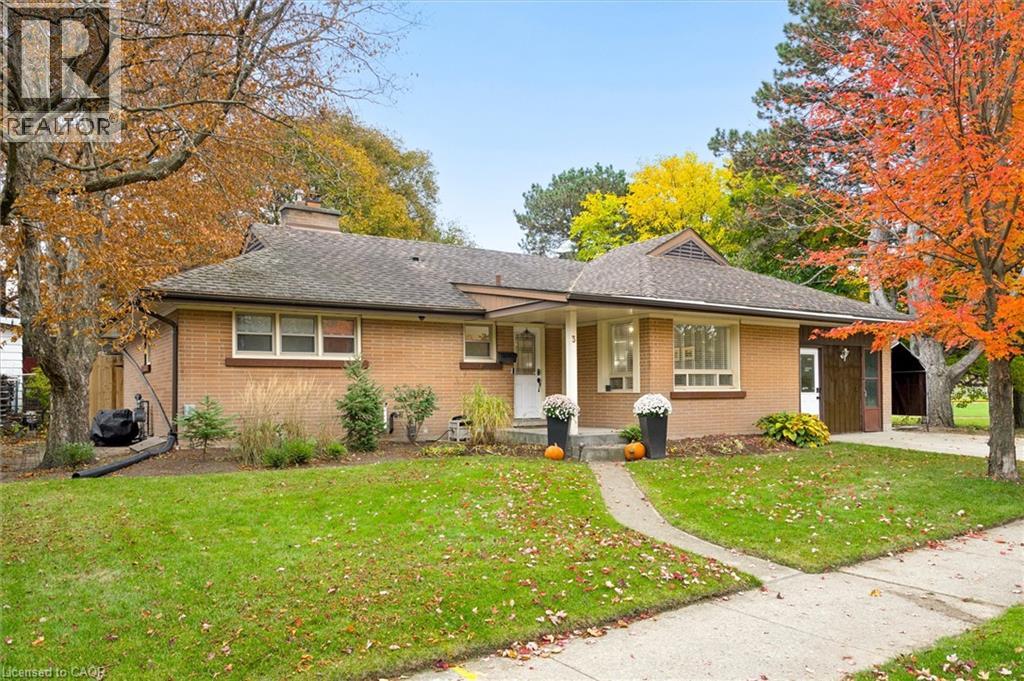
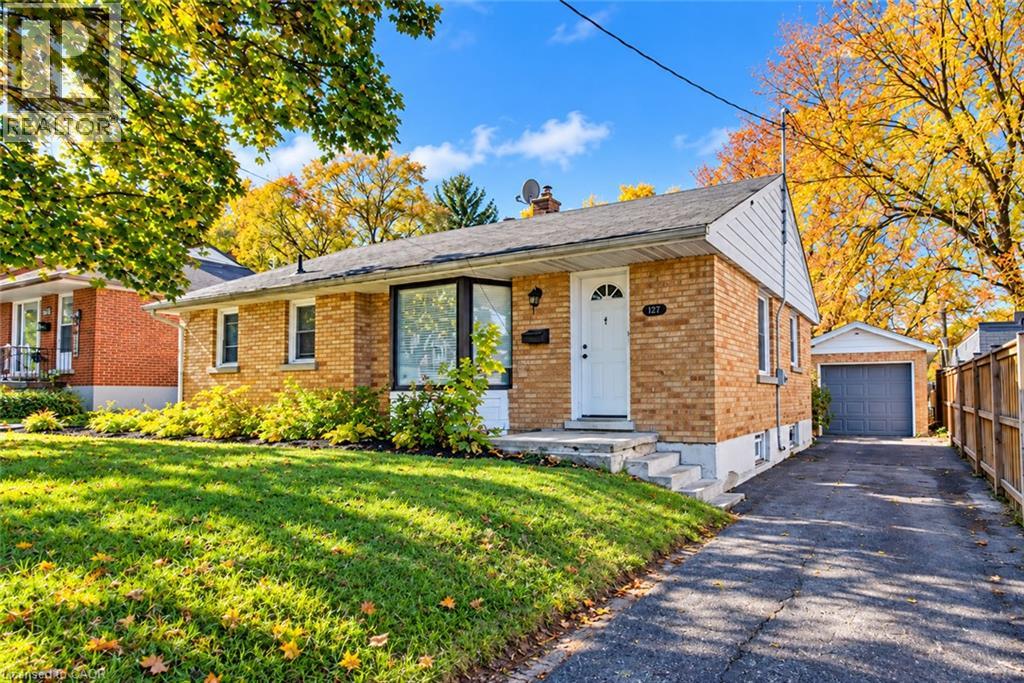
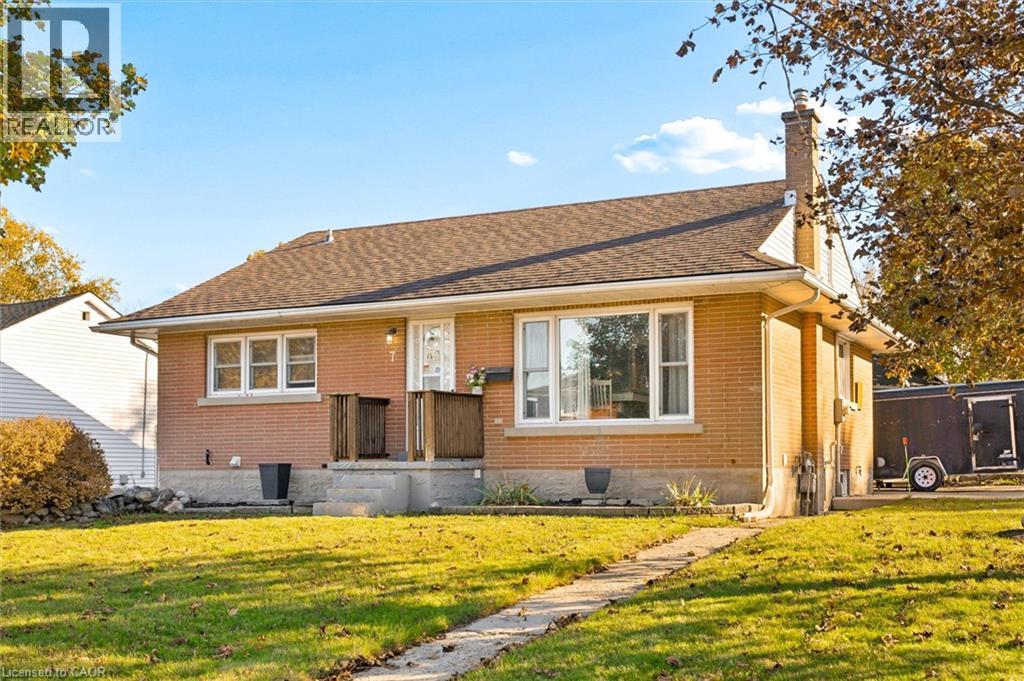
This list is a good start. Your Home Search Portal shows every listing from every brokerage, plus sold prices, and emails you new matches as they are listed.
Dave builds your search personally, no algorithms guessing what you meant.
Your portal combines all available homes in our area, from any company and any REALTOR®.
See what homes actually sold for, the context that makes your offer smart.
Your contact info stays with us. No ads, no marketing lists, and your questions come straight to Dave.
REALTOR®, REALTORS®, and the REALTOR® logo are certification marks that are owned by REALTOR® Canada Inc. and licensed exclusively to The Canadian Real Estate Association (CREA). These certification marks identify real estate professionals who are members of CREA and who must abide by CREA’s By-Laws, Rules, and the REALTOR® Code. The MLS® trademark and the MLS® logo are owned by CREA and identify the quality of services provided by real estate professionals who are members of CREA. Listing data is provided under the REALTOR.ca Data Distribution Facility and is subject to our listing data terms.