
$939,000
Listed today
266 Colborne Street E
Centre Wellington (Elora/Salem) · 5 bd · 2 ba
Detached
Listed by Keller Williams Home Group Realty


Stratford, N5A7R7
Listed by Royal LePage Heartland Realty · MLS® X13784914
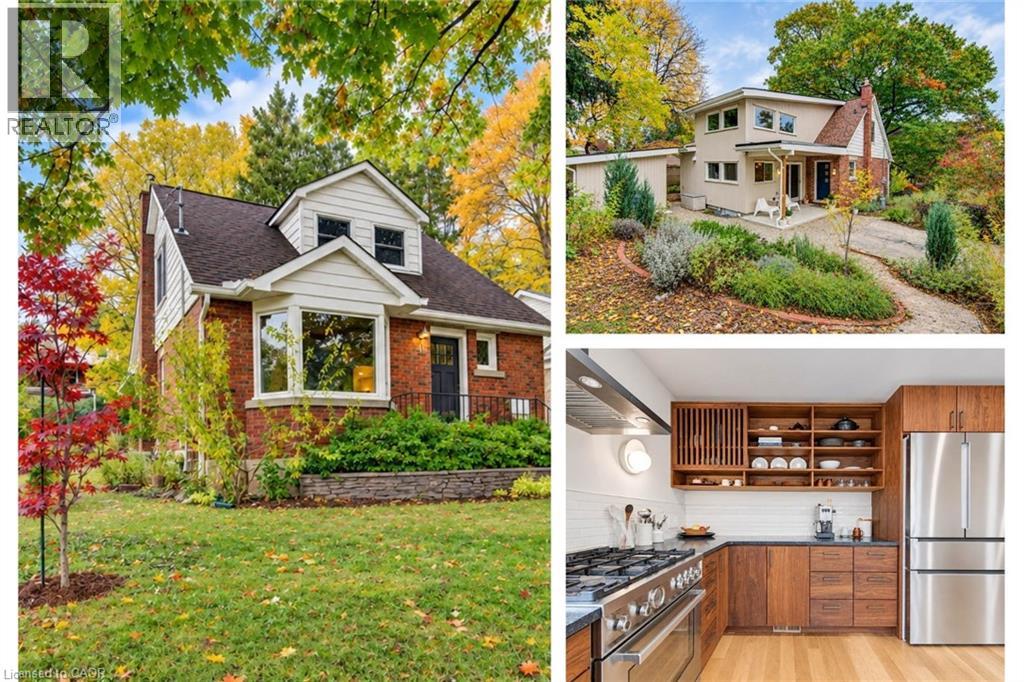
Beautiful curb appeal, a mature landscaped lot and a location families will love - this home makes a wonderful first impression. Nestled in an established neighbourhood and conveniently located close to schools, this well-maintained home offers over 2,000 sq. ft. of thoughtfully designed living space, plus a fully finished basement. Inside, the timeless white kitchen and dining area are warmed by a fireplace and flow naturally out to the covered back porch overlooking the beautiful backyard - a perfect extension of the living space for morning coffee, summer evenings and entertaining. Generous additional living areas provide plenty of room for everyday family life. Upstairs you'll find three spacious bedrooms, including an impressive primary suite with ensuite, while the finished lower level offers a large recreation area, flexible living space, plenty of storage and laundry. Outside, this property truly shines. The mature landscaping and beautifully established lot create a setting that is increasingly hard to find. The backyard feels like a private oasis, surrounded by mature trees and beautiful wrought-iron fencing, with plenty of room to relax, entertain and enjoy the outdoors. An attached double garage adds even more convenience. A beautifully maintained home, an outstanding yard and a wonderful location close , shopping, river and all Stratford's beautiful Festival City.
Features: Sump Pump, Fireplace(s)
| Level | Room | Size |
|---|---|---|
| Ground level | Living room | |
| Second level | Bedroom 3 | |
| Second level | Bathroom | |
| Second level | Bathroom | |
| Basement | Recreational, Games room | |
| Basement | Bedroom 4 | |
| Basement | Bathroom | |
| Basement | Utility room | |
| Basement | Other | |
| Ground level | Kitchen | |
| Ground level | Dining room | |
| Ground level | Family room | |
| Ground level | Office | |
| Ground level | Laundry room | |
| Ground level | Bathroom | |
| Ground level | Foyer | |
| Second level | Primary Bedroom | |
| Second level | Bedroom 2 |
Get to know the streets, the schools, the parks and the kind of homes you will find in Coventry.










This list is a good start. Your Home Search Portal shows every listing from every brokerage, plus sold prices, and emails you new matches as they are listed.
Dave builds your search personally, no algorithms guessing what you meant.
Your portal combines all available homes in our area, from any company and any REALTOR®.
See what homes actually sold for, the context that makes your offer smart.
Your contact info stays with us. No ads, no marketing lists, and your questions come straight to Dave.
REALTOR®, REALTORS®, and the REALTOR® logo are certification marks that are owned by REALTOR® Canada Inc. and licensed exclusively to The Canadian Real Estate Association (CREA). These certification marks identify real estate professionals who are members of CREA and who must abide by CREA’s By-Laws, Rules, and the REALTOR® Code. The MLS® trademark and the MLS® logo are owned by CREA and identify the quality of services provided by real estate professionals who are members of CREA. Listing data is provided under the REALTOR.ca Data Distribution Facility and is subject to our listing data terms.