
$1,195,000
Listed today
2 McCullogh Drive
Erin · 4 bd · 3+1 ba
Detached
Listed by Century 21 Millennium Inc.


West Perth (Mitchell), N0K1N0
Listed by eXp Realty · MLS® X13826596
Exceptional space, quality construction, and thoughtful design come together in this impressive 3,400+ sq ft home offering comfort, versatility, and plenty of room to grow. Featuring 4 bedrooms plus a flexible area that could accommodate an in-law or granny suite setup, the layout provides excellent options for multi-generational living, guests, a home office, or additional living space.Built with durable ICF construction and topped with a metal roof, this home is designed with long-term durability and efficiency in mind. In-floor heating throughout the entire main floor provides consistent comfort, while the wheelchair-accessible layout adds practicality and ease of living. Two strategically placed sun tunnels bring additional natural light into the home, while two reverse-osmosis water systems provide added convenience.Outside, the fully fenced yard offers plenty of room to enjoy the property, while the large garage and additional barn provide exceptional space for storage, hobbies, equipment, or a workshop. A Level 2 EV charger adds a modern touch, and for those looking for a little country living. A unique property offering substantial living space, flexible accommodations, quality construction, and a lifestyle that combines modern convenience with country-style living.
Features: School Bus, Community Centre, Wheelchair access, Guest Suite
| Level | Room | Size |
|---|---|---|
| Second level | Family room | |
| Main level | Bathroom | |
| Main level | Bathroom | |
| Main level | Bathroom | |
| Second level | Bathroom | |
| Main level | Kitchen | |
| Second level | Bedroom 4 | |
| Main level | Living room | |
| Main level | Bedroom 2 | |
| Main level | Bedroom | |
| Main level | Dining room | |
| Main level | Bedroom 3 | |
| Main level | Family room | |
| Main level | Bathroom |
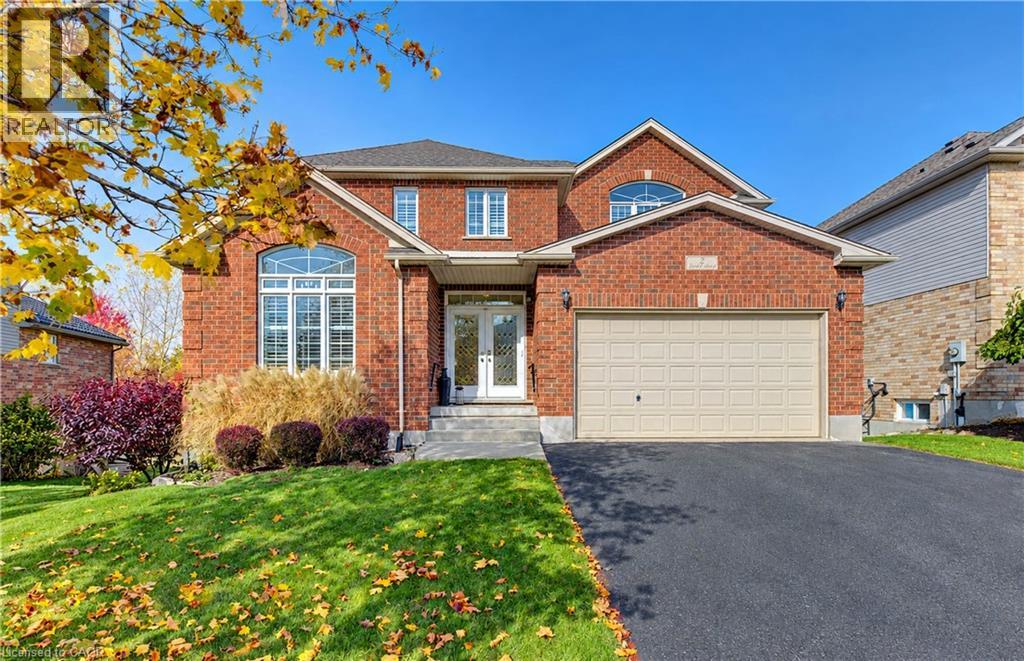




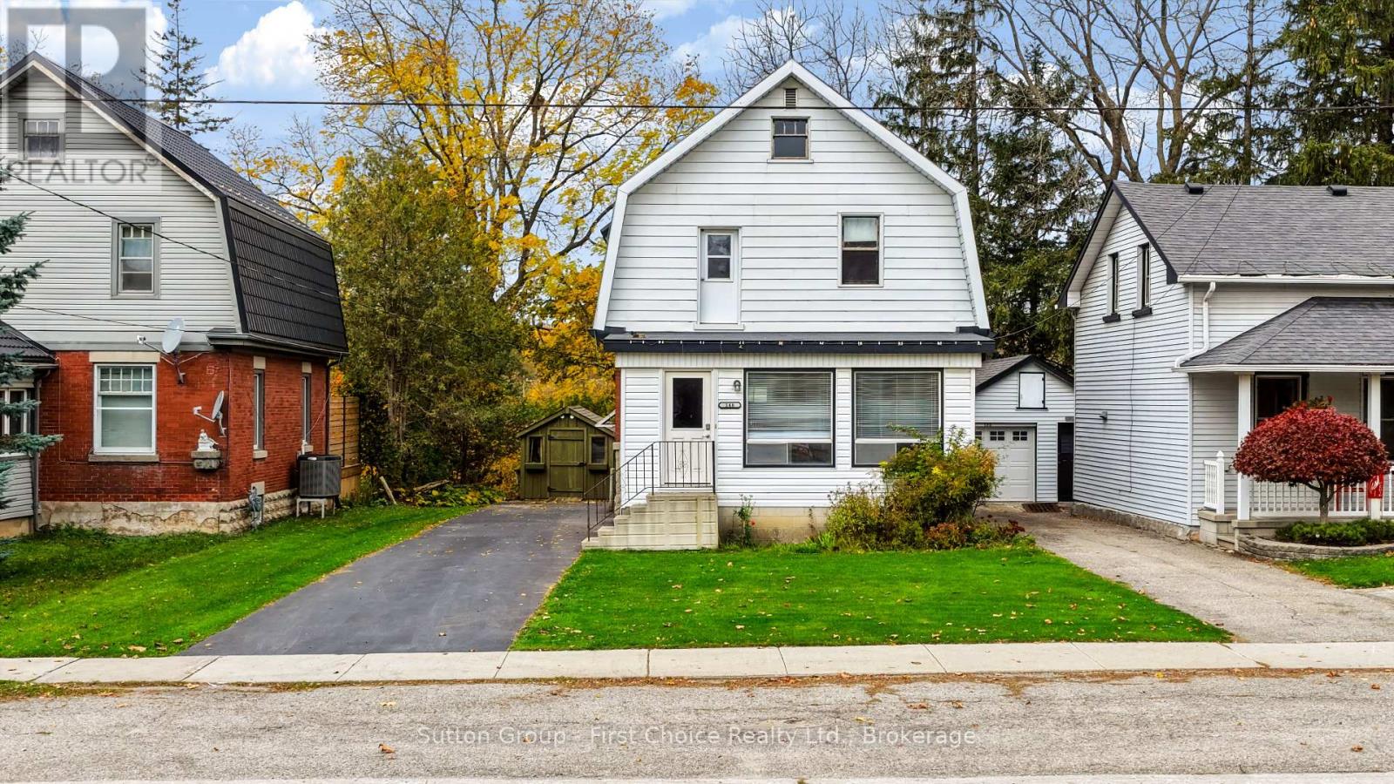
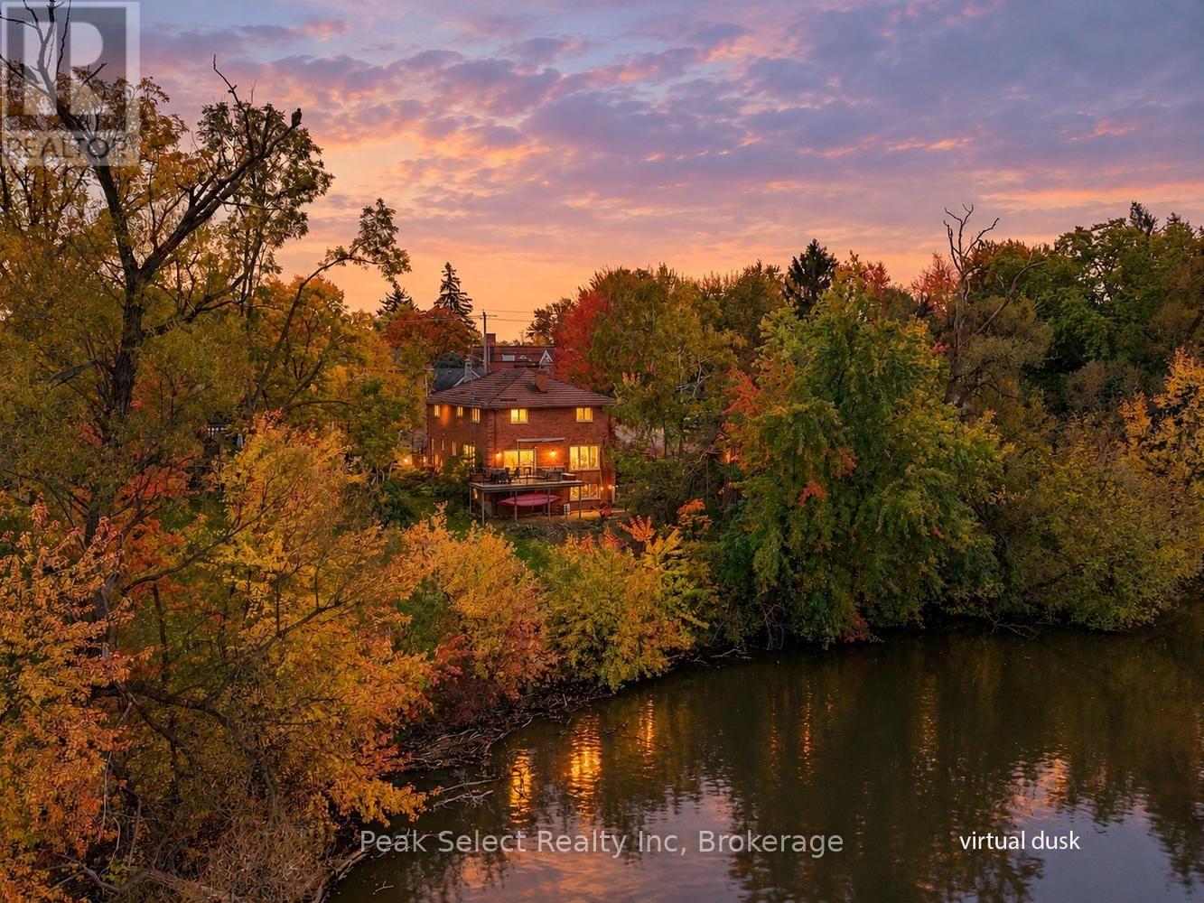
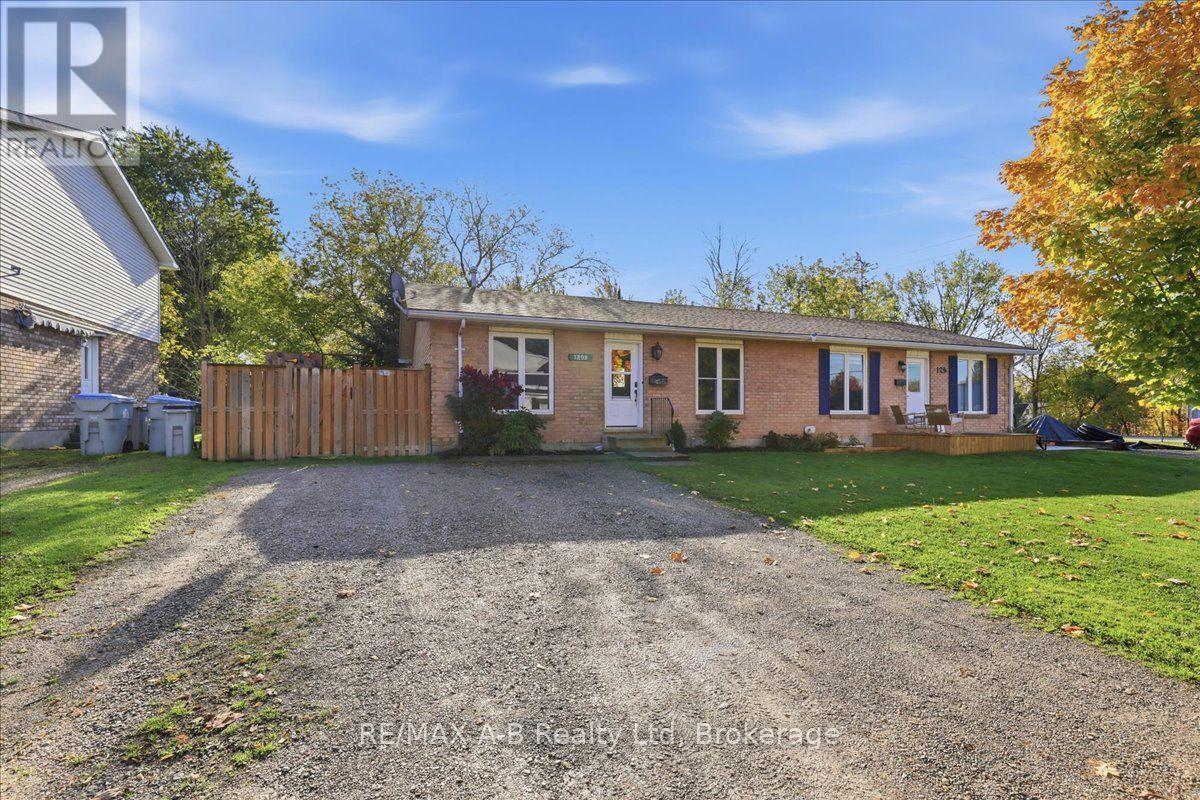
This list is a good start. Your Home Search Portal shows every listing from every brokerage, plus sold prices, and emails you new matches as they are listed.
Dave builds your search personally, no algorithms guessing what you meant.
Your portal combines all available homes in our area, from any company and any REALTOR®.
See what homes actually sold for, the context that makes your offer smart.
Your contact info stays with us. No ads, no marketing lists, and your questions come straight to Dave.
REALTOR®, REALTORS®, and the REALTOR® logo are certification marks that are owned by REALTOR® Canada Inc. and licensed exclusively to The Canadian Real Estate Association (CREA). These certification marks identify real estate professionals who are members of CREA and who must abide by CREA’s By-Laws, Rules, and the REALTOR® Code. The MLS® trademark and the MLS® logo are owned by CREA and identify the quality of services provided by real estate professionals who are members of CREA. Listing data is provided under the REALTOR.ca Data Distribution Facility and is subject to our listing data terms.