$769,900
Listed today
40 Forest Road
Cambridge · 4 bd · 2 ba · 2,112 sq ft
DetachedExplore Victoria Highlands →
Listed by RE/MAX Solid Gold Realty (II) Ltd.


Stratford, N5A3K9
Listed by Home And Company Real Estate Corp Brokerage · MLS® X13840246
Character, Charm and Comfort.
This home has it all!
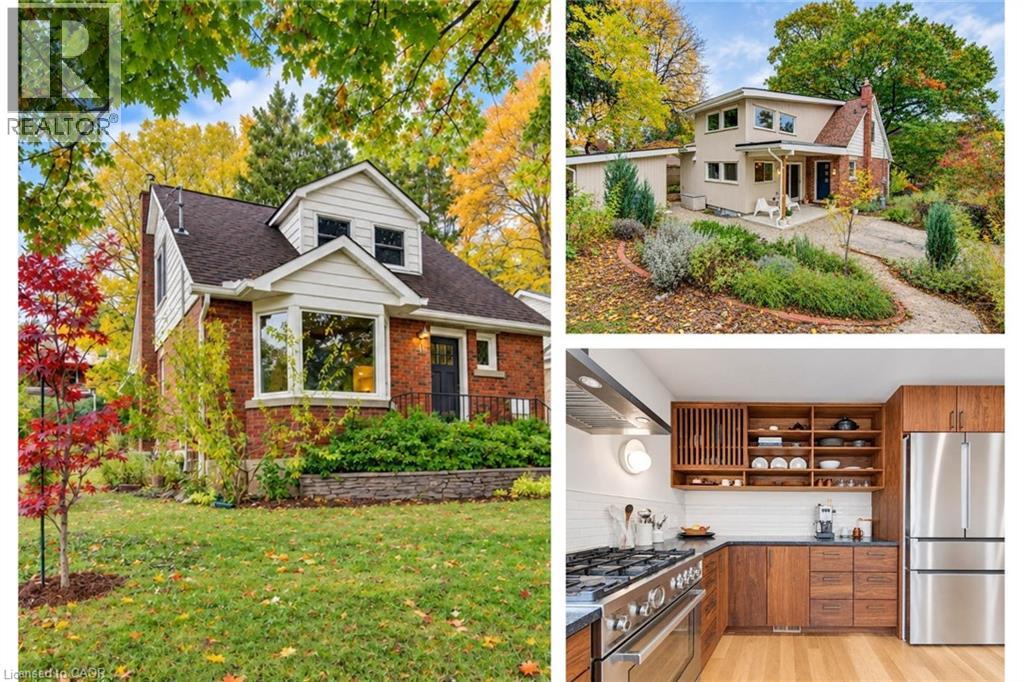
Just a short walk from the vibrant downtown core, all renowned theatres and the tranquil park system, is where you will find 252 Albert Street. This 2.5 story has been well cared for and tastefully updated. Curb appeal is heightened by a newly refaced front yard and steps, and a welcoming wrap around porch.
Inside, the bright and airy formal living room/dining room with gas fireplace allows plenty of natural light in. For those more relaxed days, enjoy visiting with guests in the cozy family room for movie night or just great conversation.
The beautiful kitchen boasts quartz countertops, fresh backsplash and a functional design.
On this level you will find a convenient 2 piece bathroom and laundry room.
There are 3 well sized bedrooms on the second level and lovely 4 piece bathroom.
Outside, the low maintenance back yard is both inviting and private, and the play park is right across the street if the kids want to run and play.
Enjoy the advantage of 2 private driveways, one on either side of the house.
Freshly painted, newer windows and basement walk out to the backyard are a few mentionable features of this gorgeous home.
Come see for yourself! Now is your chance.
Features: Lighting, Paved yard, Fireplace(s)
| Level | Room | Size |
|---|---|---|
| Main level | Living room | |
| Main level | Dining room | |
| Main level | Family room | |
| Main level | Kitchen | |
| Main level | Laundry room | |
| Main level | Bathroom | |
| Second level | Primary Bedroom | |
| Second level | Bedroom 2 | |
| Second level | Bedroom 3 | |
| Second level | Bathroom |
Get to know the streets, the schools, the parks and the kind of homes you will find in Falstaff Ward.









This list is a good start. Your Home Search Portal shows every listing from every brokerage, plus sold prices, and emails you new matches as they are listed.
Dave builds your search personally, no algorithms guessing what you meant.
Your portal combines all available homes in our area, from any company and any REALTOR®.
See what homes actually sold for, the context that makes your offer smart.
Your contact info stays with us. No ads, no marketing lists, and your questions come straight to Dave.
REALTOR®, REALTORS®, and the REALTOR® logo are certification marks that are owned by REALTOR® Canada Inc. and licensed exclusively to The Canadian Real Estate Association (CREA). These certification marks identify real estate professionals who are members of CREA and who must abide by CREA’s By-Laws, Rules, and the REALTOR® Code. The MLS® trademark and the MLS® logo are owned by CREA and identify the quality of services provided by real estate professionals who are members of CREA. Listing data is provided under the REALTOR.ca Data Distribution Facility and is subject to our listing data terms.