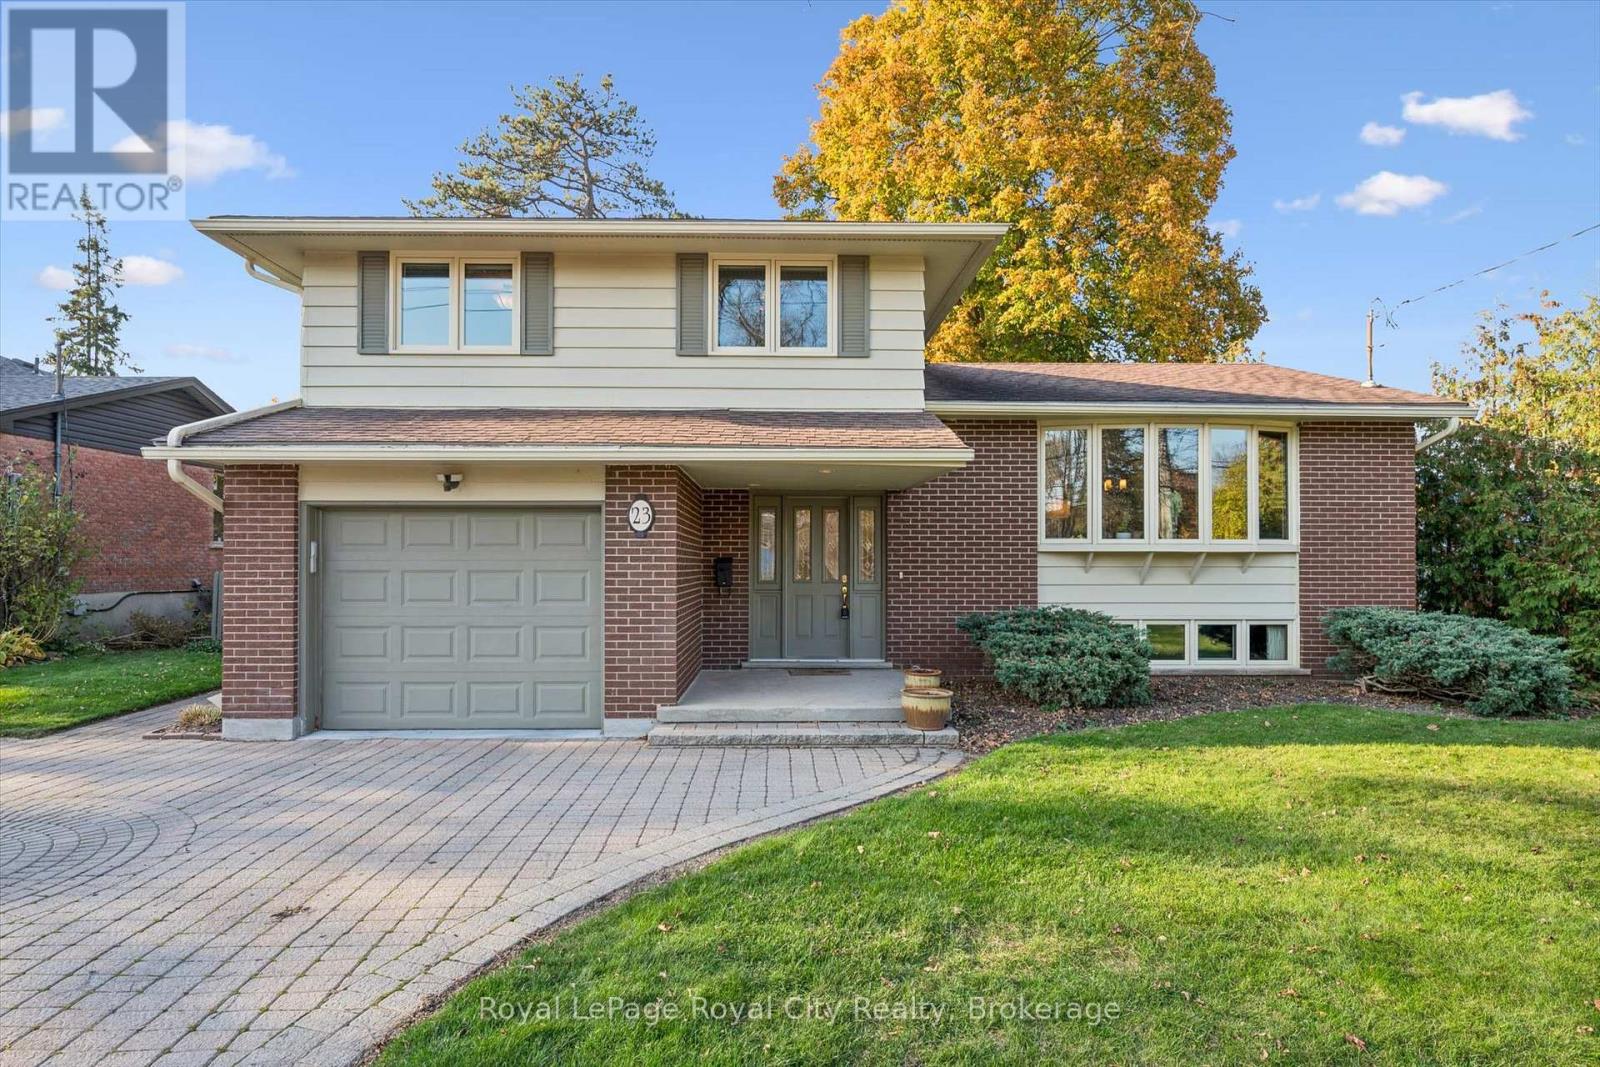
$1,299,900
Listed today
23 Bellevue Street
Guelph (Dovercliffe Park/Old University) · 3 bd · 3+1 ba
DetachedExplore Dovercliffe →
Listed by Royal LePage Royal City Realty


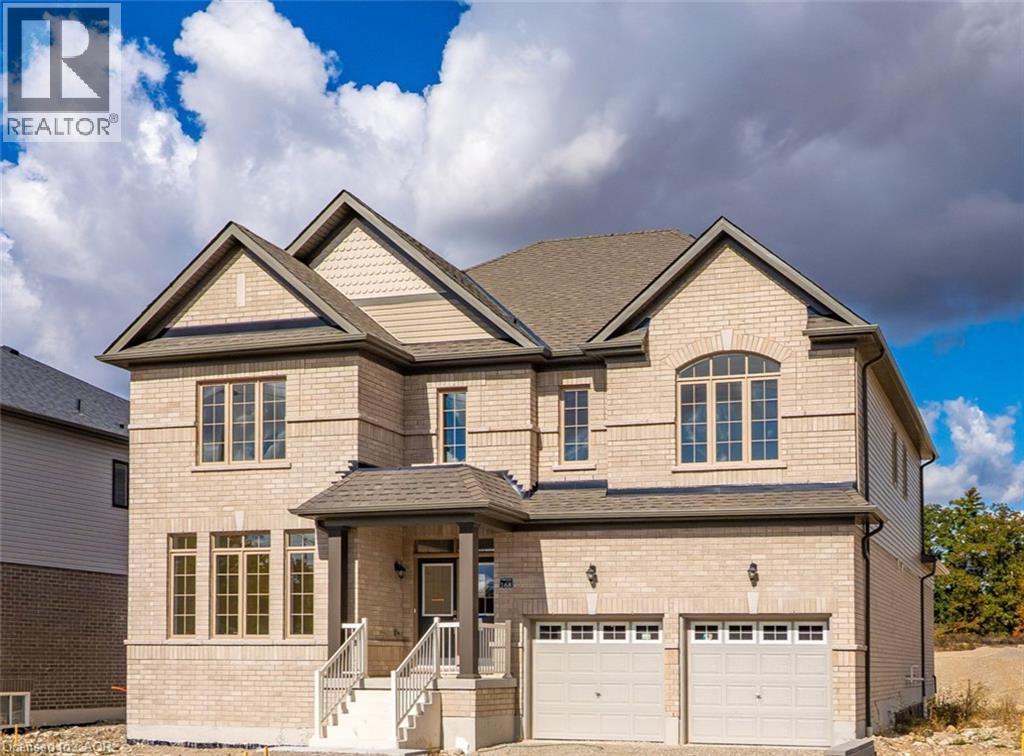
Norwich (Otterville), N0J1P0
Listed by RE/MAX A-B Realty Ltd Brokerage · MLS® X13847754
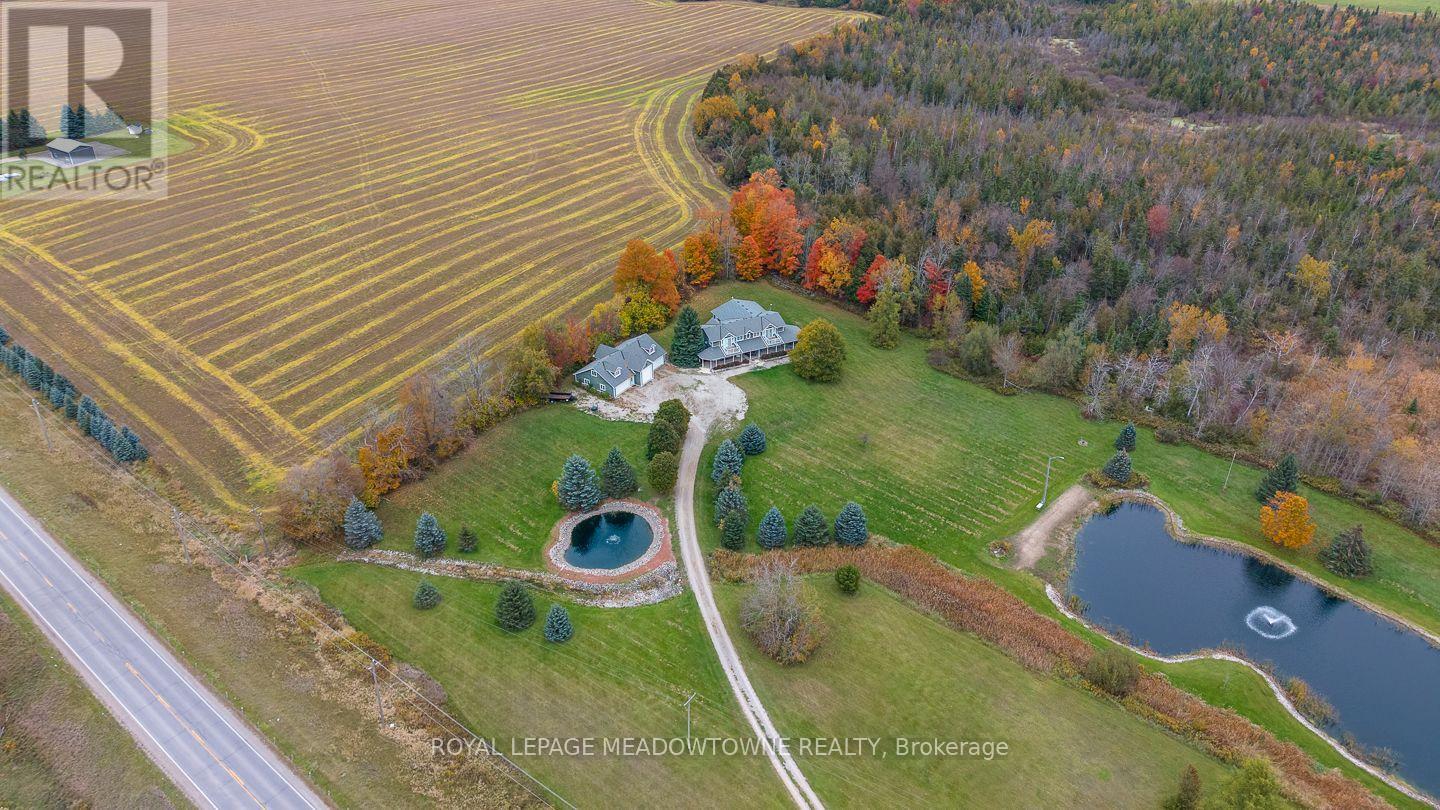
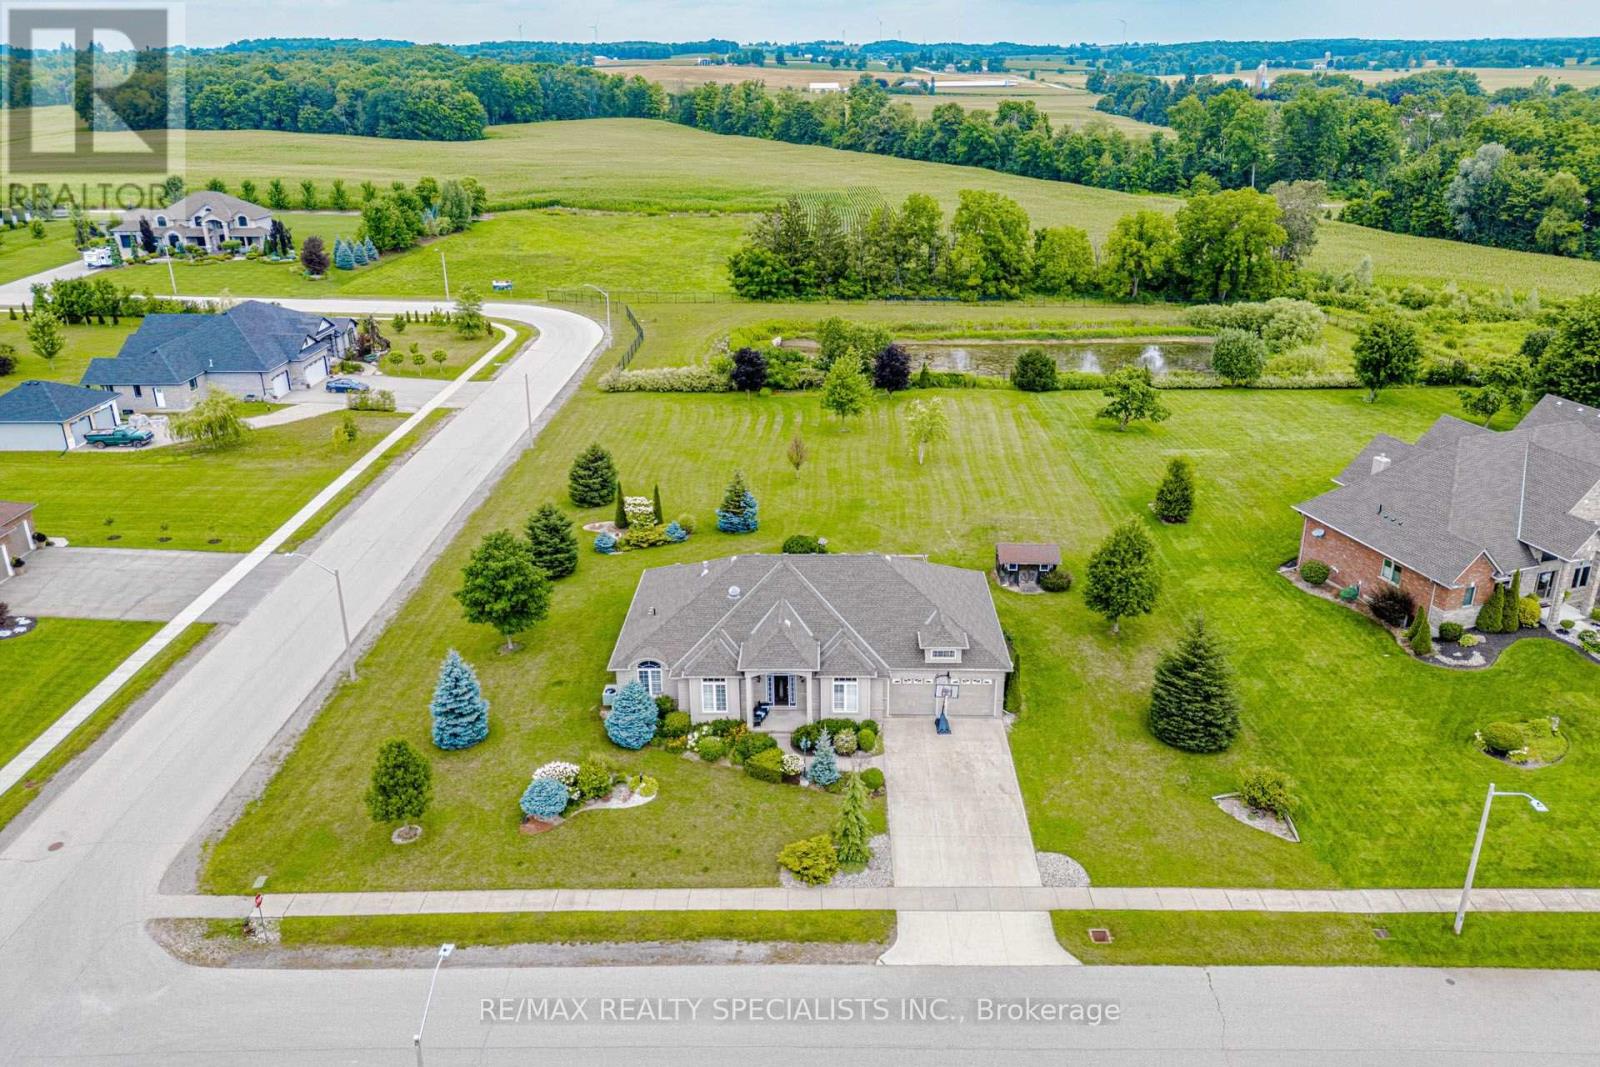
Welcome to 23 Meadowlands Drive in the beautiful community of Otterville, where an exciting opportunity awaits to build your dream home. This to-be-built home by Everest Estate offers an impressive blend of quality craftsmanship, modern design, and comfortable family living. Featuring 3 bedrooms, 3 bathrooms, and approximately 2,258 sq. ft. of finished main-floor living space, the thoughtfully designed layout offers plenty of room for both everyday living and entertaining. The open-concept main living area is complemented by spacious bedrooms and quality finishes throughout. Additional features include hardwood flooring, a paved driveway, generator transfer switch, in-ground irrigation, and the opportunity to build a detached shop or garage, offering even more flexibility for your needs. Located in a quiet Otterville neighborhood, this is an excellent opportunity to build a quality home in a desirable community. As an added bonus, a fully renovated home on the adjacent farm is available for the buyers to use on an interim basis while their new home is being built-making the transition into your new home that much easier.
Features: Level lot, Irregular lot size, Flat site, Fireplace(s)
| Level | Room | Size |
|---|---|---|
| Main level | Primary Bedroom | |
| Main level | Bathroom | |
| Basement | Bedroom 3 | |
| Basement | Bedroom 4 | |
| Basement | Bathroom | |
| Basement | Recreational, Games room | |
| Main level | Bathroom | |
| Main level | Partial bathroom | |
| Main level | Mud room | |
| Main level | Laundry room | |
| Main level | Foyer | |
| Main level | Great room | |
| Main level | Kitchen | |
| Main level | Bedroom | |
| Main level | Bedroom 2 |






This list is a good start. Your Home Search Portal shows every listing from every brokerage, plus sold prices, and emails you new matches as they are listed.
Dave builds your search personally, no algorithms guessing what you meant.
Your portal combines all available homes in our area, from any company and any REALTOR®.
See what homes actually sold for, the context that makes your offer smart.
Your contact info stays with us. No ads, no marketing lists, and your questions come straight to Dave.
REALTOR®, REALTORS®, and the REALTOR® logo are certification marks that are owned by REALTOR® Canada Inc. and licensed exclusively to The Canadian Real Estate Association (CREA). These certification marks identify real estate professionals who are members of CREA and who must abide by CREA’s By-Laws, Rules, and the REALTOR® Code. The MLS® trademark and the MLS® logo are owned by CREA and identify the quality of services provided by real estate professionals who are members of CREA. Listing data is provided under the REALTOR.ca Data Distribution Facility and is subject to our listing data terms.