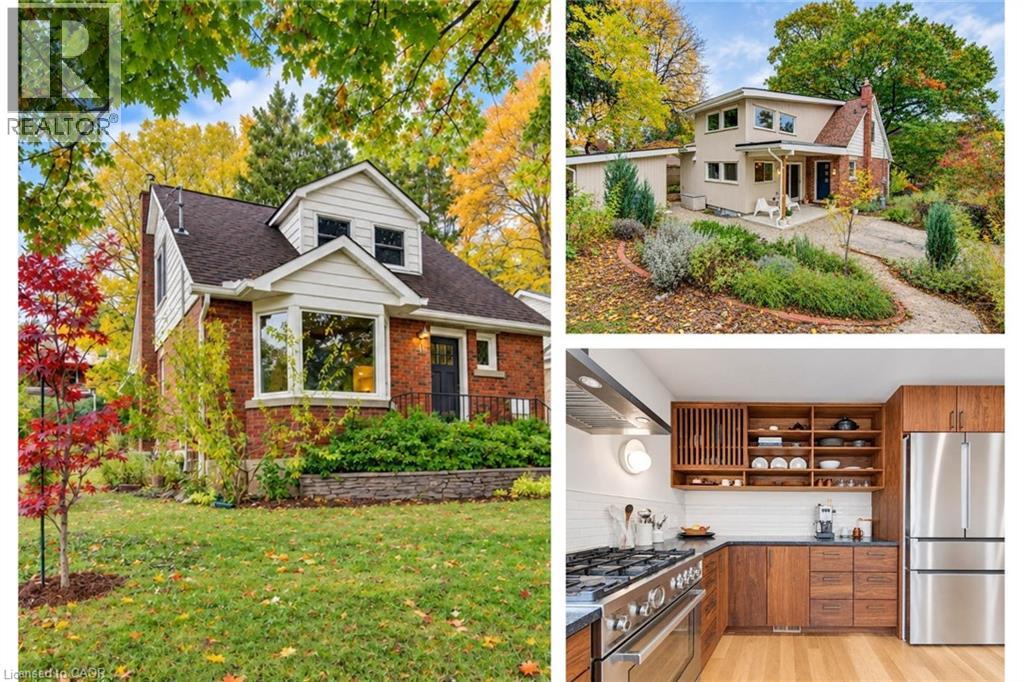
$769,900
Listed today
40 Forest Road
Cambridge · 4 bd · 2 ba · 2,112 sq ft
DetachedExplore Victoria Highlands →
Listed by RE/MAX Solid Gold Realty (II) Ltd.


Stratford, N4Z1J9
Listed by Home And Company Real Estate Corp Brokerage · MLS® X13848786
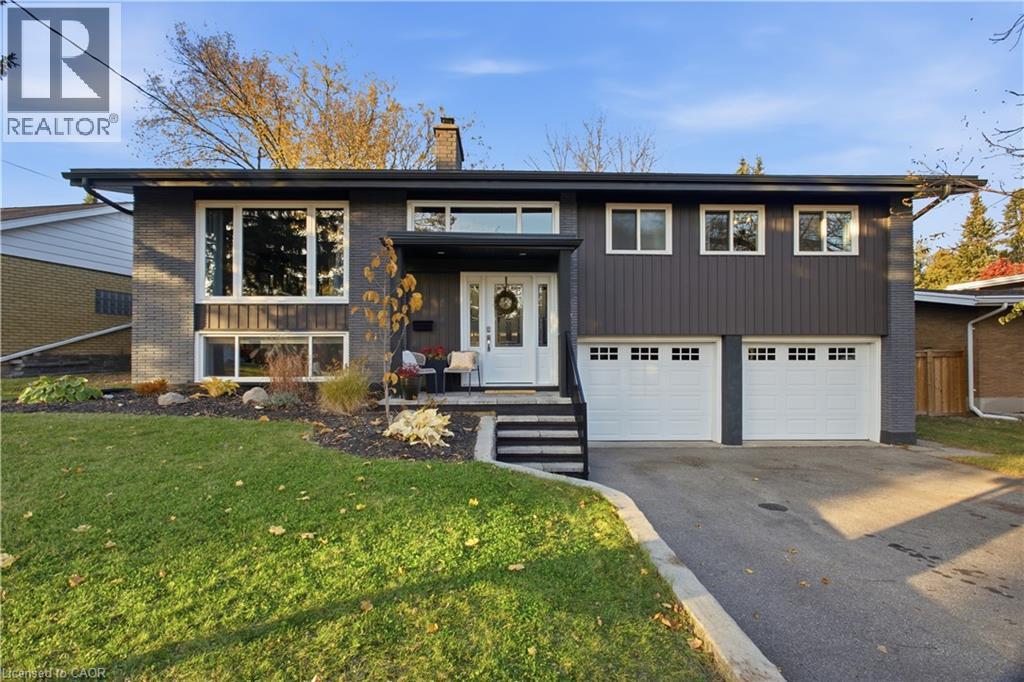
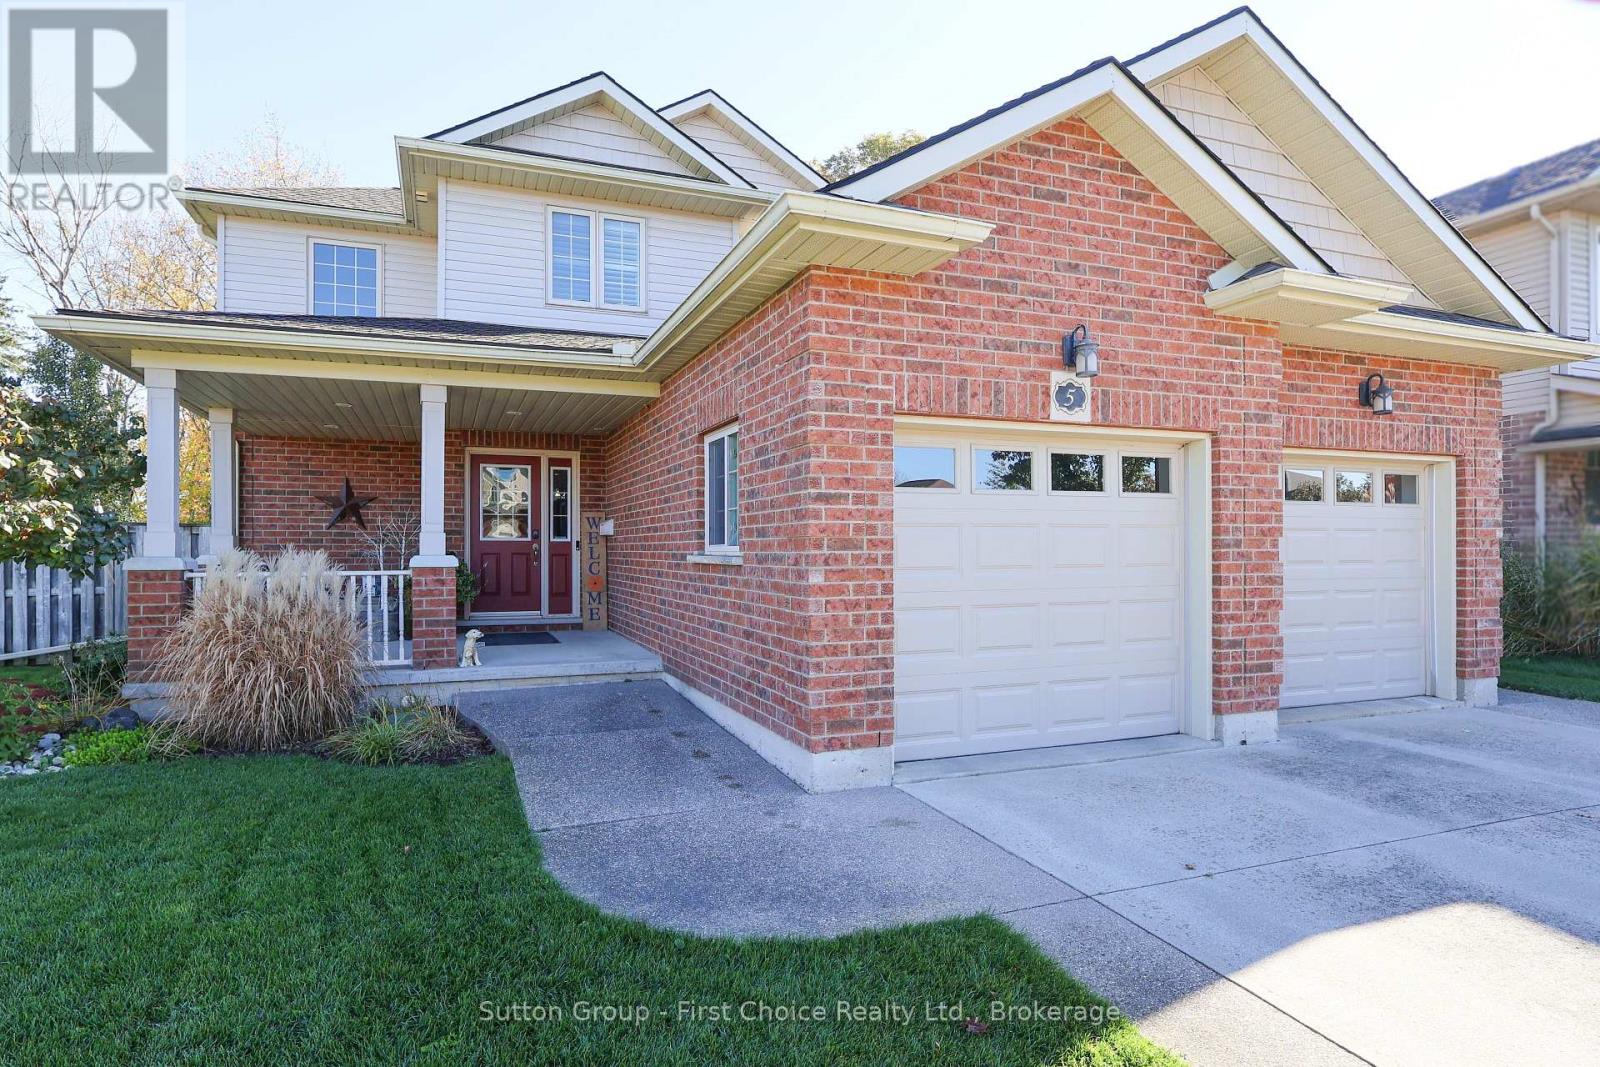
You are sure to light up when you look at 3 Lightbourne Ave. The covered front porch will entice you, while the foyer with a soaring ceiling will invite you in. The sunny living room with French doors is a perfect spot to get comfy with a book, while the dining room sets the stage for a casual dinner party. The updated U-shaped kitchen offers granite countertops, oak cabinets & patio doors to the deck. On the second floor, you will find 3 bedrooms, including a primary bedroom with vaulted ceiling & a refreshed 4 piece bath. The finished lower level offers added living space with a rec room, a flex space for your office or home gym & a 3 piece bath. Stepping outside to the deck, you have options - Enjoy a heated salt water pool on the one side of the yard & the perfect amount of grass for the kids on the other side. Nearby schools are plentiful & a short walk over to the trails of the Old Grove can be a part of your morning routine. It's a perfect time to make your move.
Features: Irregular lot size, Fireplace(s)
| Level | Room | Size |
|---|---|---|
| Main level | Foyer | |
| Basement | Recreational, Games room | |
| Basement | Office | |
| Basement | Laundry room | |
| Basement | Bathroom | |
| Main level | Living room | |
| Main level | Dining room | |
| Main level | Eating area | |
| Main level | Kitchen | |
| Main level | Bathroom | |
| Second level | Primary Bedroom | |
| Second level | Bedroom 2 | |
| Second level | Bedroom 3 | |
| Second level | Bathroom |
Get to know the streets, the schools, the parks and the kind of homes you will find in John Street South.









This list is a good start. Your Home Search Portal shows every listing from every brokerage, plus sold prices, and emails you new matches as they are listed.
Dave builds your search personally, no algorithms guessing what you meant.
Your portal combines all available homes in our area, from any company and any REALTOR®.
See what homes actually sold for, the context that makes your offer smart.
Your contact info stays with us. No ads, no marketing lists, and your questions come straight to Dave.
REALTOR®, REALTORS®, and the REALTOR® logo are certification marks that are owned by REALTOR® Canada Inc. and licensed exclusively to The Canadian Real Estate Association (CREA). These certification marks identify real estate professionals who are members of CREA and who must abide by CREA’s By-Laws, Rules, and the REALTOR® Code. The MLS® trademark and the MLS® logo are owned by CREA and identify the quality of services provided by real estate professionals who are members of CREA. Listing data is provided under the REALTOR.ca Data Distribution Facility and is subject to our listing data terms.